Leave a Message

Thank you for your message. We will be in touch with you shortly.

5104 FAIRGLEN LANE
5104 FAIRGLEN LANE
5104 FAIRGLEN LANE
5104 FAIRGLEN LANE
5104 FAIRGLEN LANE
5104 FAIRGLEN LANE
5104 FAIRGLEN LANE
5104 FAIRGLEN LANE
5104 FAIRGLEN LANE
5104 FAIRGLEN LANE
5104 FAIRGLEN LANE
5104 FAIRGLEN LANE
5104 FAIRGLEN LANE
5104 FAIRGLEN LANE
VIEW PHOTOS
Courtesy of Compass
$2,770,000

5104 FAIRGLEN LANE

6 Beds 6 Baths 4,845 Sq.Ft. 5,092 Sq.Ft.

Description

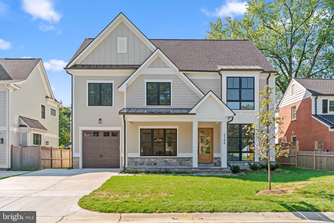
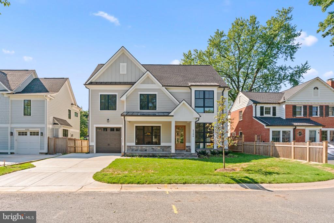
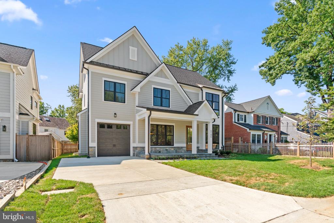
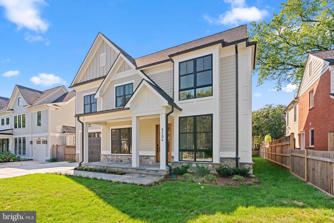
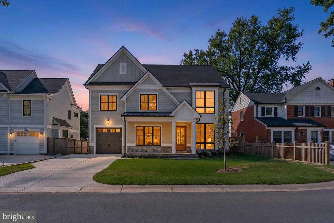
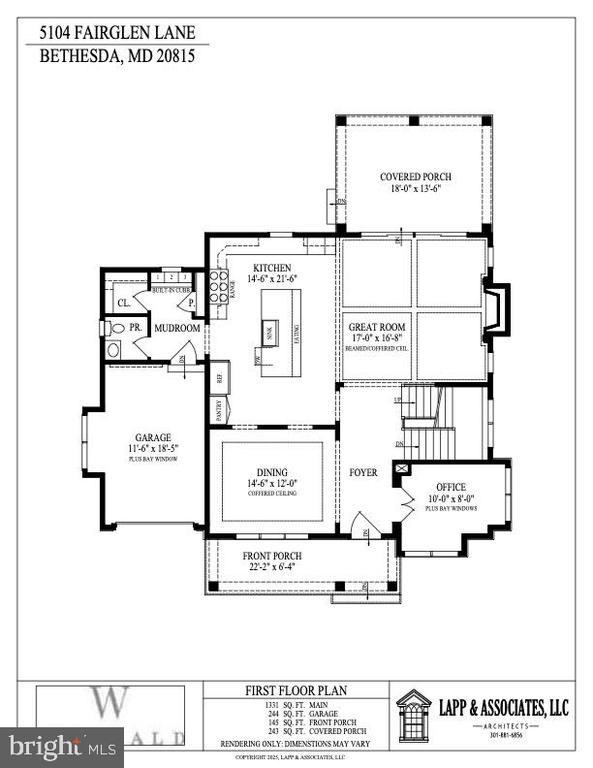
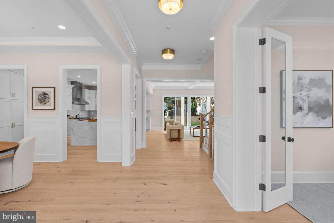
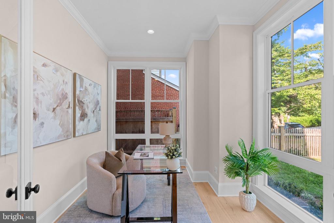
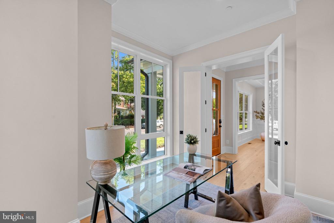
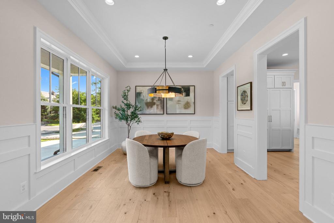
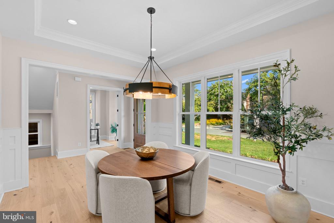
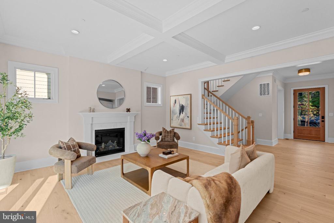
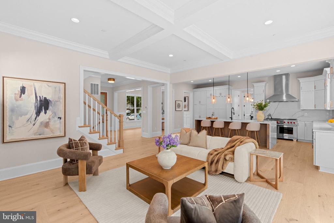
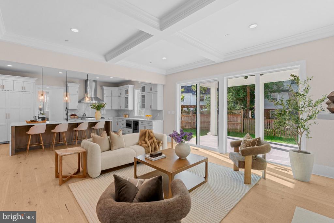
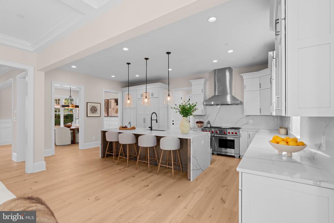
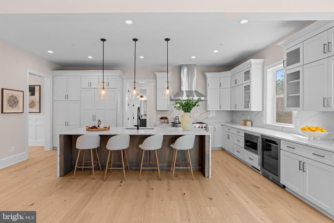
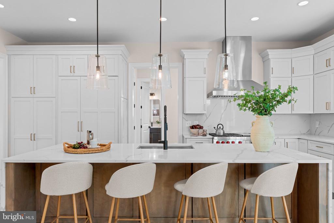
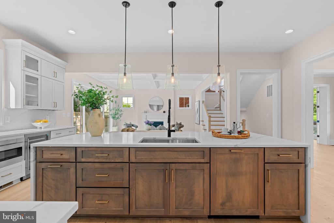
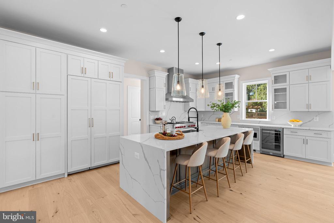
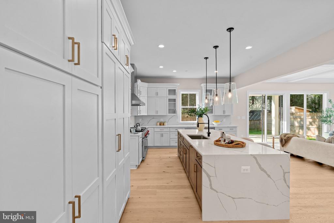
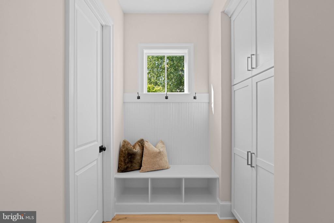
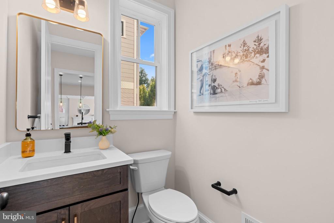
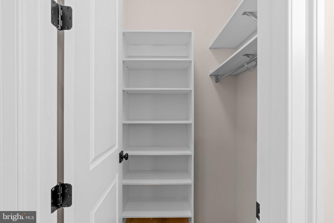
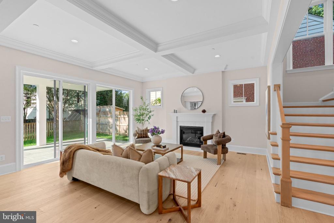
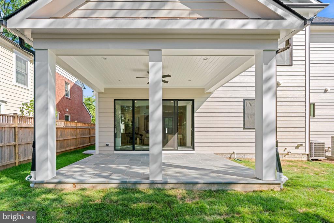
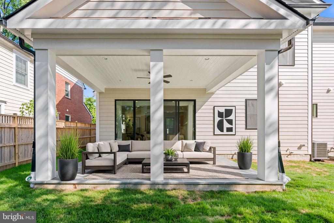
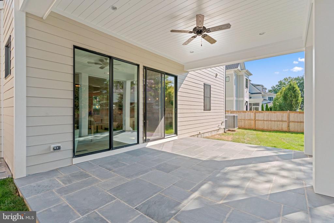
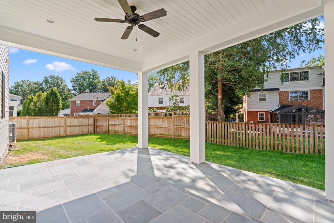
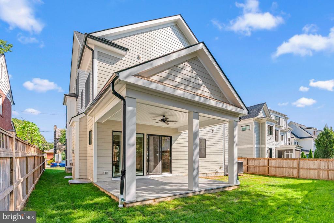
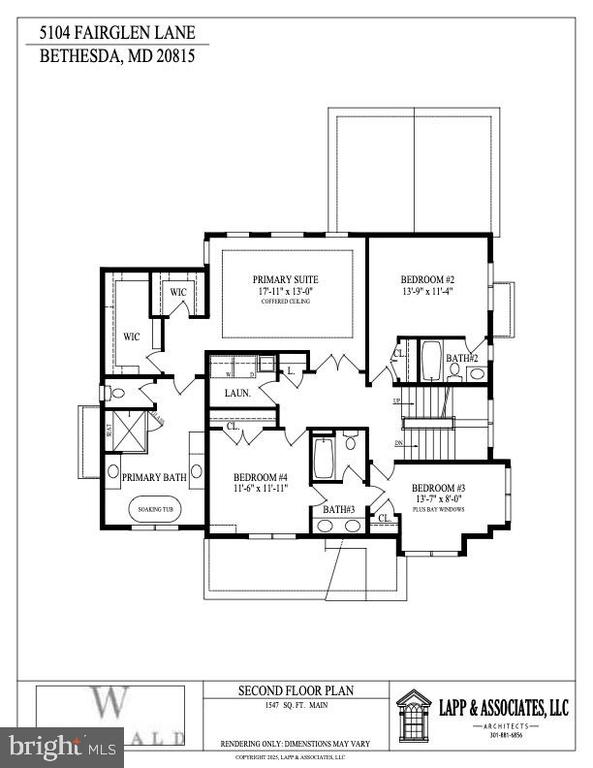
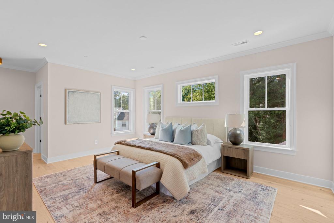
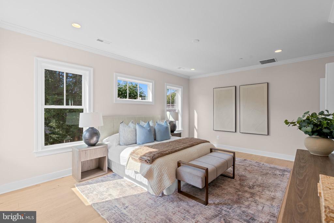
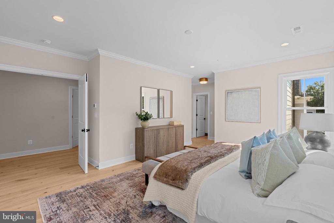
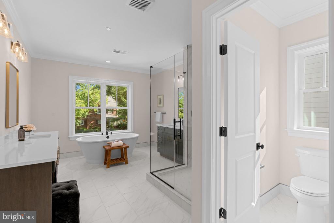
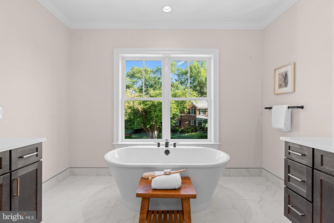
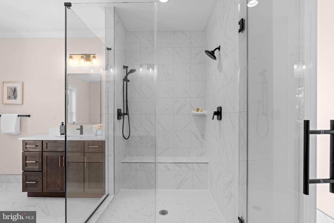
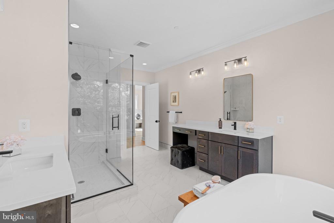
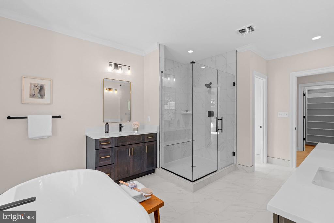
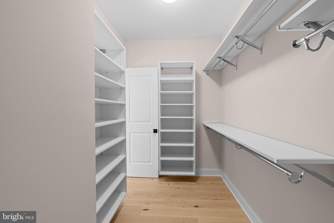
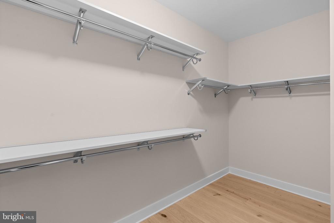
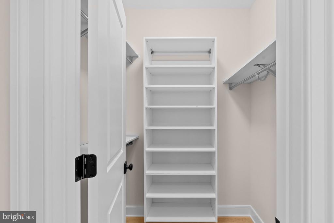
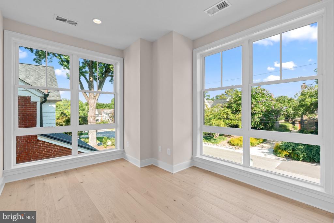
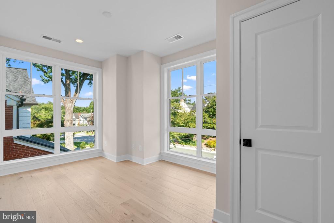
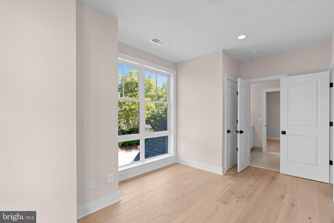
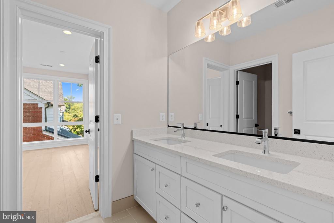
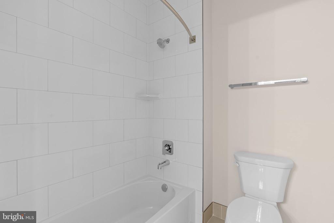
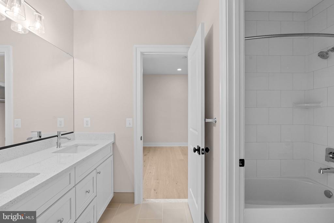
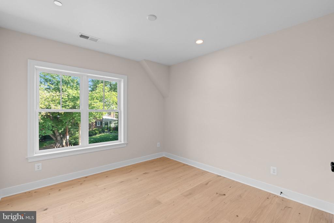
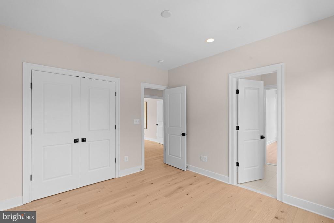
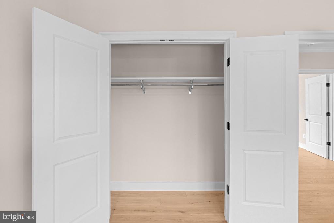
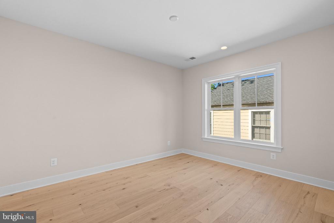
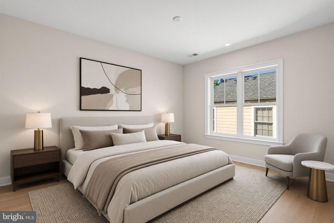
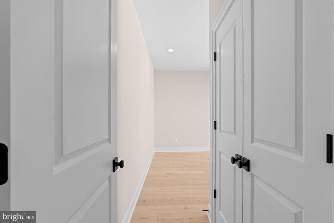
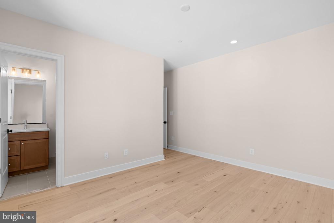
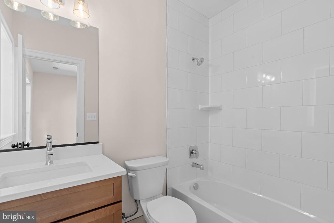
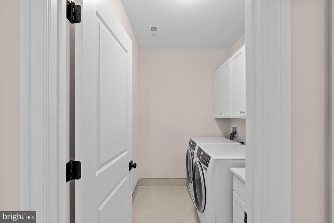
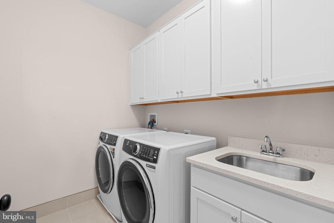
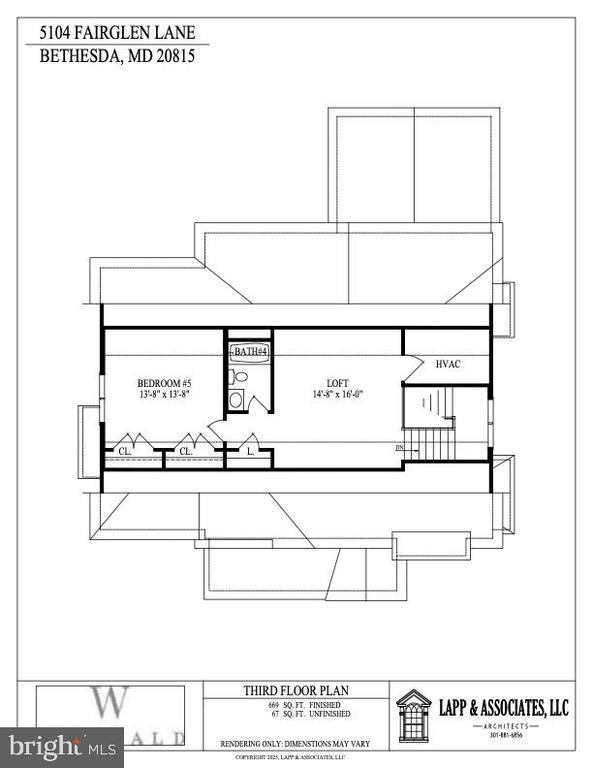
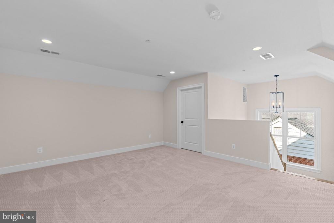
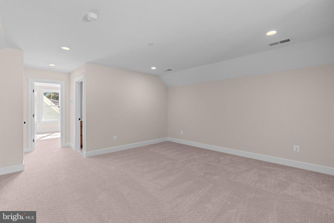
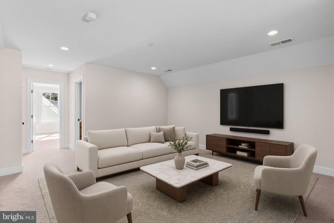
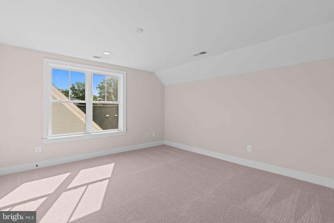
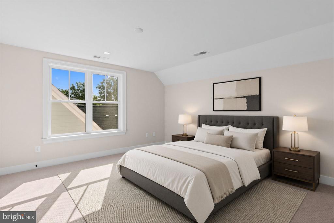
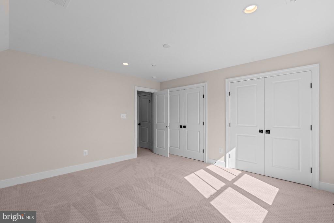
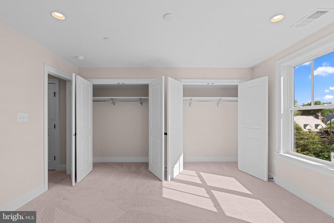
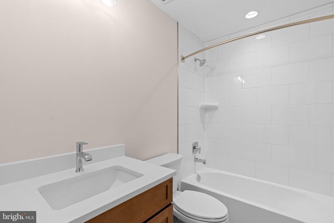
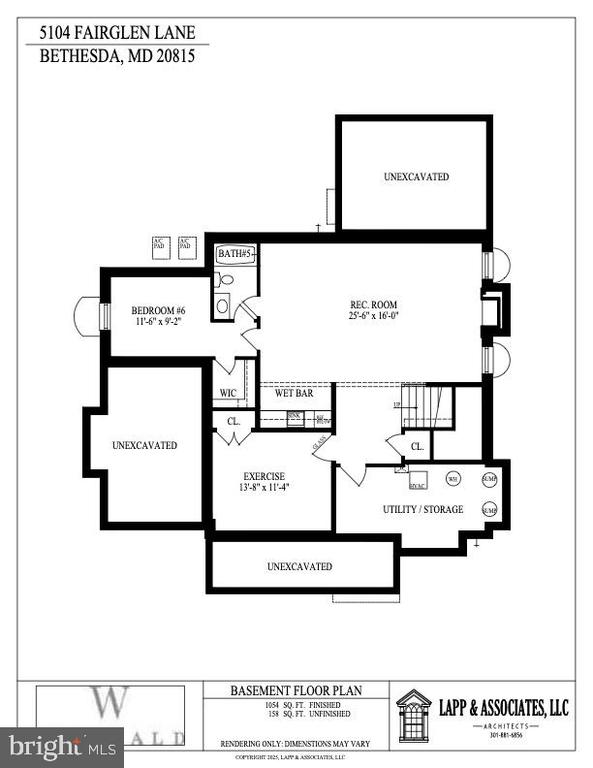
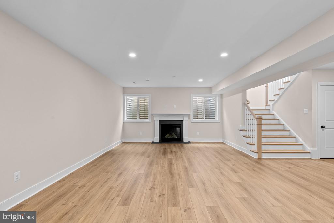
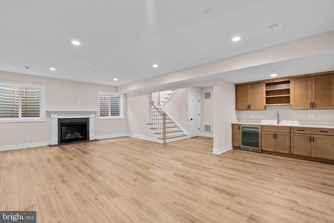
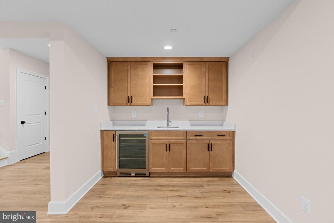
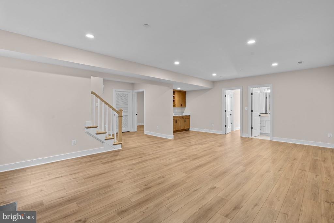
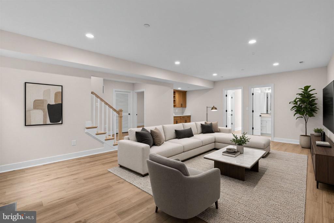
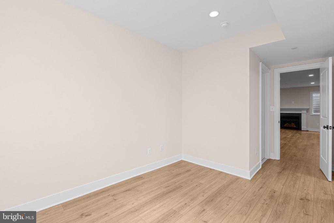
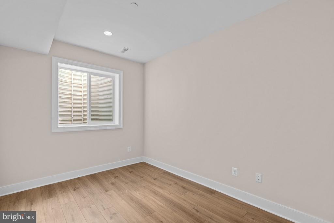
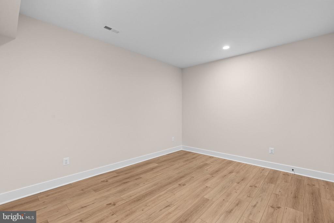
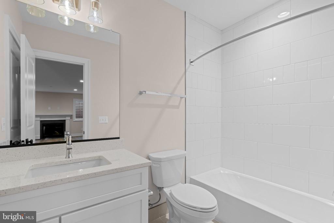
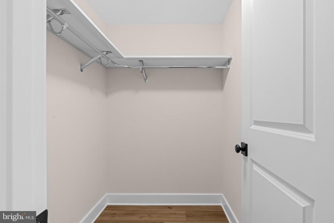
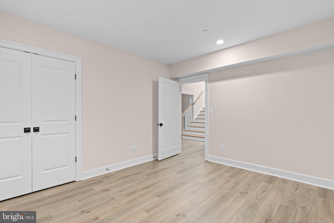
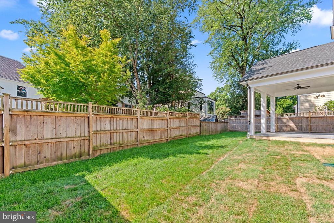
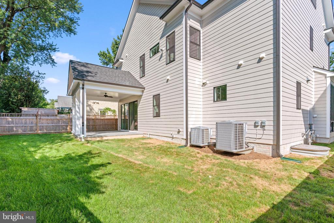
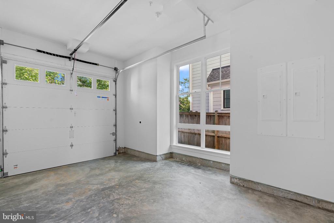
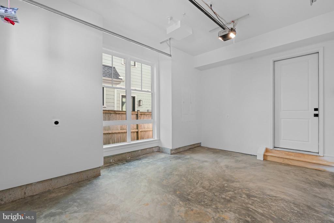
Finishing touches under way! Welcome to 5104 Fairglen Lane, Bethesda, by renowned Wormald Homes. Seize the opportunity to own a luxurious, newly constructed home in the coveted Bradley Hills. Designed by Lapp & Associates, LLC and built by Wormald, this stunning four-level residence offers a grand scale of living and exceptional features throughout. The First Floor serves as the heart of the home, showcasing a spacious Great Room with a beamed/coffered ceiling , a formal Dining Room with a coffered ceiling , and a large Kitchen with an eating area. A dedicated Office is also on this level, along with a Mudroom, a Garage, a Front Porch, and a Covered Porch. The Second Floor is dedicated to private retreat, featuring the spectacular Primary Suite with a coffered ceiling, two Walk-in Closets, and a lavish Primary Bath complete with a Soaking Tub. Three additional Bedrooms are located on this level, served by two additional full bathrooms, and a conveniently located Laundry area. Ascend to the Third Floor to find a flexible Loft area, featuring a lounge area, 5th bedroom and 4th full bathroom, perfect for a guest suite or additional family space. The extensive Basement Floor ensures ample room for recreation and utility, including a large Rec. Room, a Wet Bar, a dedicated Exercise room, and a sixth Bedroom with fifth full Bath. This level is completed by essential Utility/Storage areas. Please note that floor plans and elevations are renderings only, and dimensions may vary. Photos shown of similar properties. Photos coming soon

Share Property

Location

5104 FAIRGLEN LANE, CHEVY CHASE, MD 20815

Status

Coming Soon
Joseph Bernstein

Joseph Bernstein

TITLE

Team Leader

LICENSE

628544

Antonina Bernstein

Antonina Bernstein

TITLE

Real Estate Agent

LICENSE

647230

Property Amenities

Interior
Appliances Dishwasher, Disposal, Oven/Range - Gas, Range Hood, Refrigerator, Six Burner Stove, Built-In Microwave, Stainless Steel Appliances
Total Bedrooms: 6
Half Bathrooms: 1
Full Bathrooms: 5
Other Interior Features Bar, Bathroom - Soaking Tub, Bathroom - Walk-In Shower, Combination Kitchen/Living, Dining Area, Family Room Off Kitchen, Floor Plan - Open, Formal/Separate Dining Room, Kitchen - Eat-In, Kitchen - Gourmet, Kitchen - Island, Recessed Lighting, Walk-in Closet(s), Wood Floors
Area & Lot
Total area 4,845 Sq.Ft.
Lot Area 5,092 Sq.Ft.
Living area 4,845 Sq.Ft.
MLS® ID MDMC2248482
Year Built 2026
School District MONTGOMERY COUNTY PUBLIC SCHOOLS
Architecture Styles Traditional
Type Residential
Status Coming Soon
Exterior
Stories 4
Pool No Pool
Air conditioning Central A/C
Heat type Central, Forced Air
Disability Features None
Water Source Public
Garage Space 1.0
Sewer Public Sewer
Parking Attached Garage, Driveway
Roof Asphalt
Finance
Sales Price $2,770,000
Real Estate Tax $9,373 yearly

Mortgage Calculator

Estimate your monthly mortgage payment, including the principal and interest, property taxes, and HOA. Adjust the values to generate a more accurate rate.

All estimates are provided for informational purposes only. Actual amounts may vary.
$0,000 Your Payment 20 15 65
$0,000 Your Payment

Bethesda

38.9847° N, 77.0947° W

Work With Us

Bernstein Homes's commitment to staying ahead of market trends and providing unparalleled service has earned them respect of clients alike, leading to strong and long-lasting relationships.