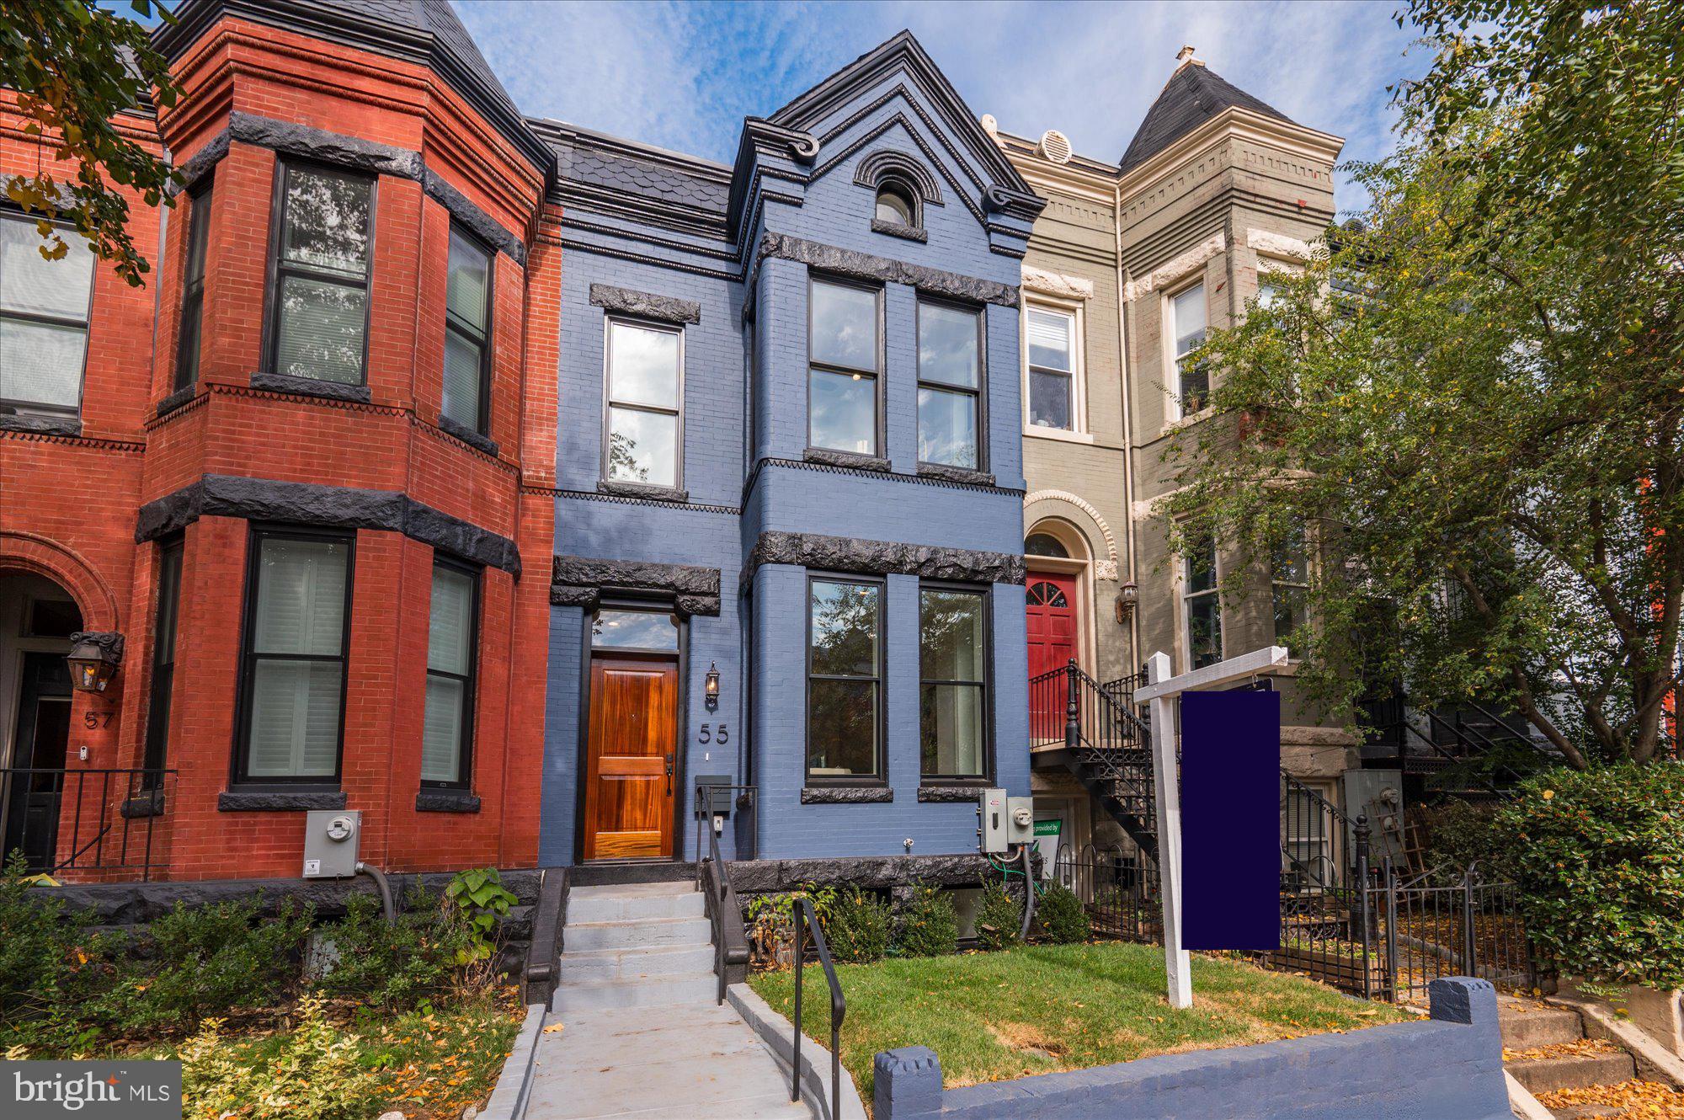
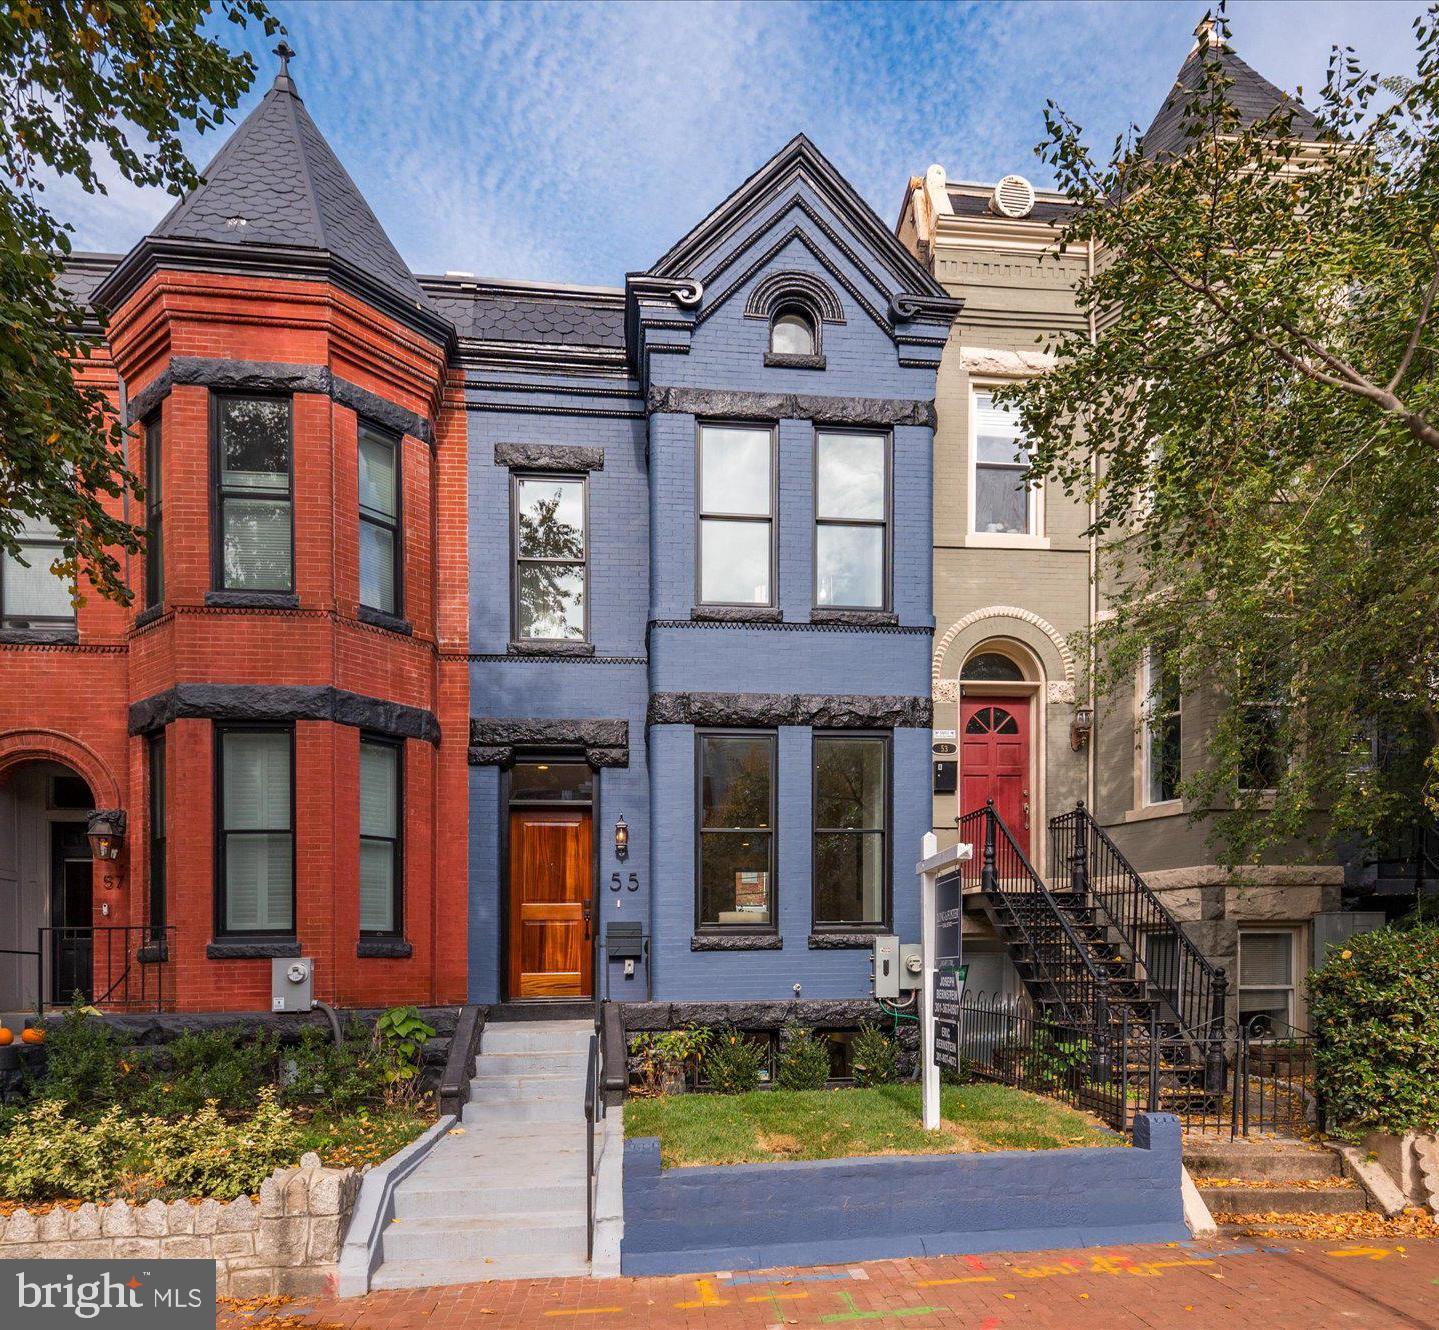
Blue brick rowhouse at 55 R St NW with a wooden door and front steps.
Blue-brick rowhouse at 55 R St NW with an ornate gabled facade and wooden front door.
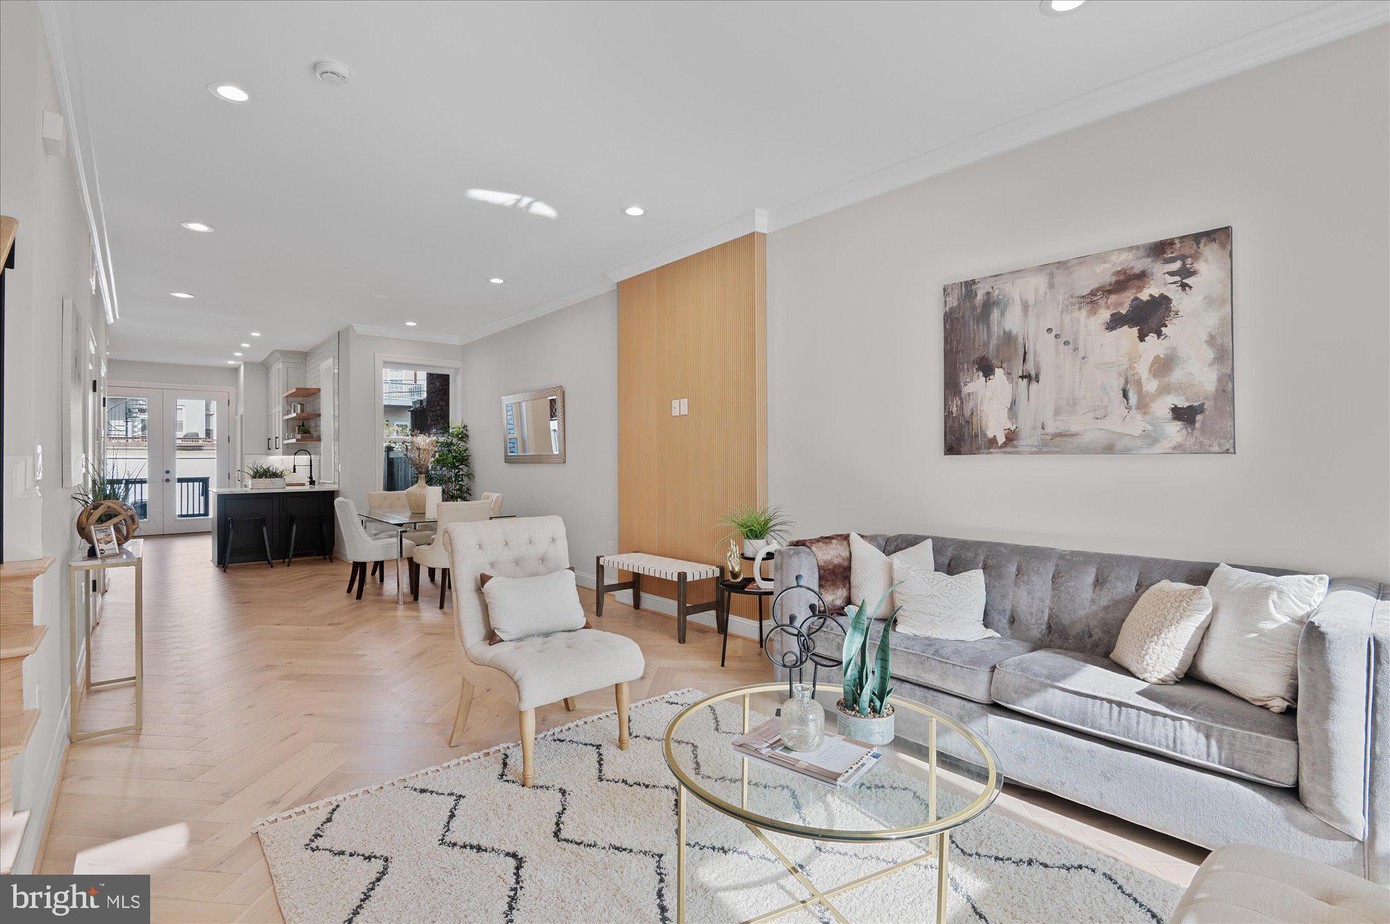
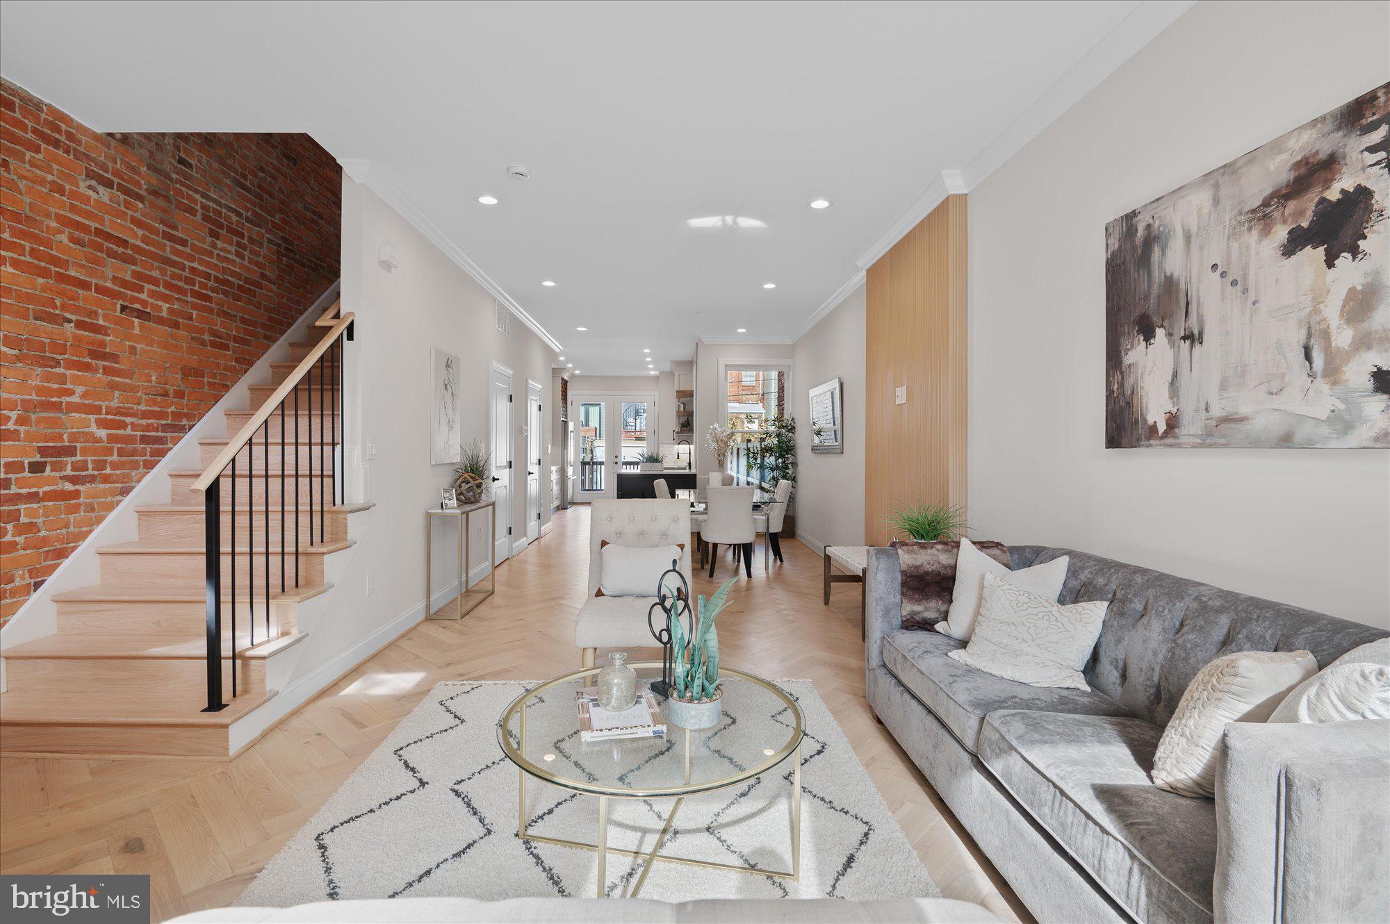
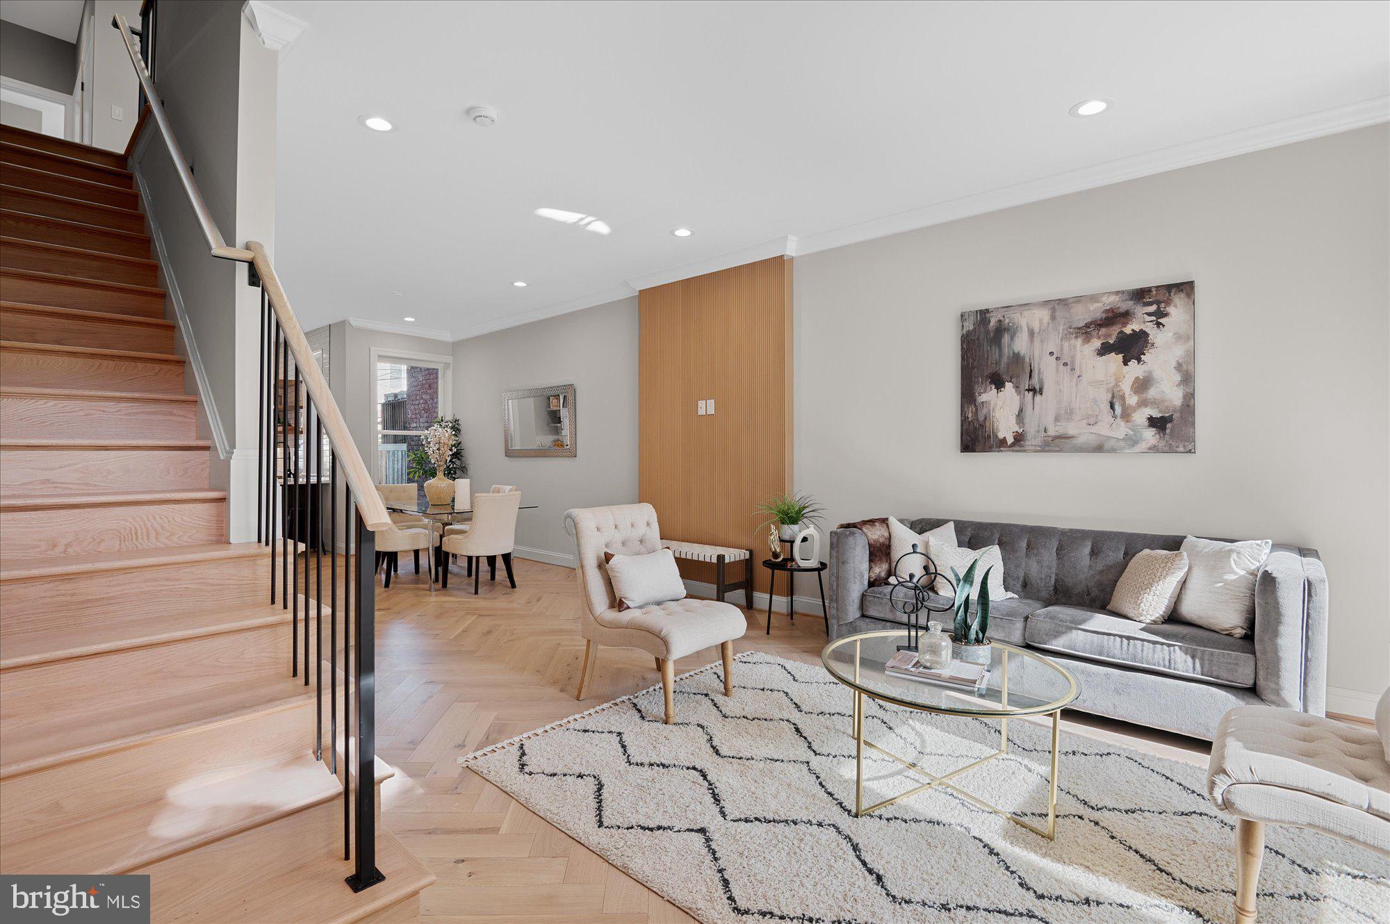
Open-plan living room with gray sofa, white accent chair, patterned rug, and kitchen beyond.
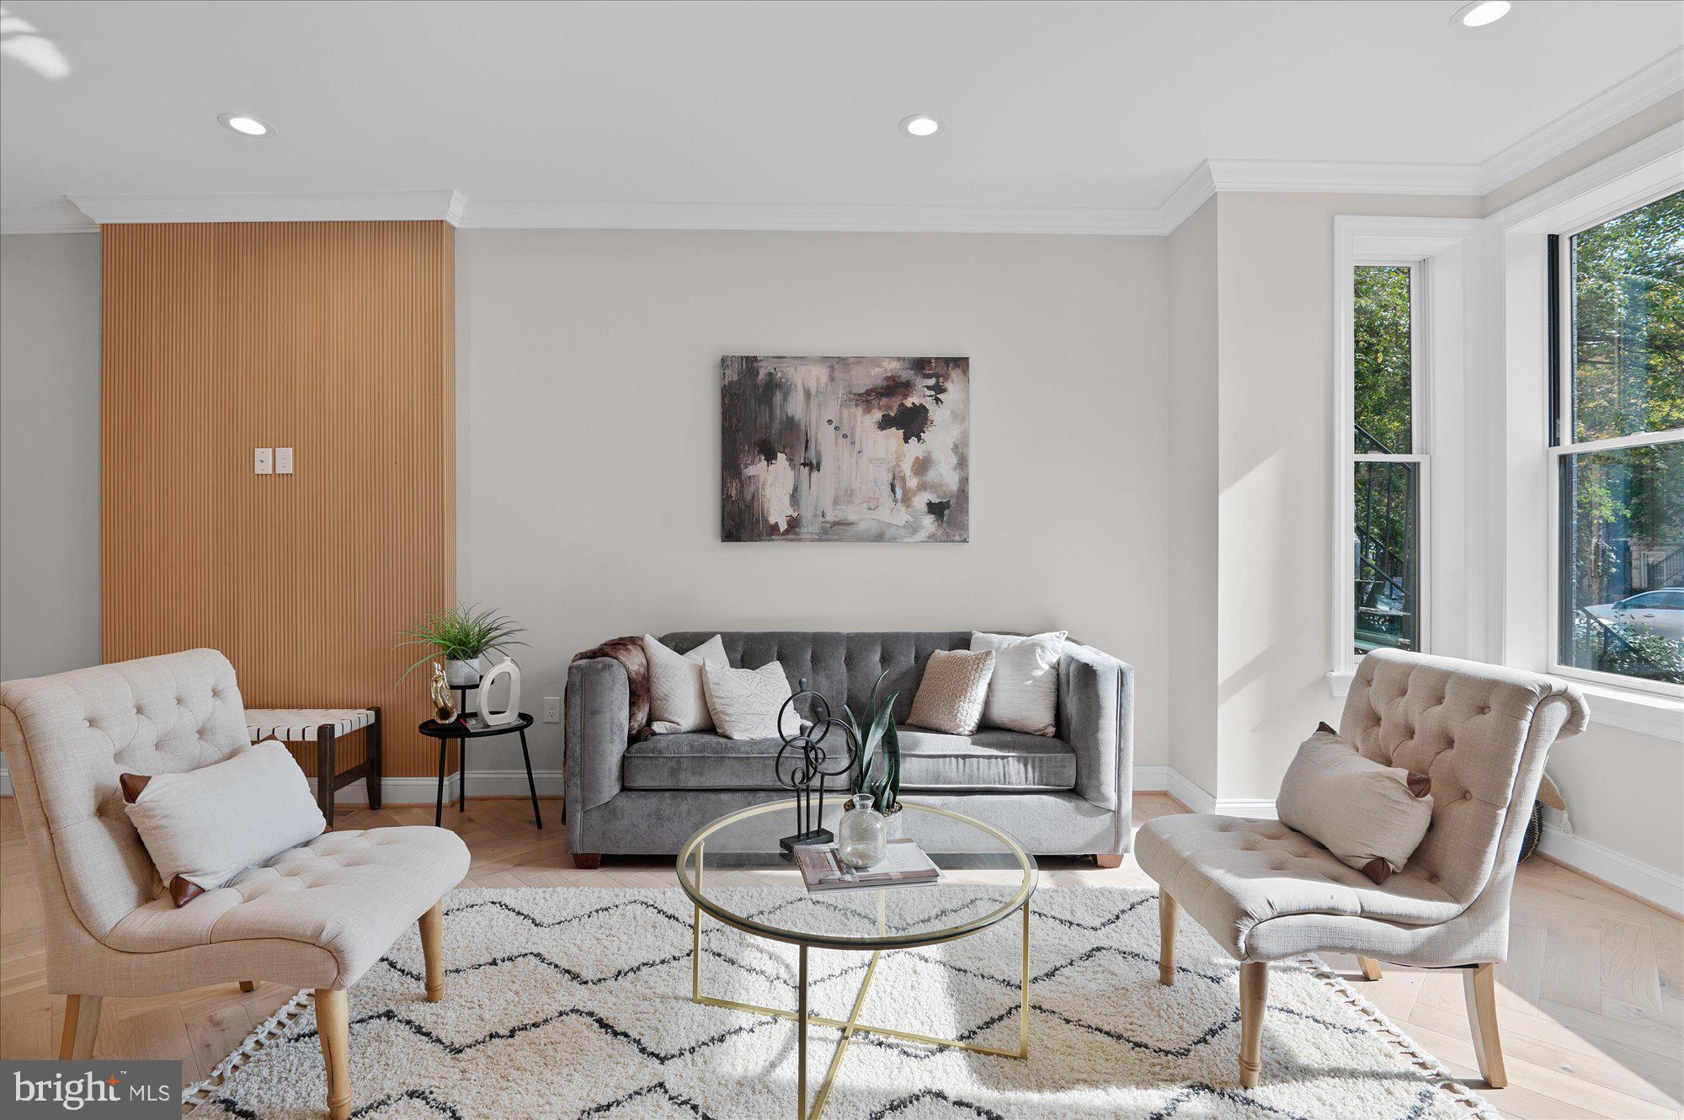
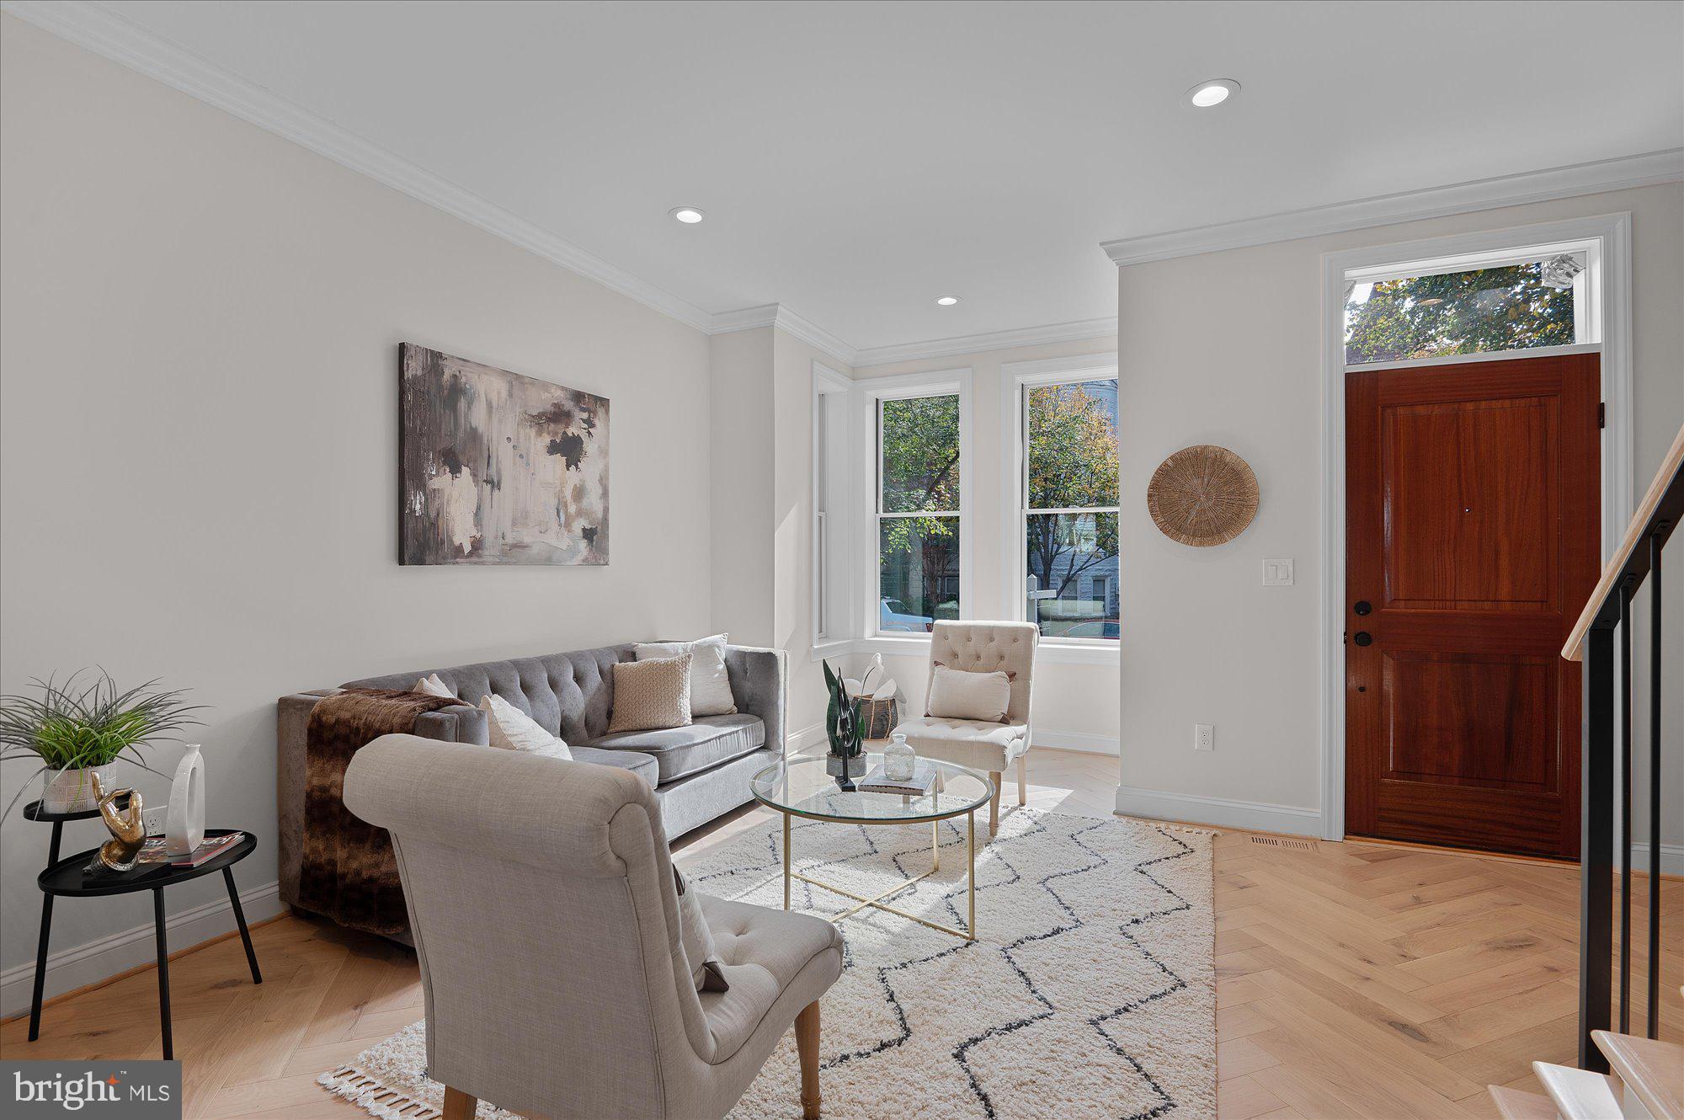
Staged living room with gray sofa, cream armchairs, and tall windows overlooking trees.
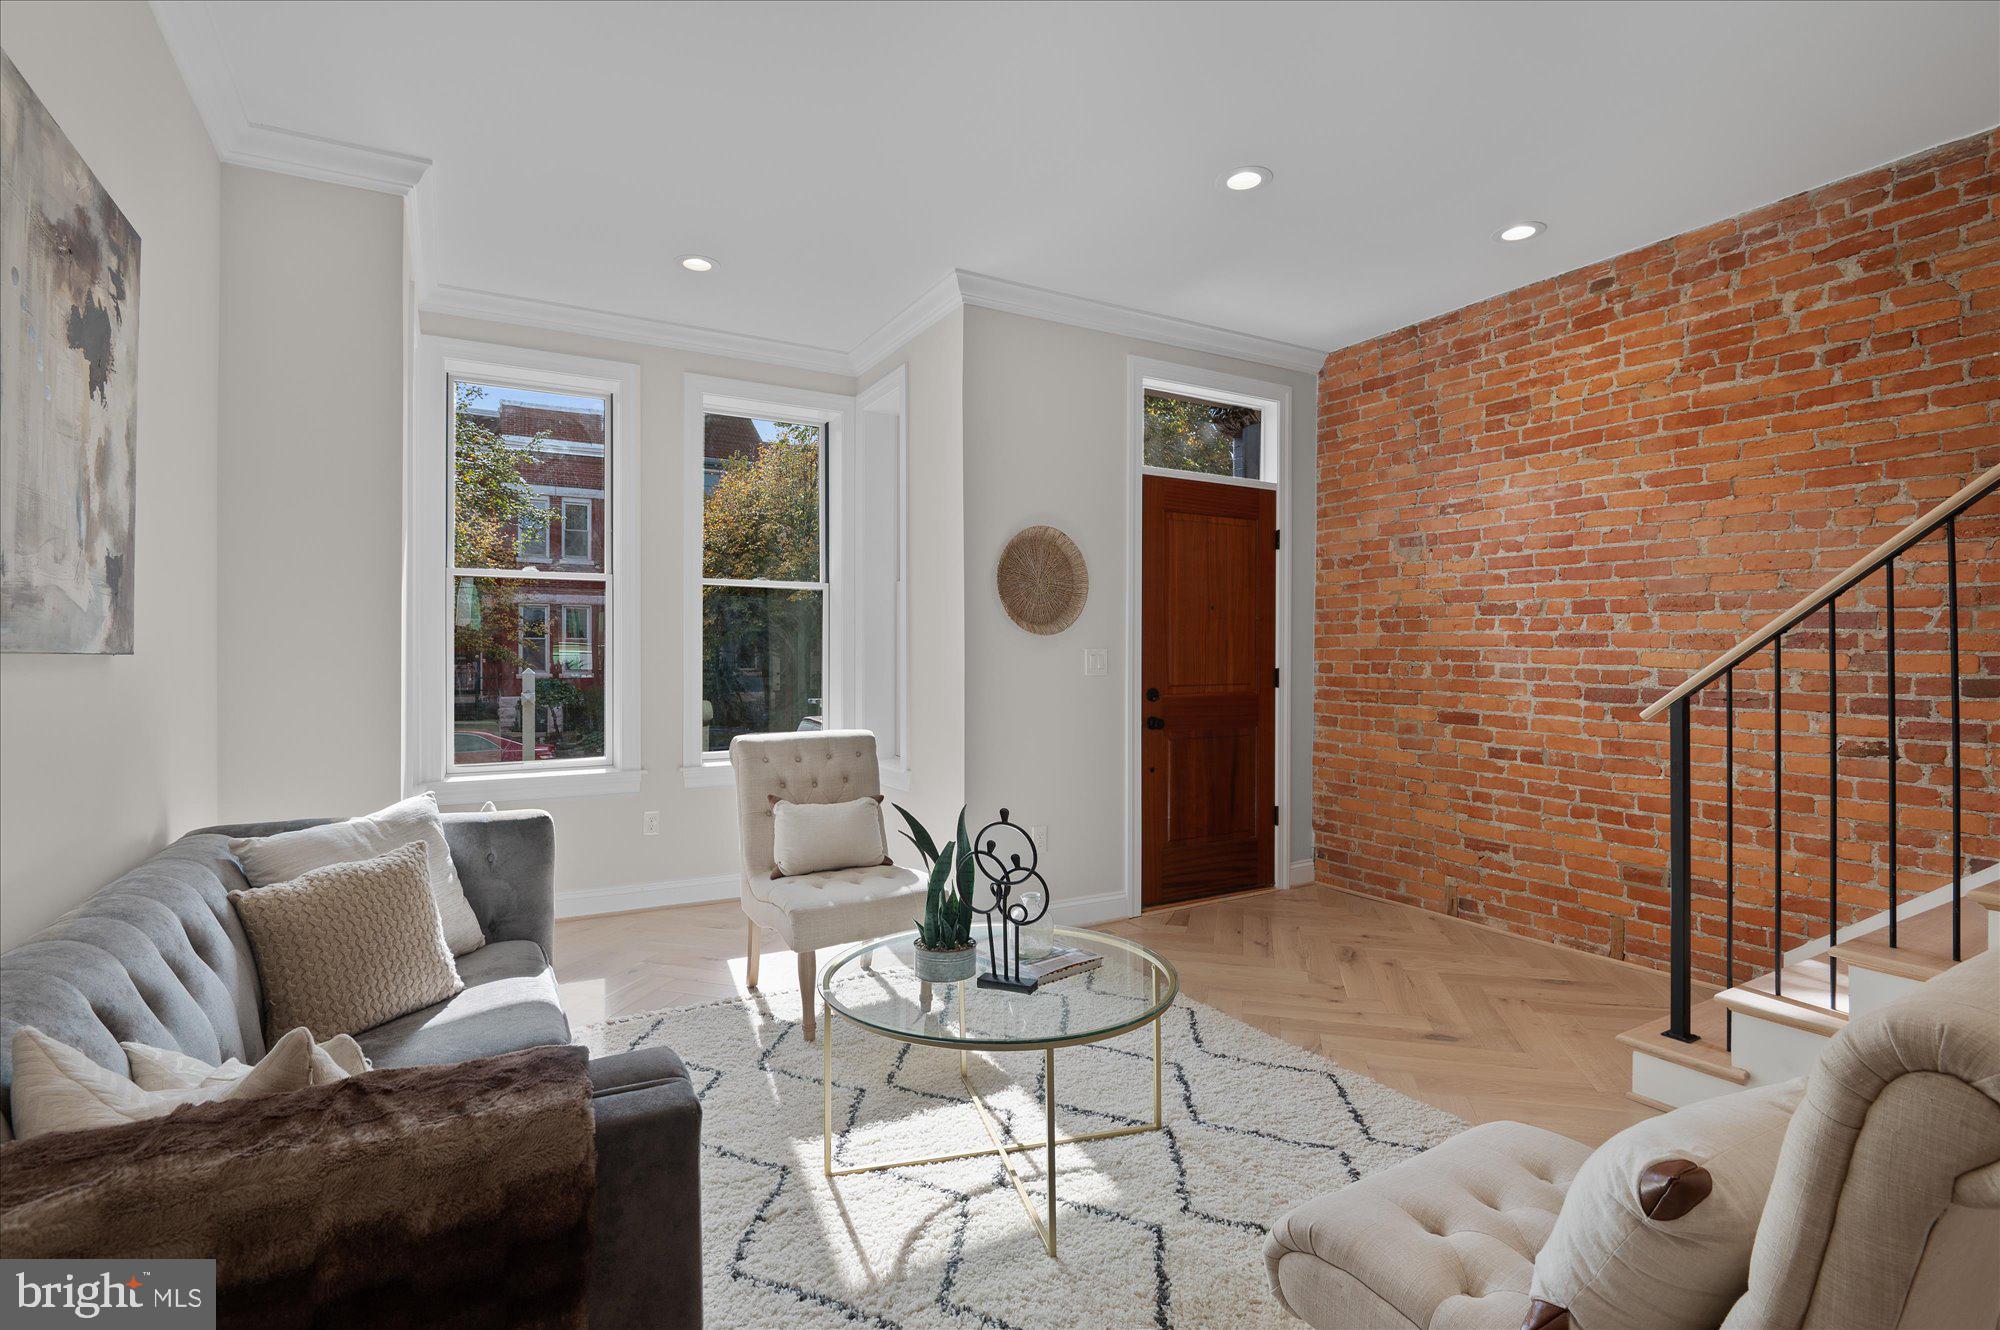
Staged living room with gray sofa, tall windows, herringbone flooring, and exposed brick wall.
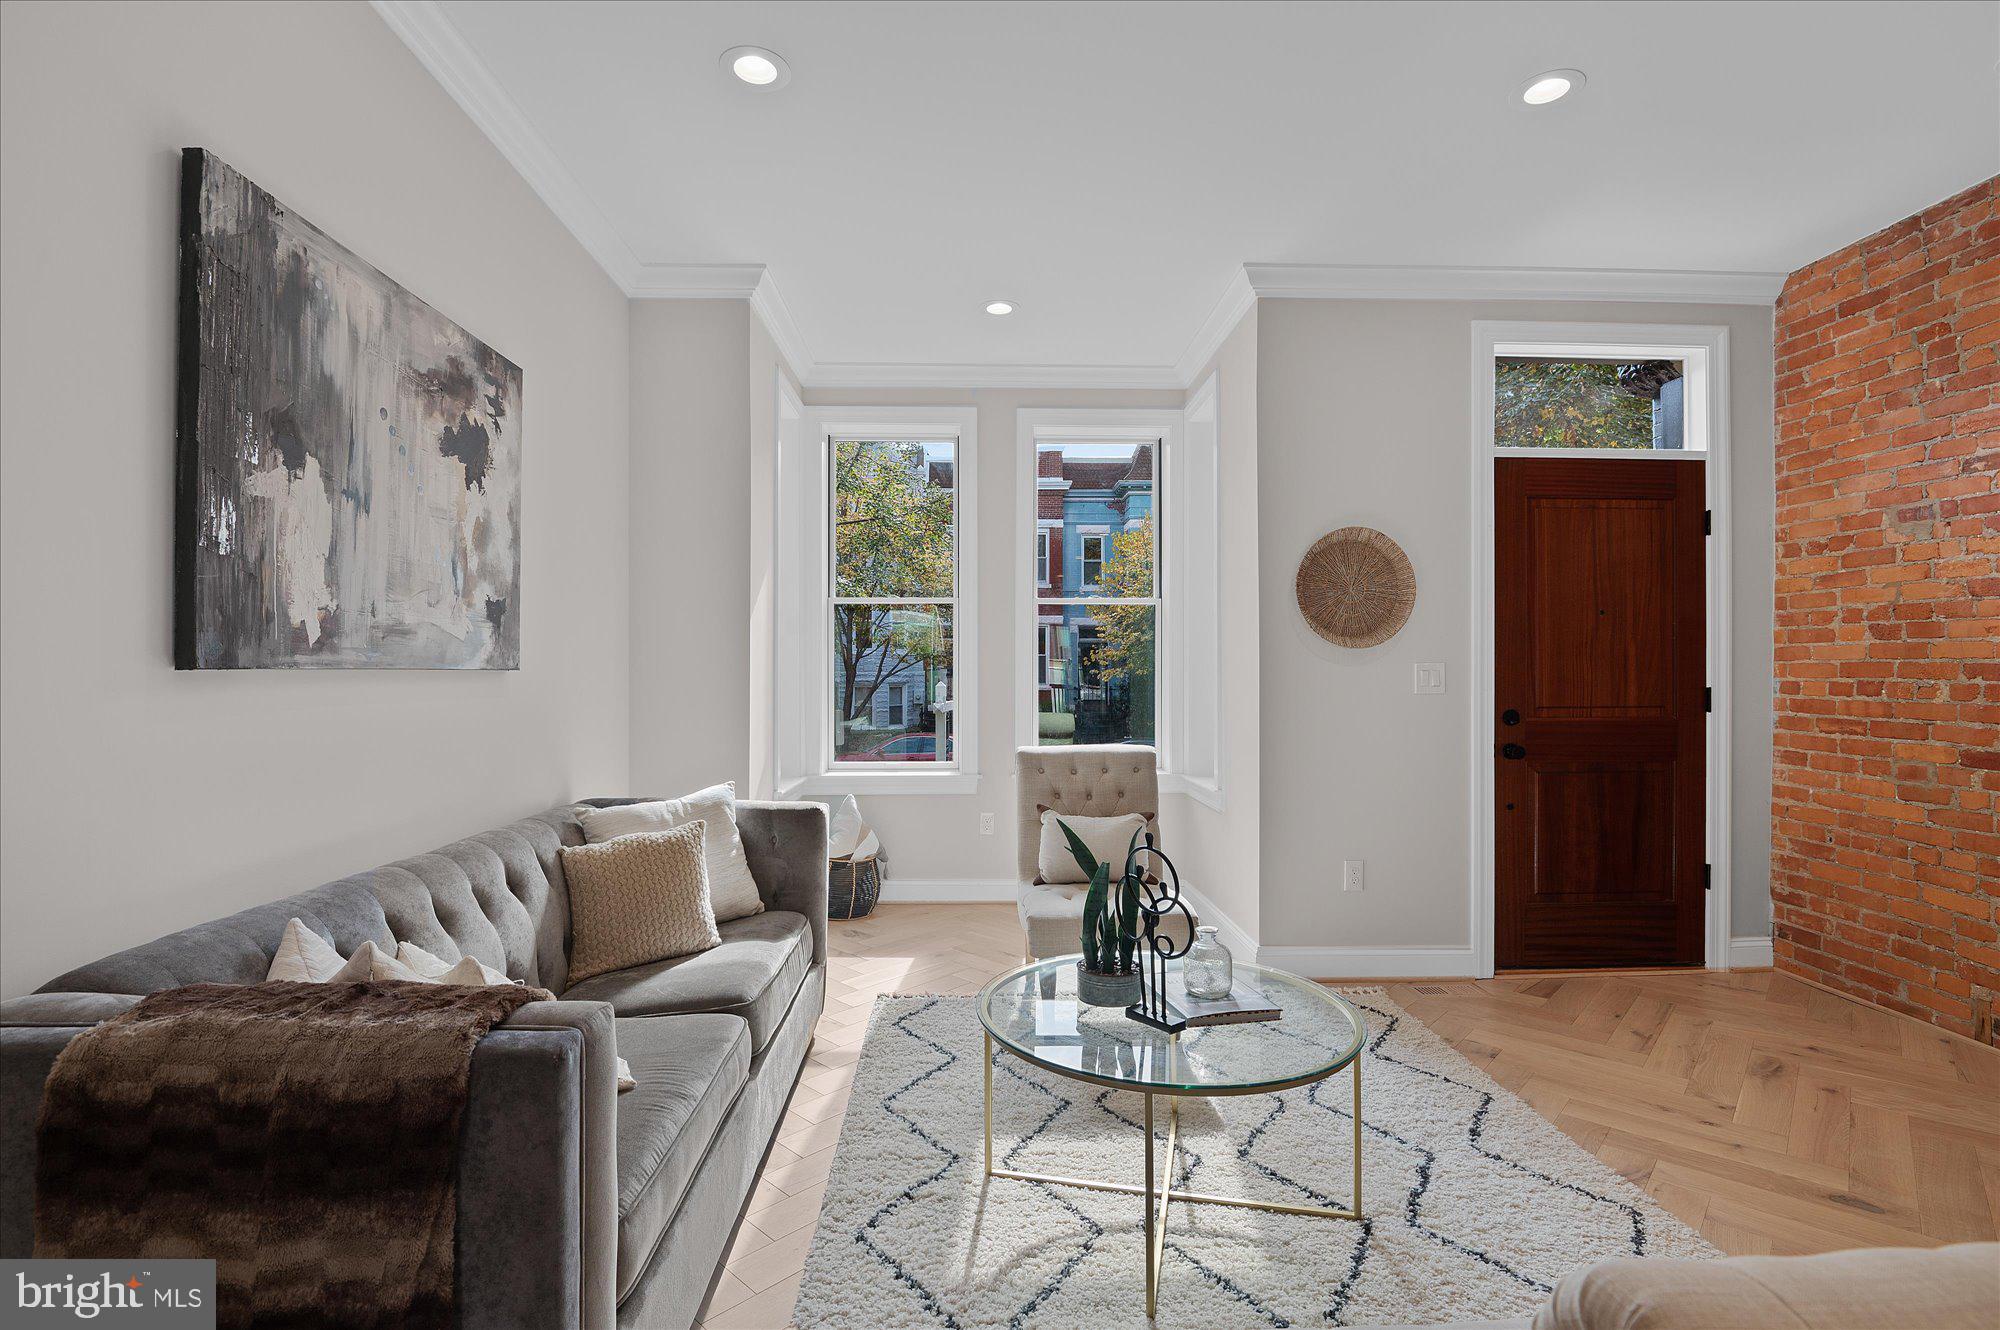
Furnished living room with a gray tufted sofa, glass coffee table, and large windows beside the wood front door.
Staged living room with exposed brick wall, tall windows, and a staircase with black railings.
Staged living room with a gray sofa, light hardwood floors, and a staircase beside an exposed brick wall.
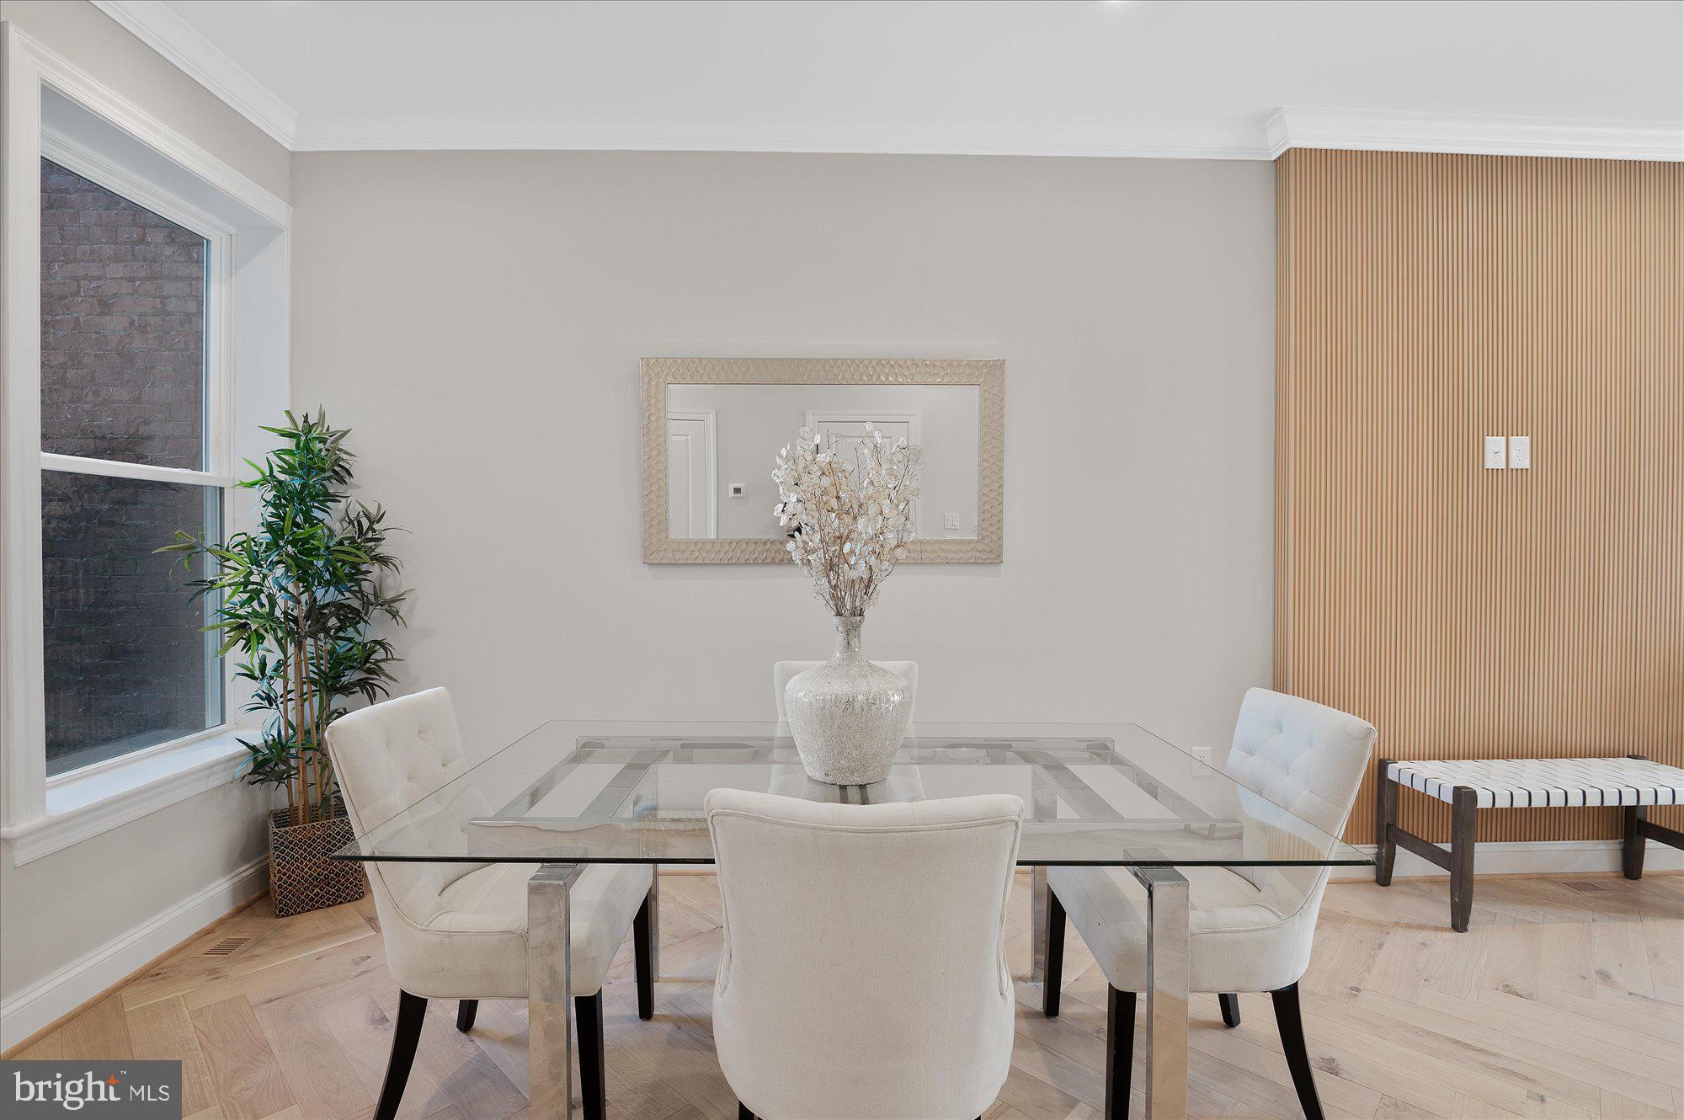
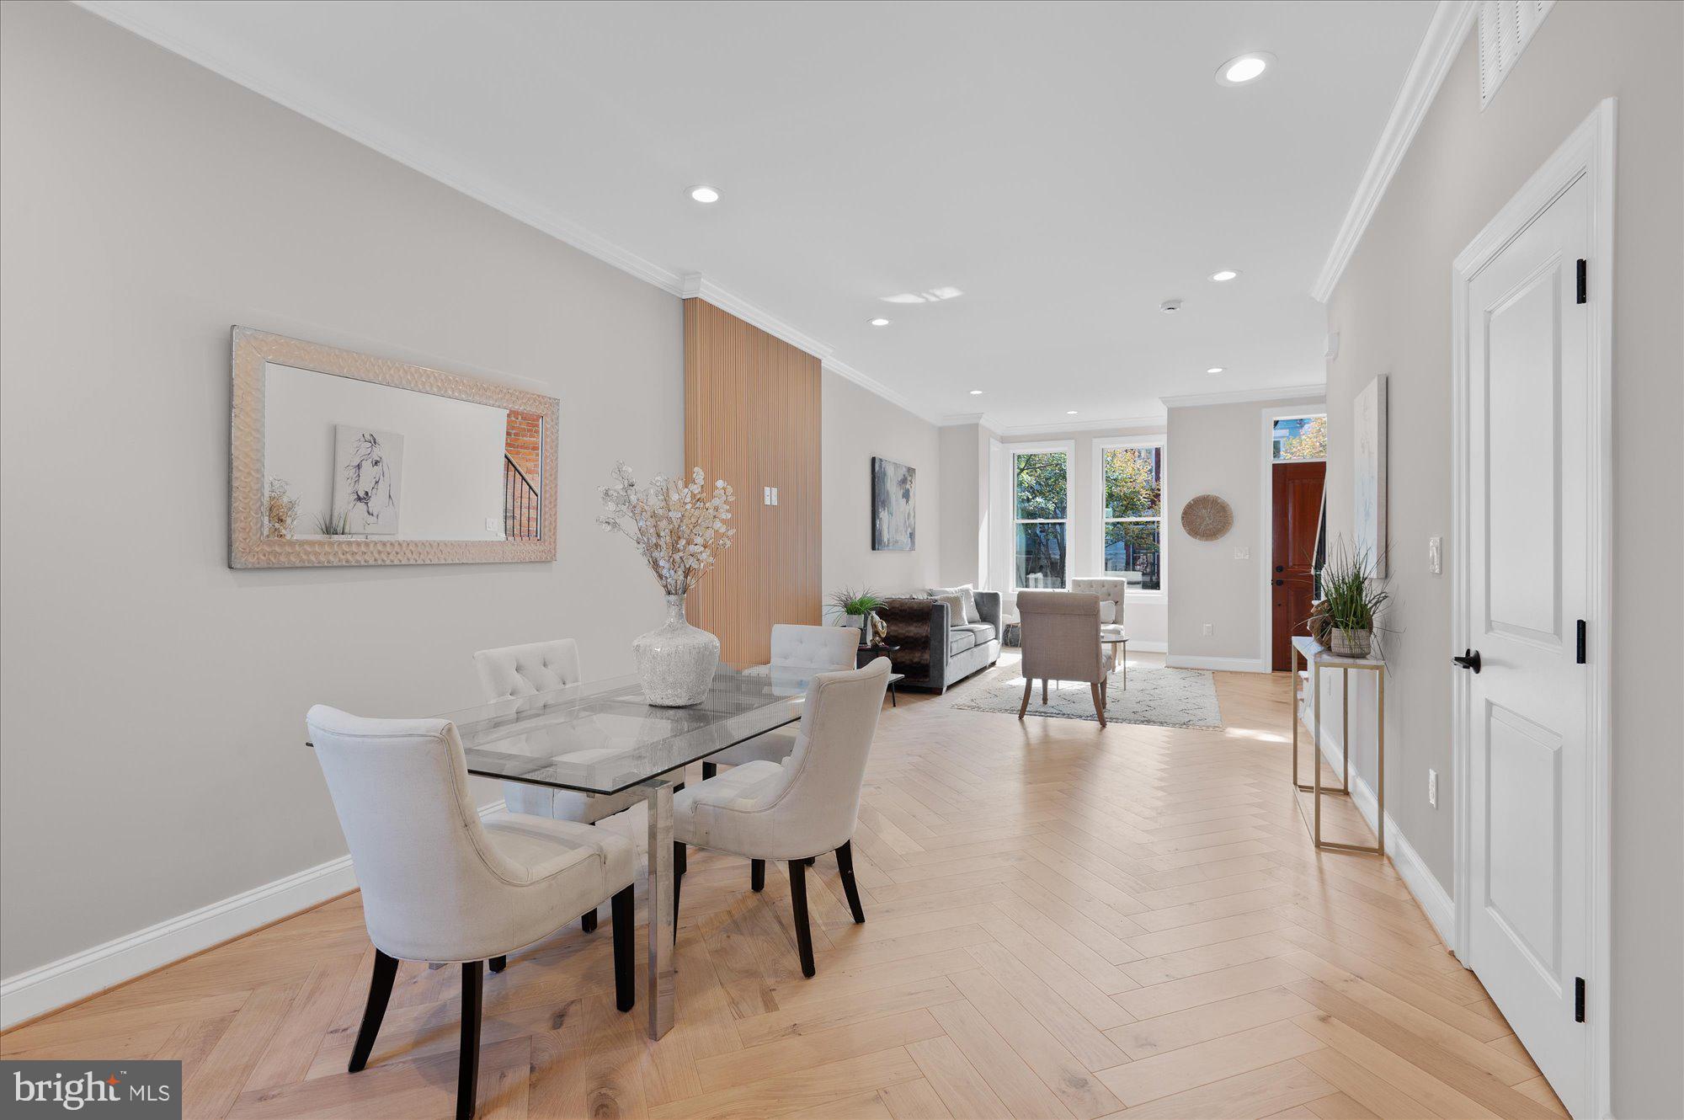
Dining area with a glass-top table, herringbone wood floors, and a slatted wood accent wall.
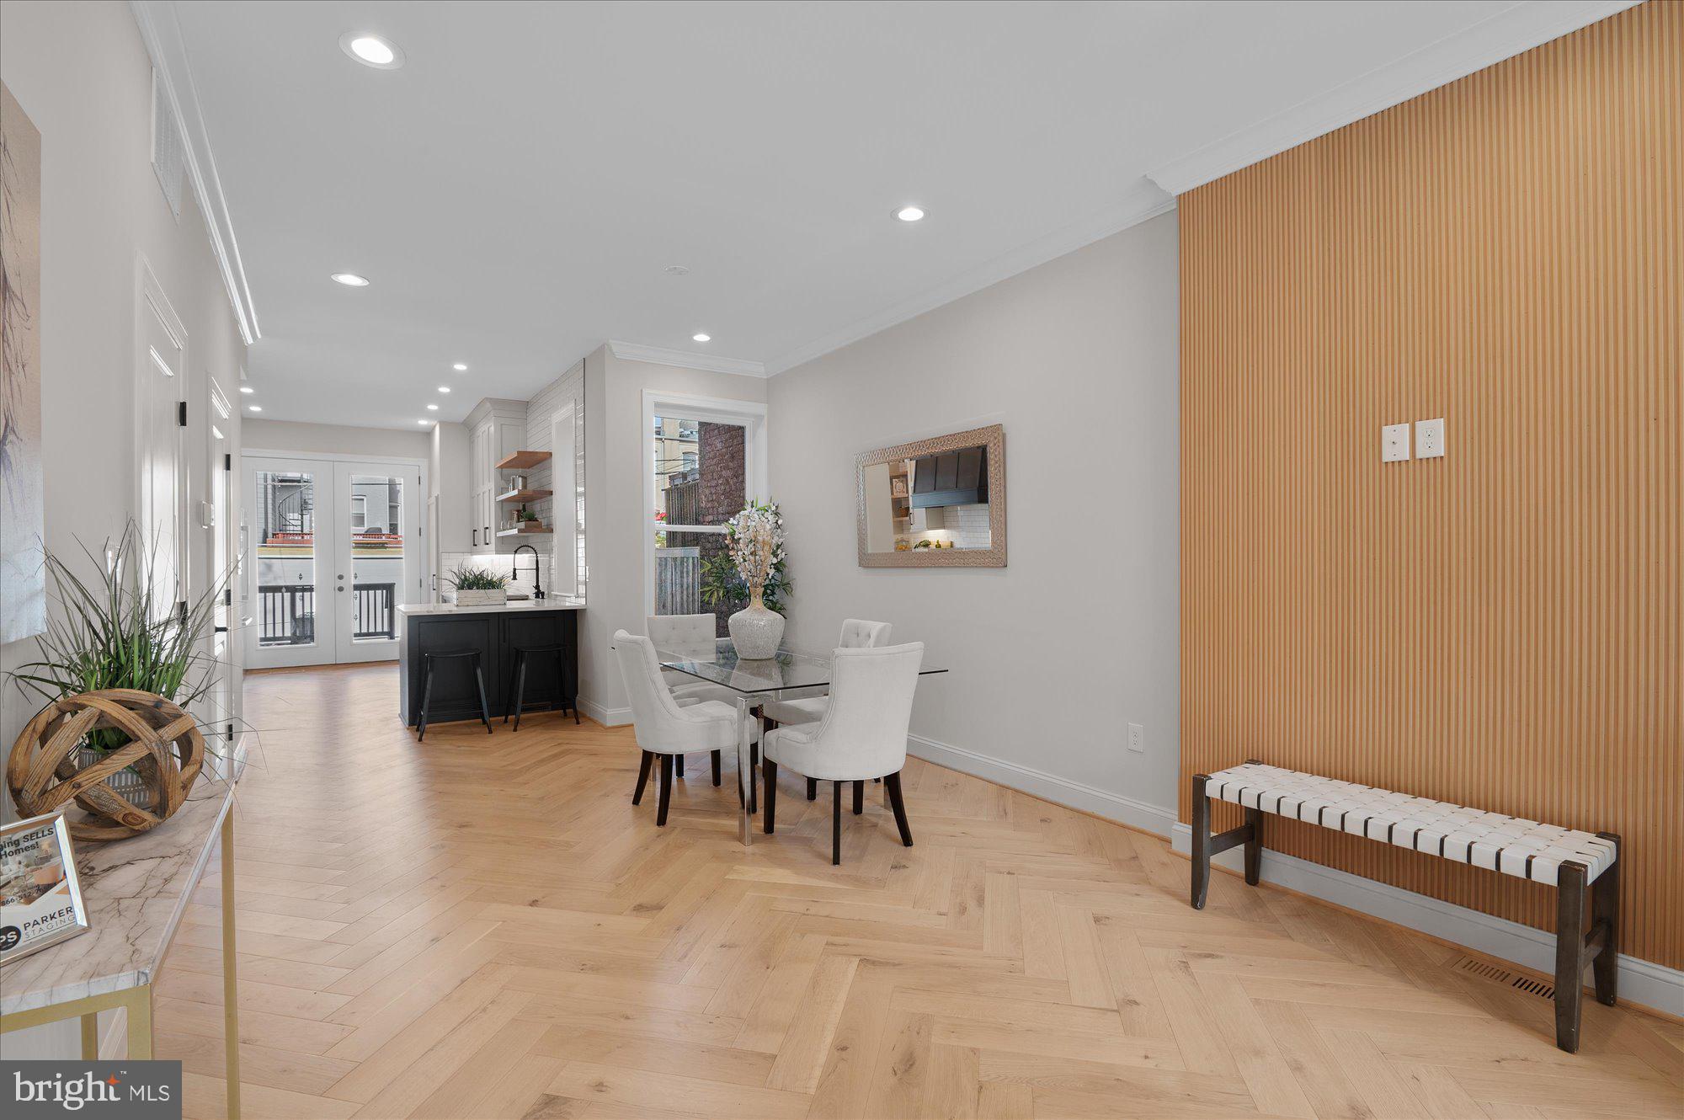
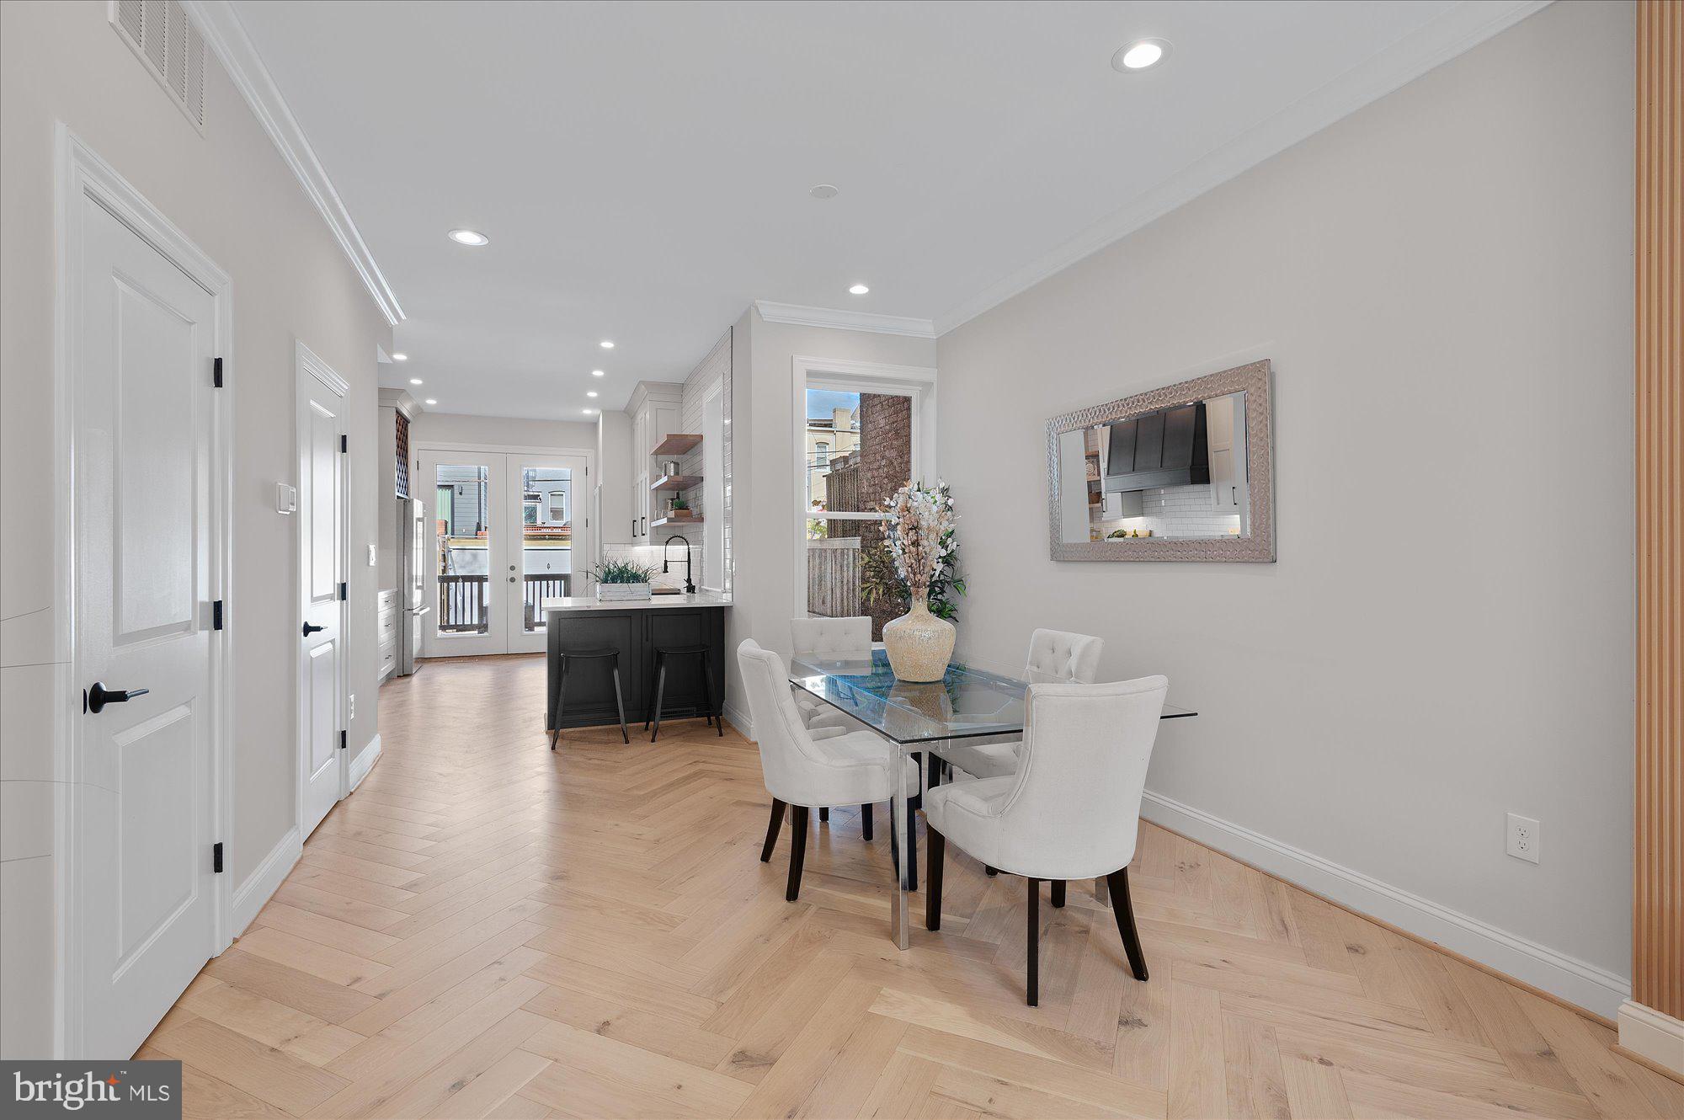
Dining area with a glass table and white chairs beside a black kitchen island and balcony doors.
Dining room with a glass table, white chairs, and a wood-slat accent wall.
Dining and living area with a glass table, light wood floors, and a wood-slat accent wall.
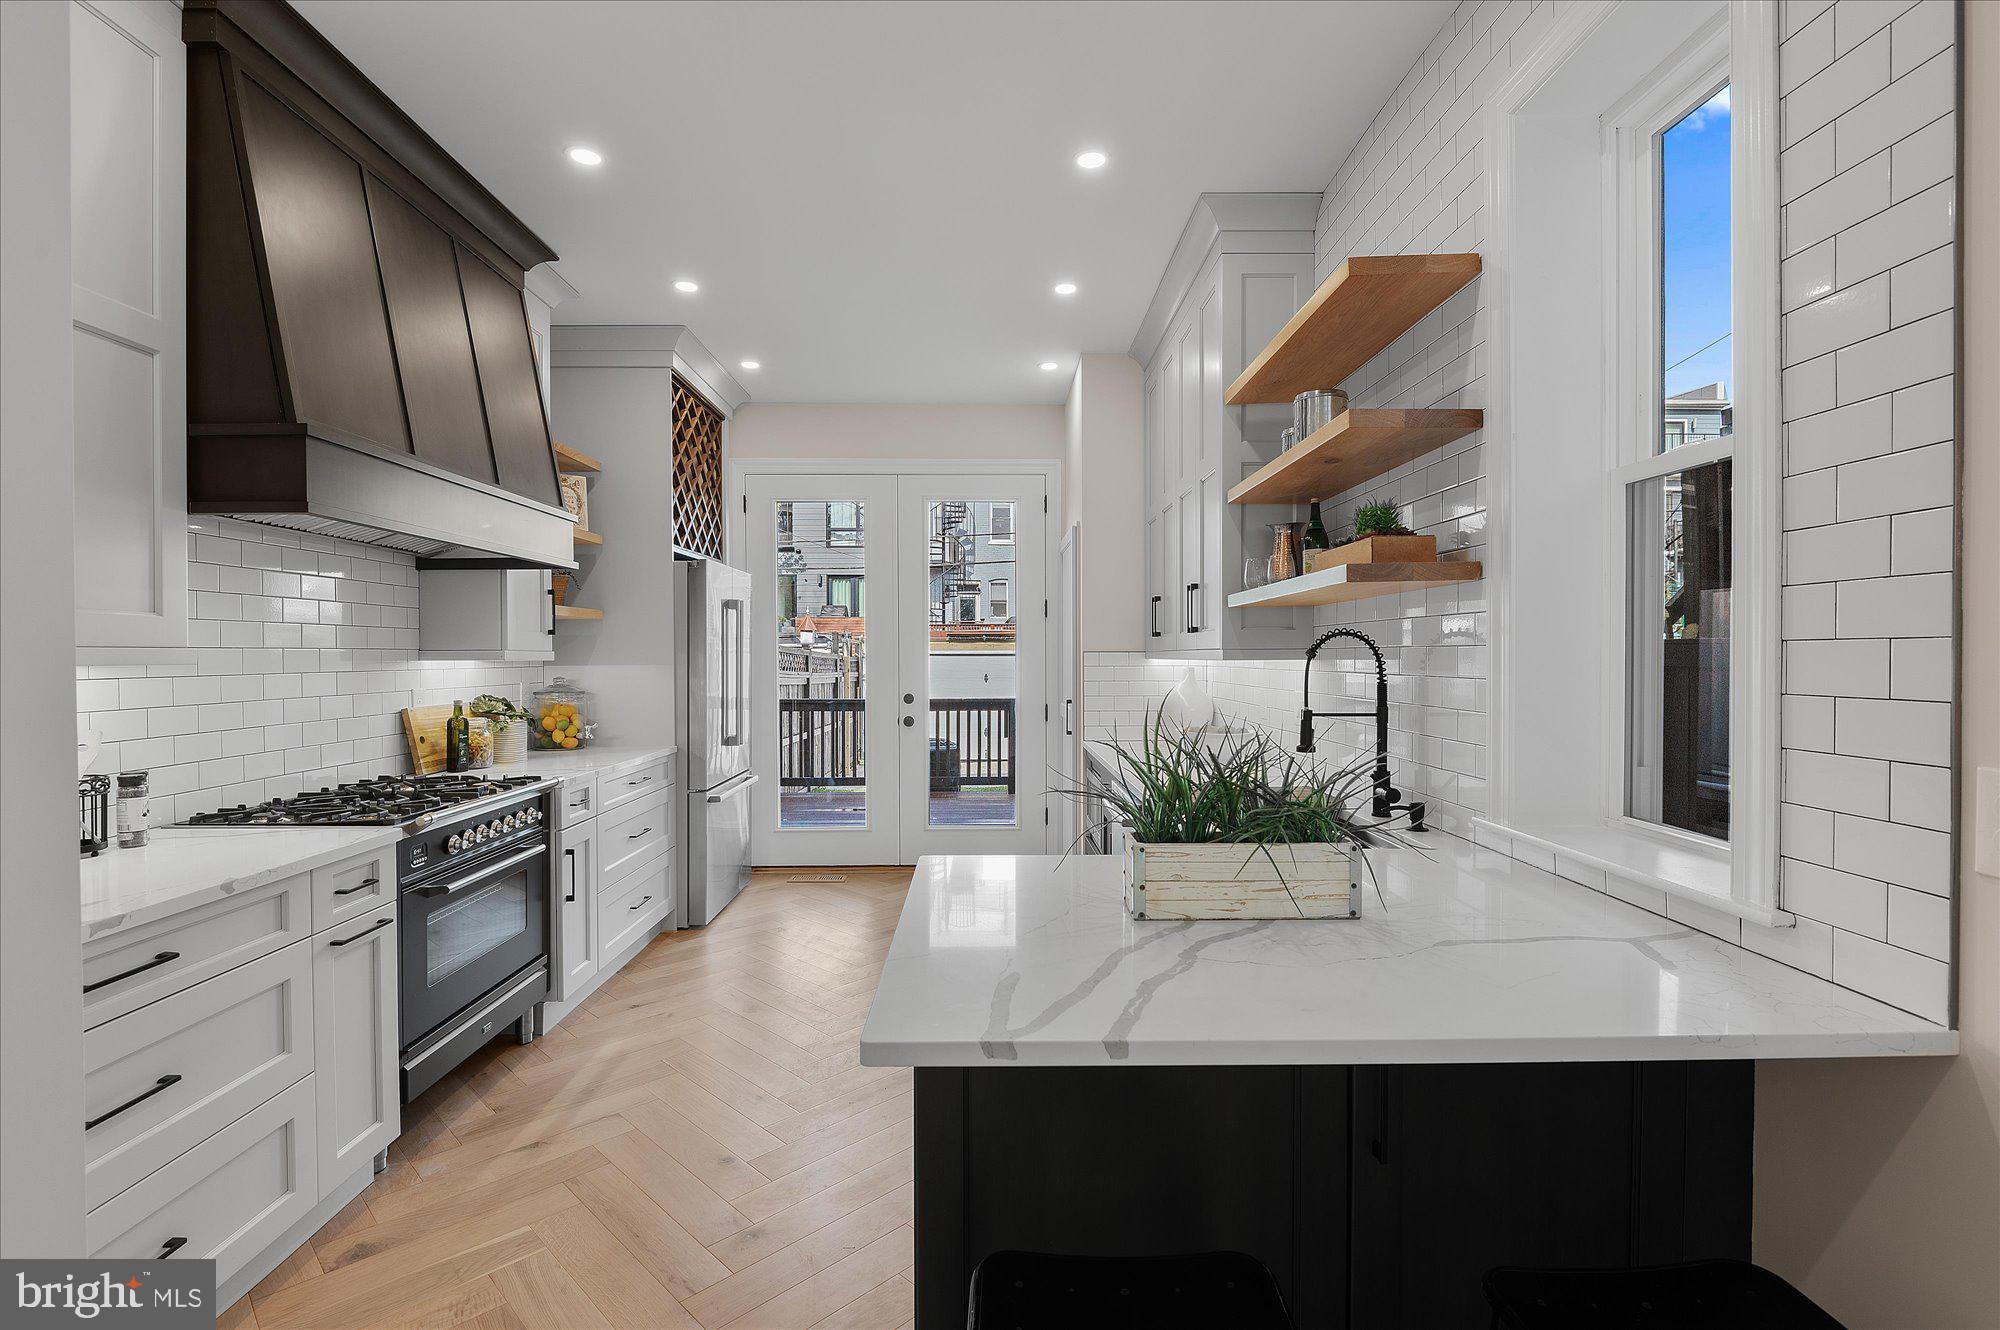
Bright kitchen with a large marble-look island, white subway tile, and glass doors opening to a deck.
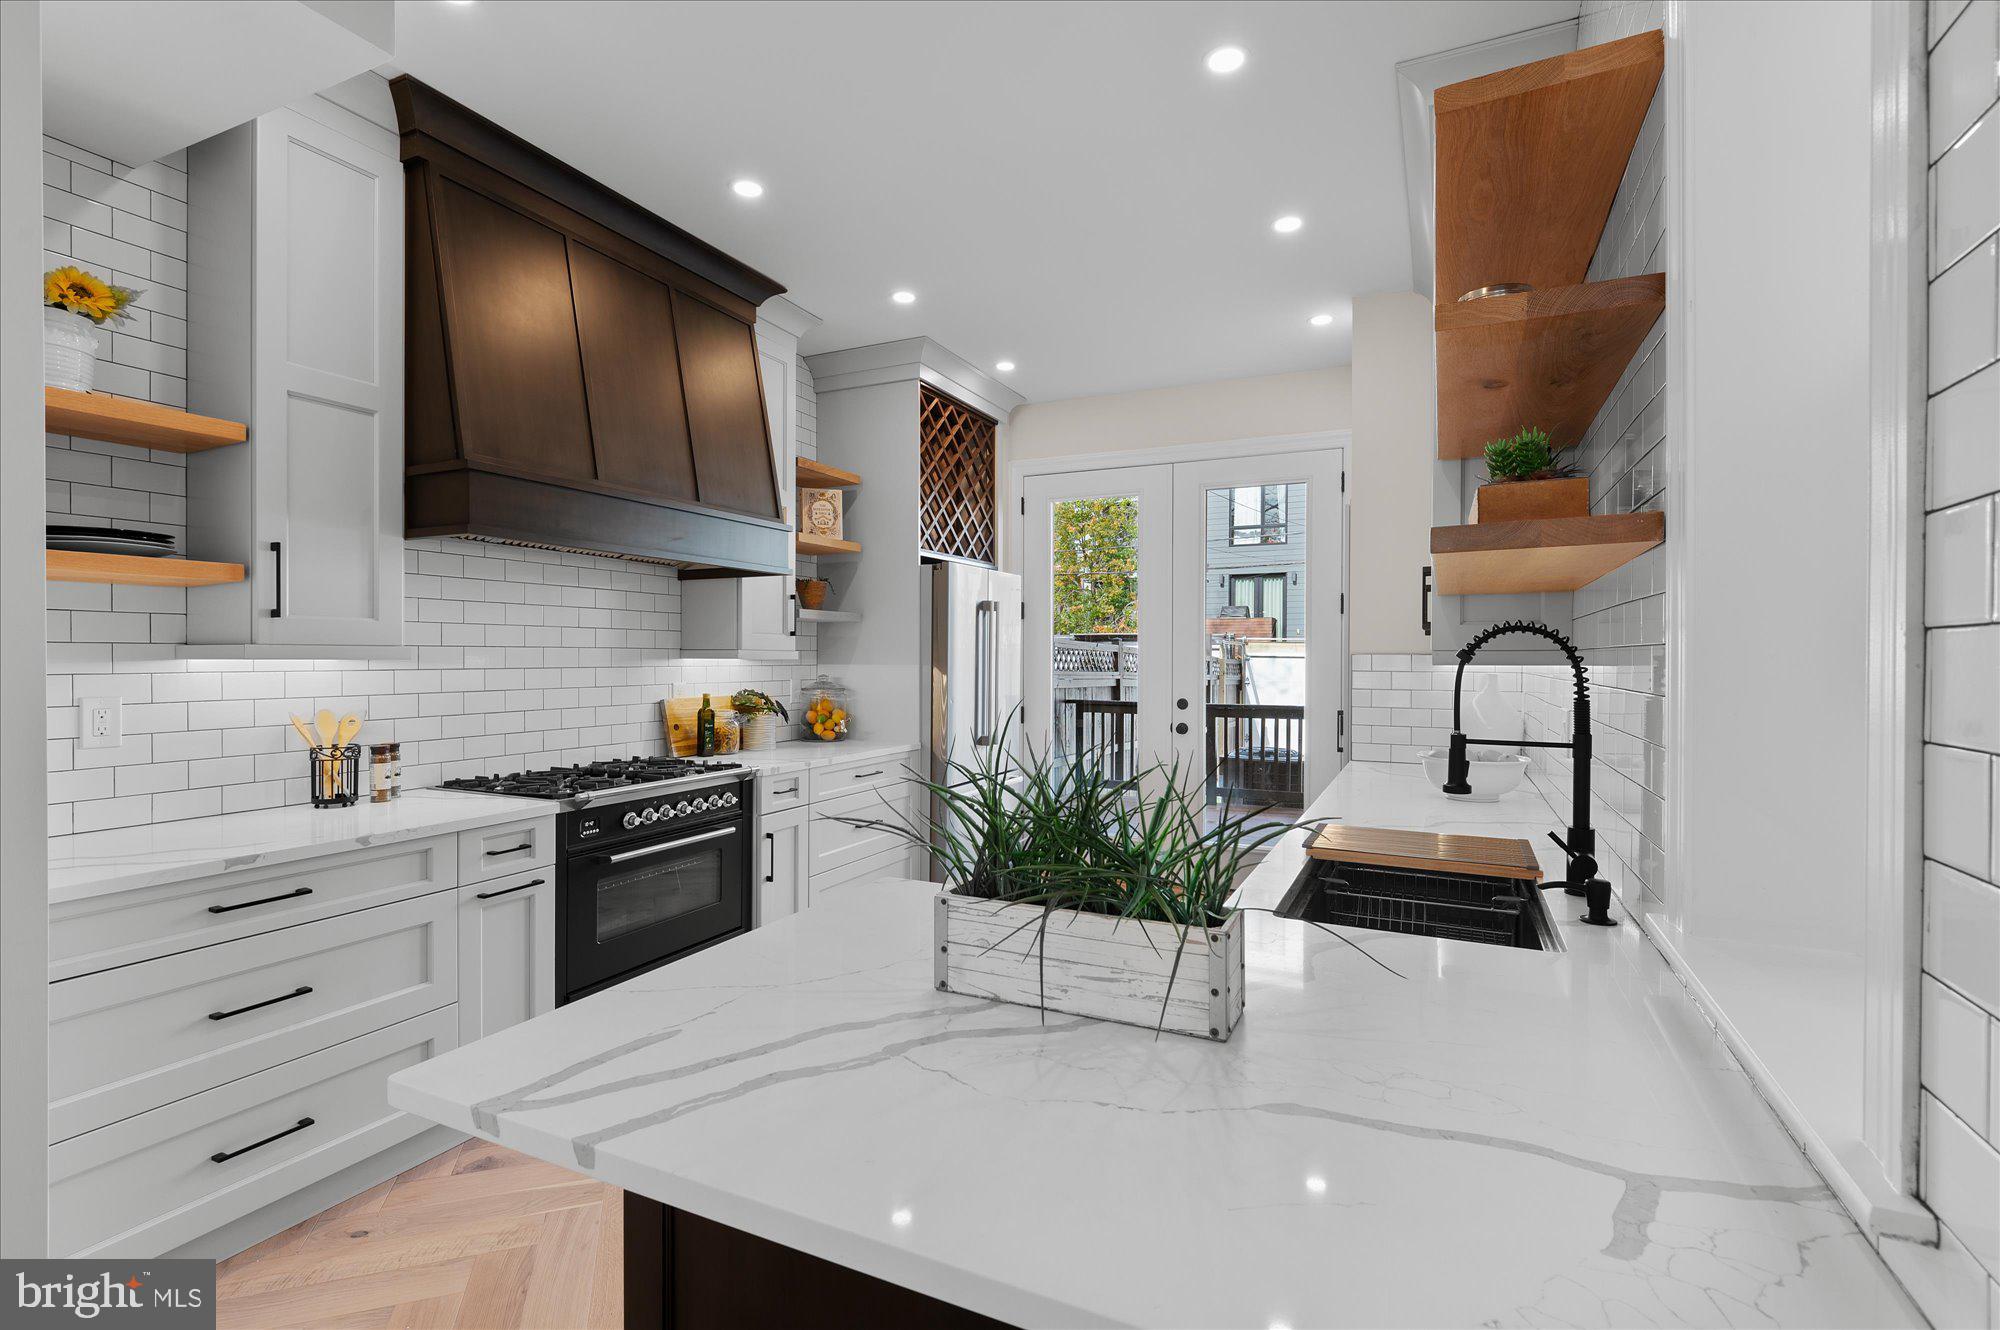
Bright kitchen with a veined marble island, dark wood range hood, and glass doors to a deck.
Modern kitchen with white cabinets, a stainless gas range, wood shelves, and French doors to a deck.
Kitchen with a dark range hood, gas range, white cabinetry, and glass doors opening to a deck.
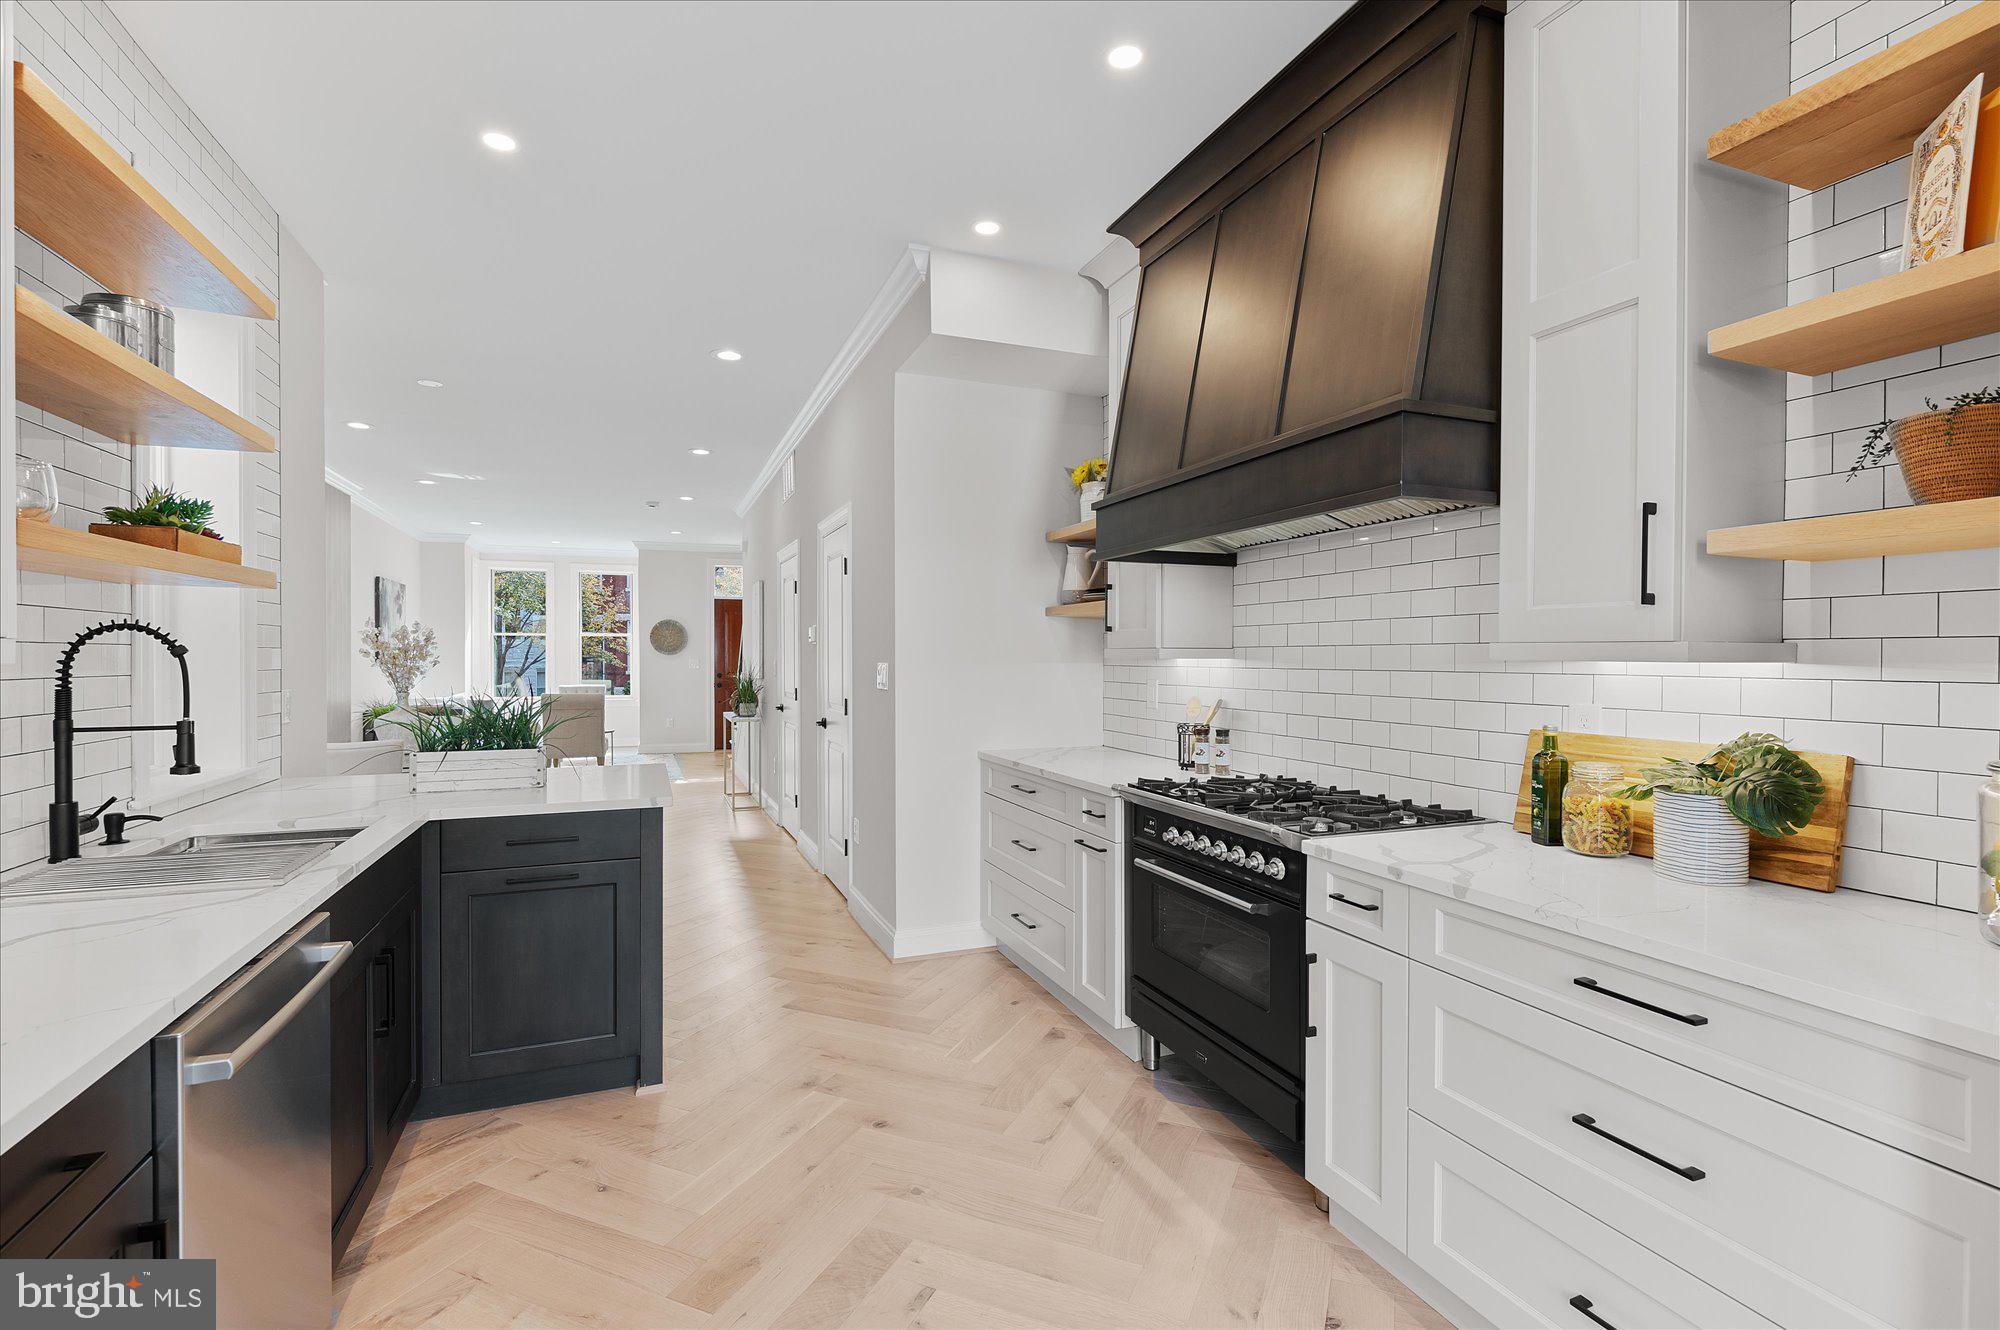
Staged kitchen with white and charcoal cabinets, a large gas range, and light herringbone floors.
Bright kitchen with a dark island, large paneled range hood, and light herringbone floors.
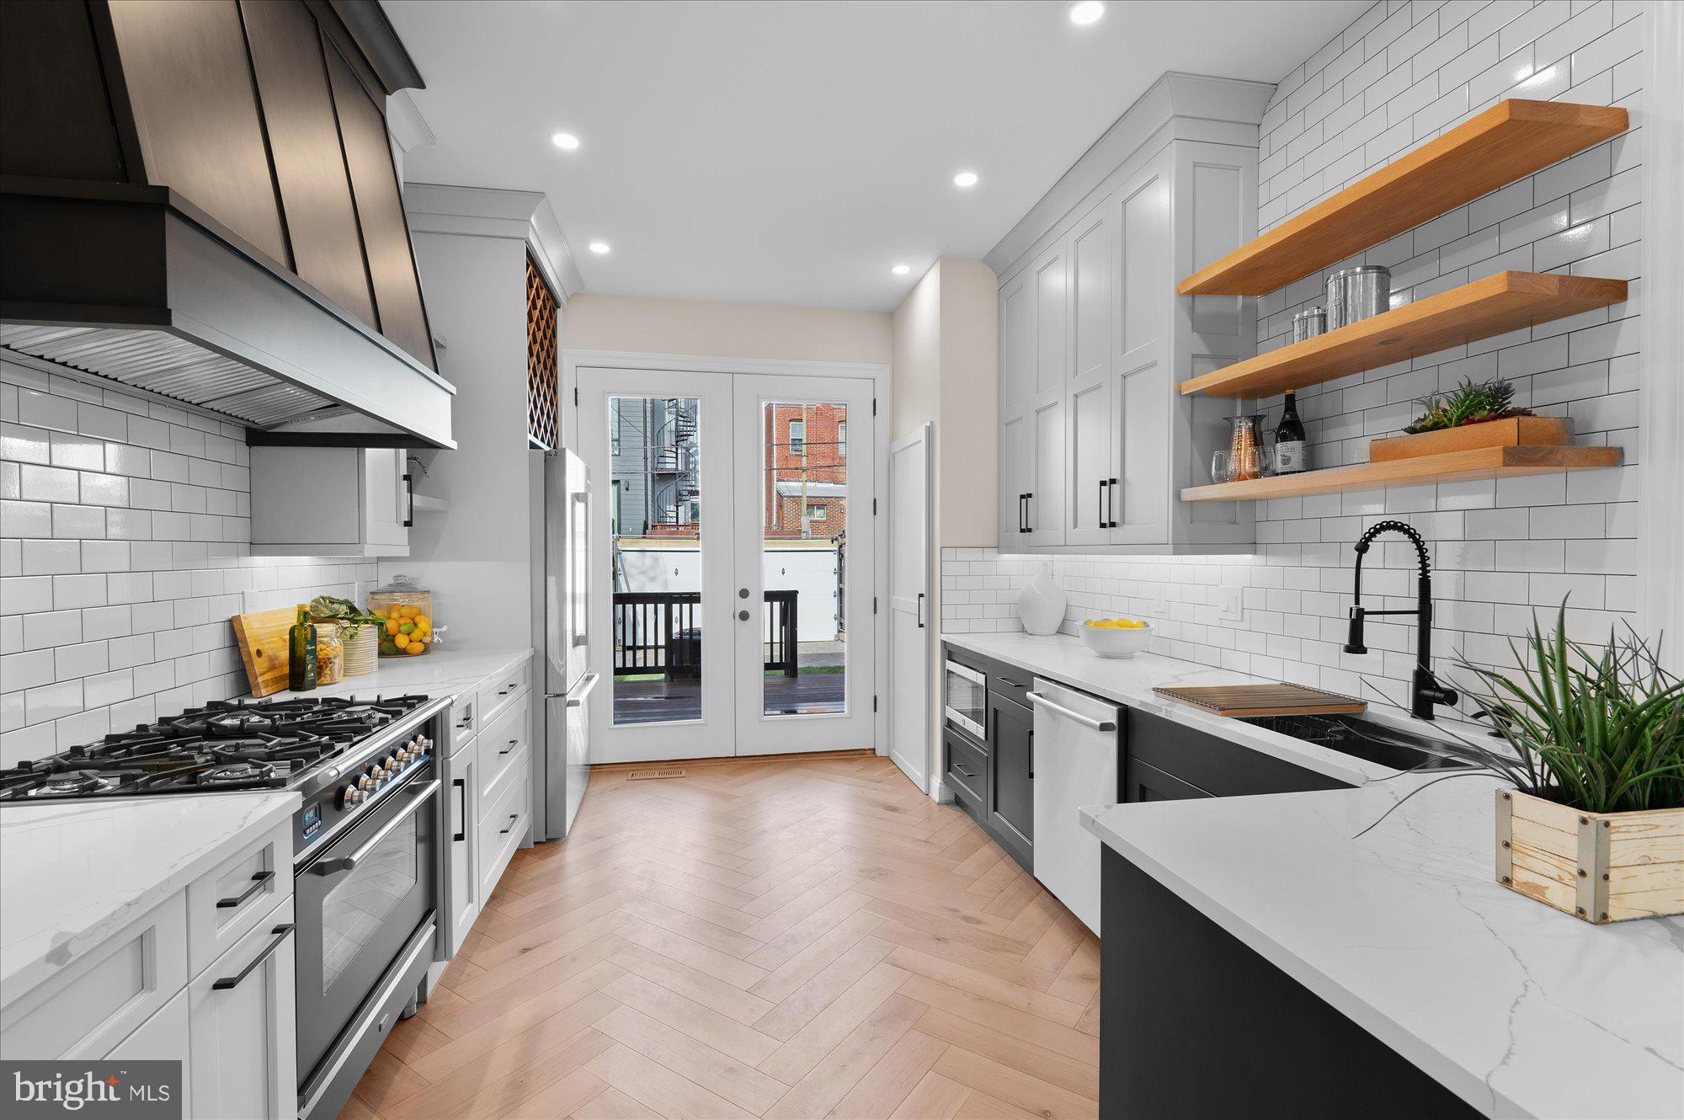
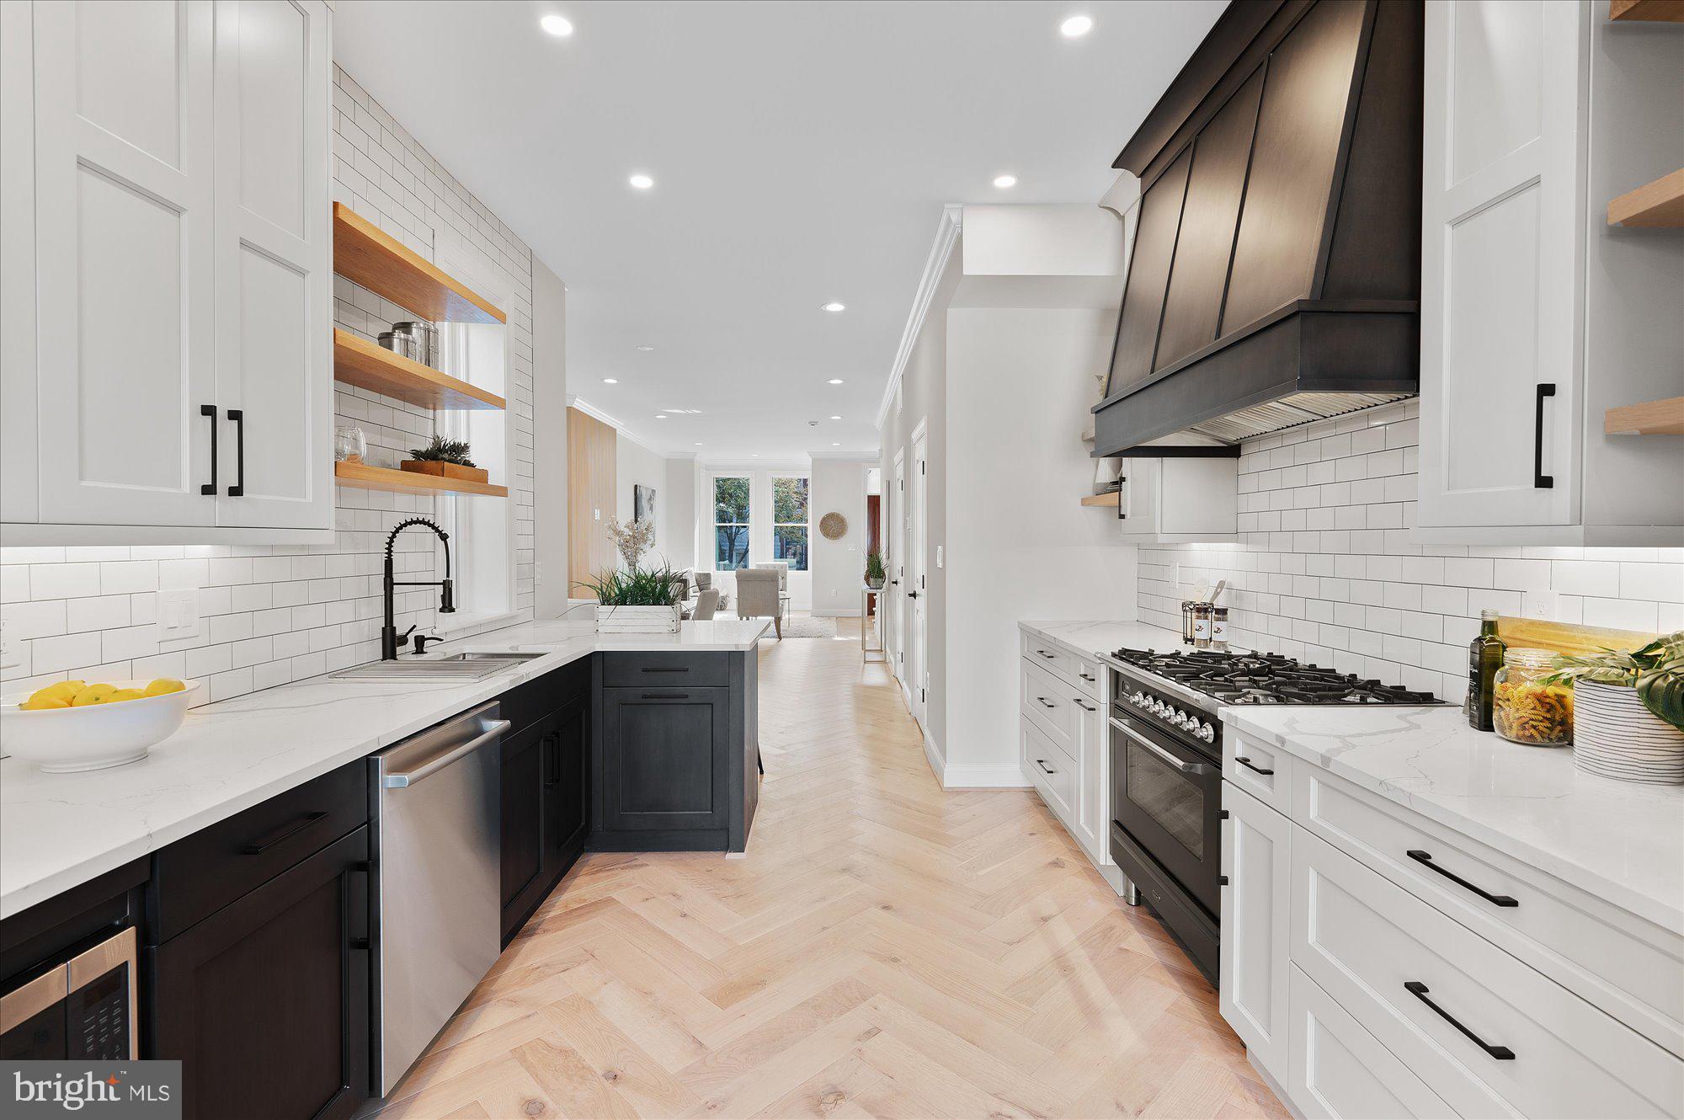
Bright galley kitchen with a large gas range, dark hood, white subway tile, and pale herringbone flooring.
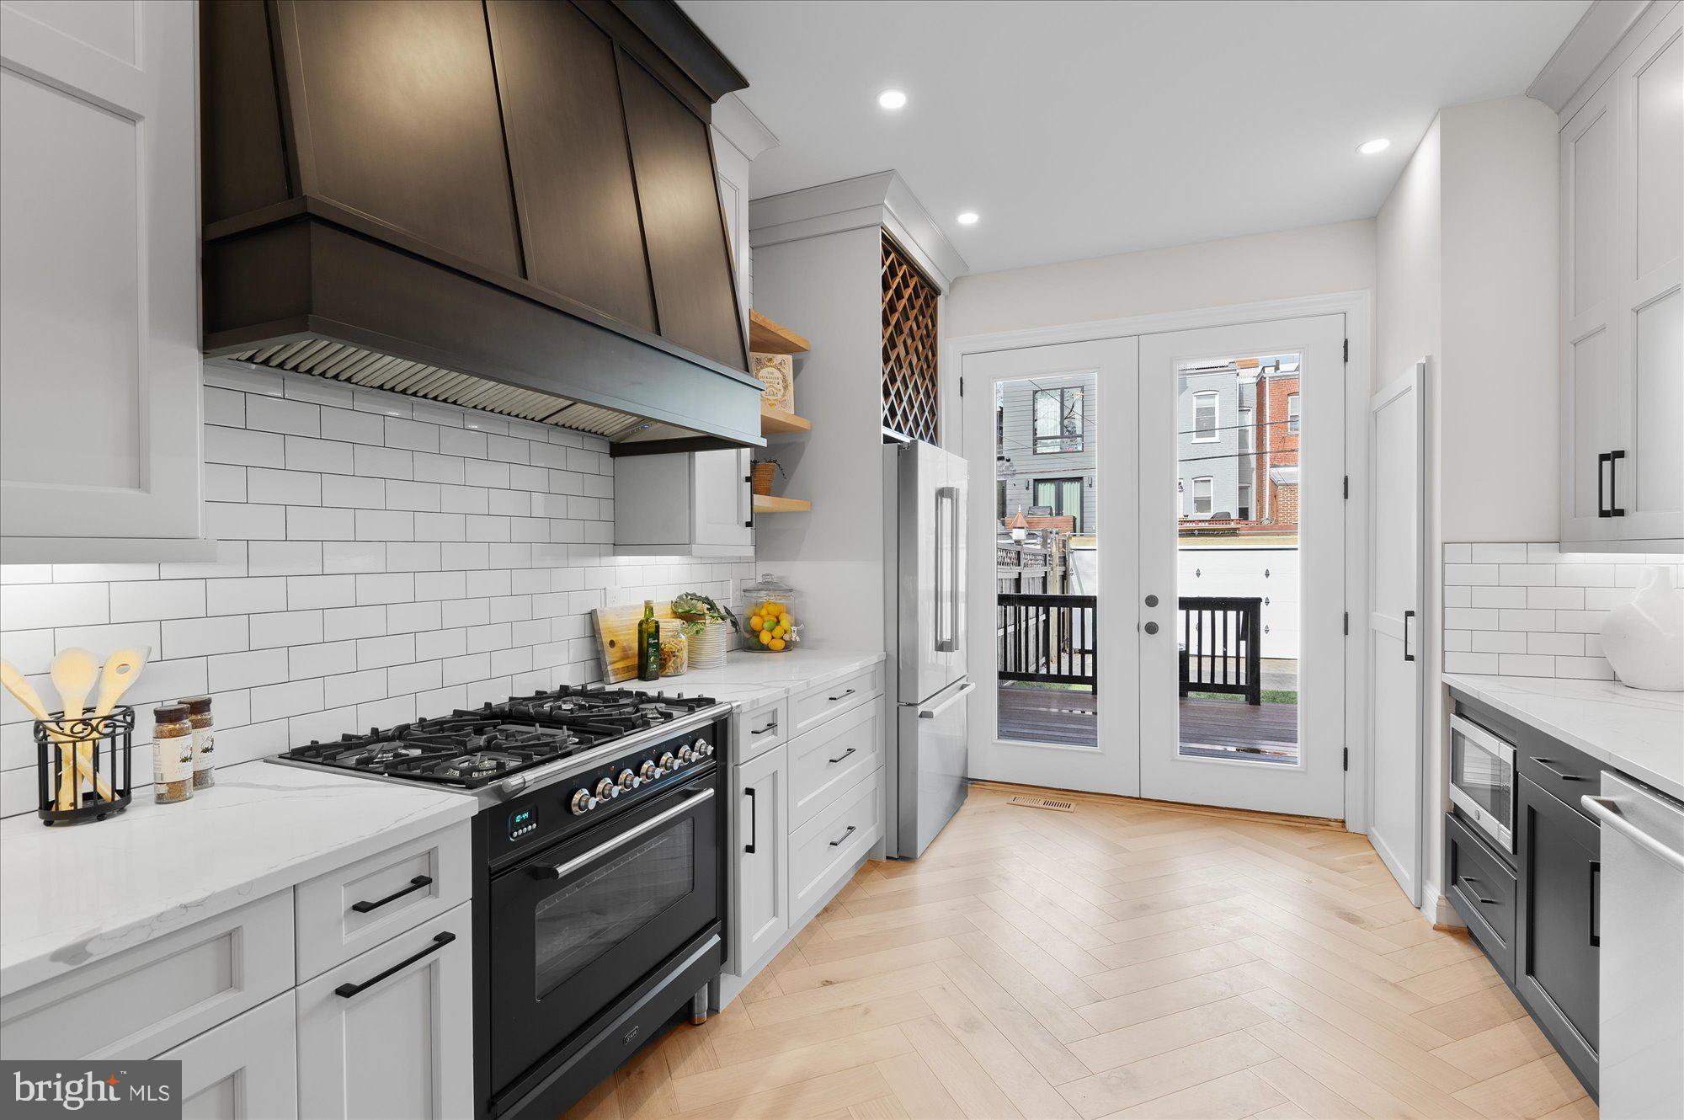
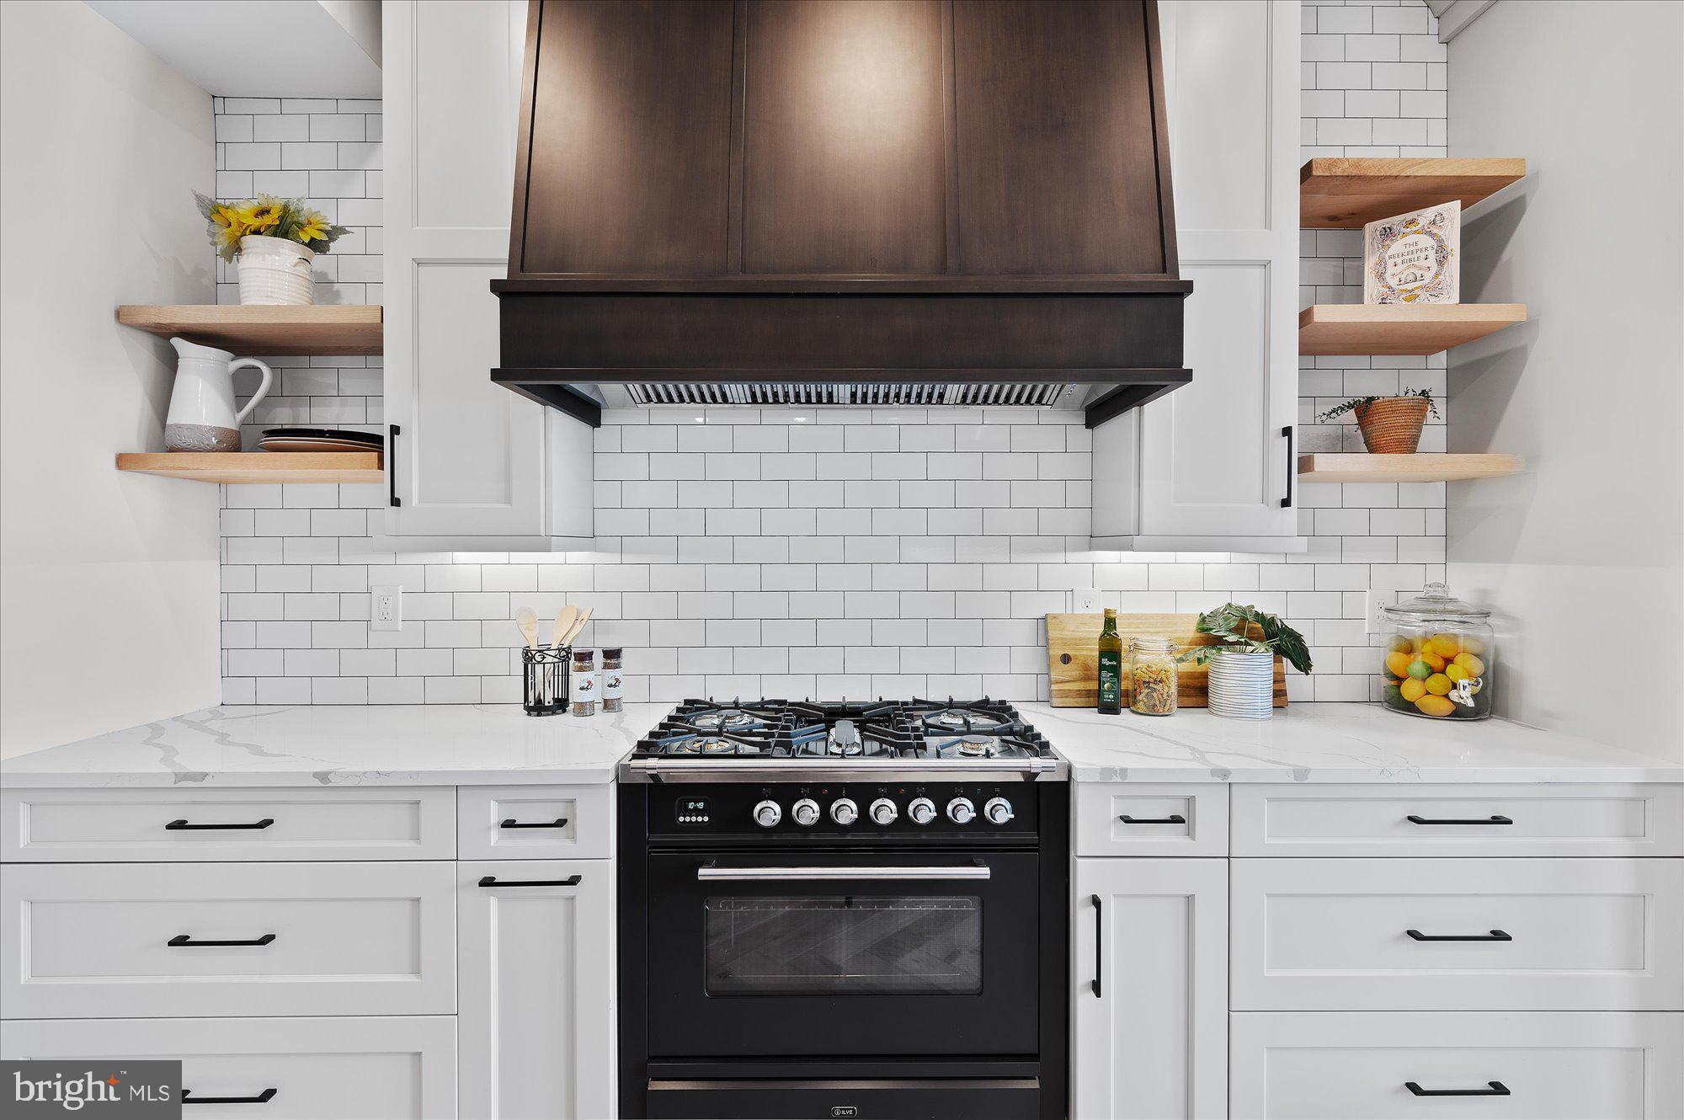
Kitchen with a black range, dark wood hood, white cabinets, and subway tile backsplash.
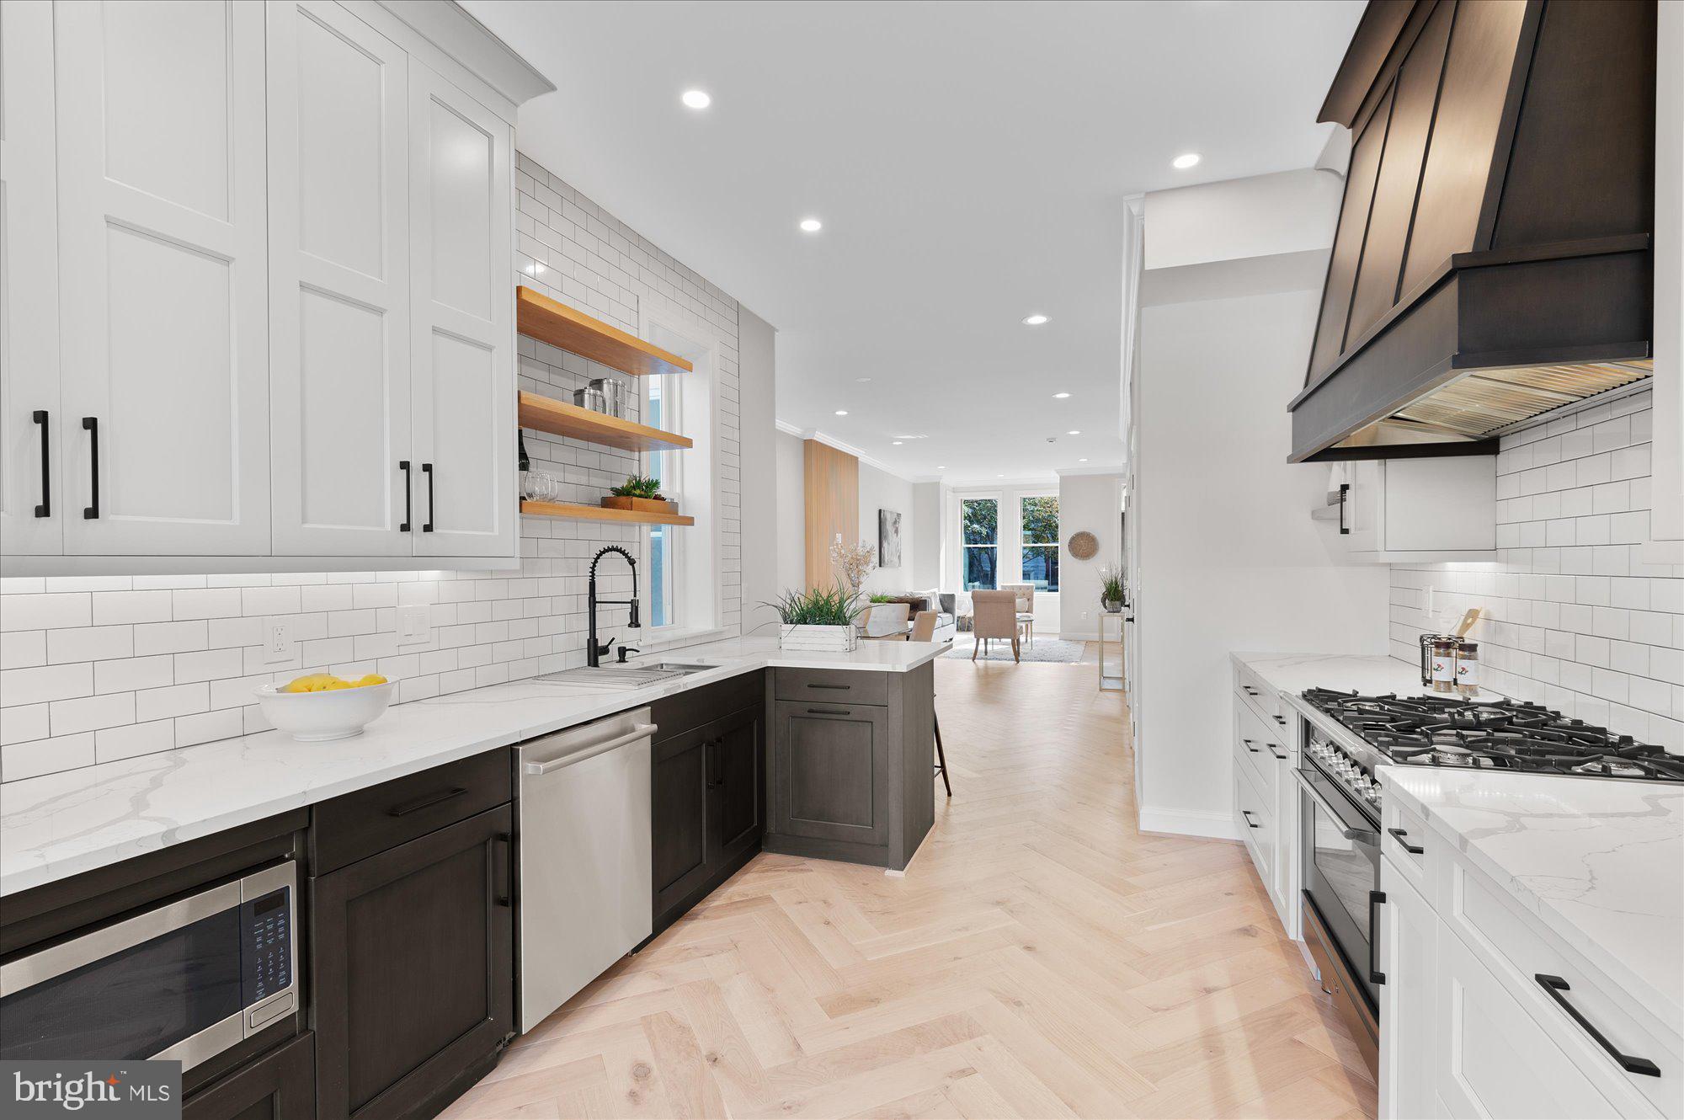
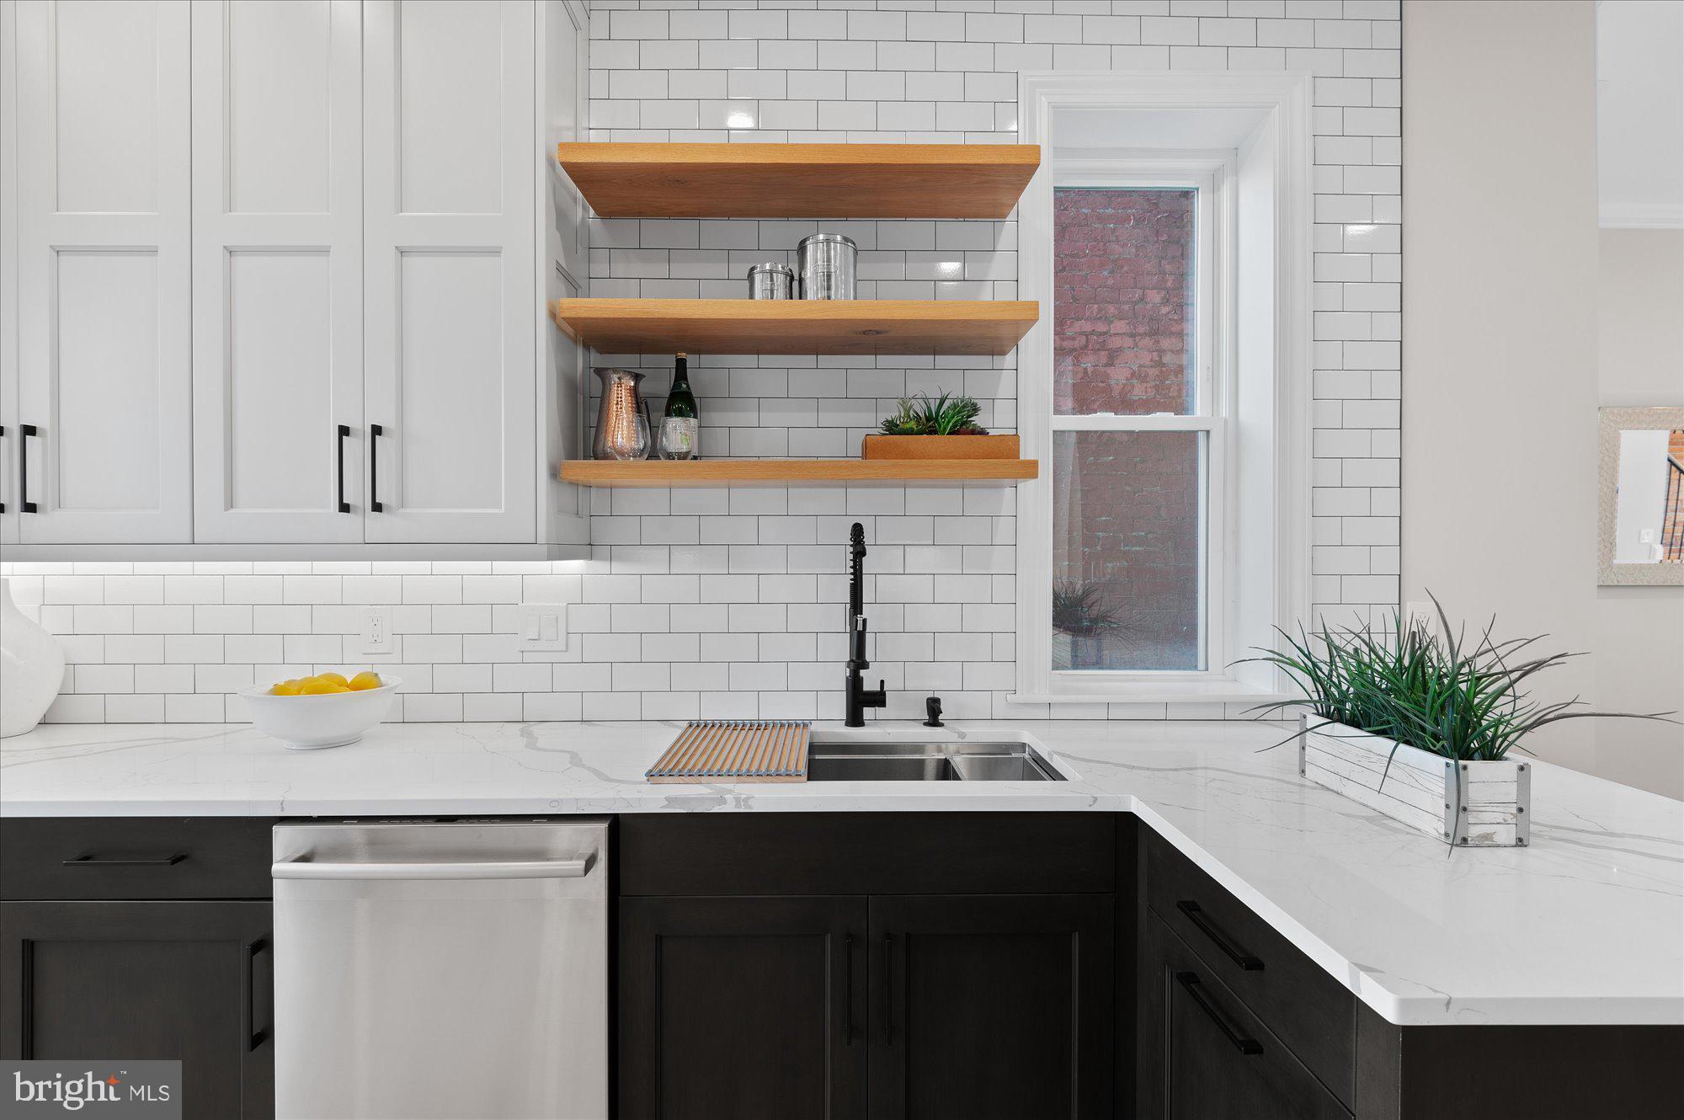
Kitchen with dark cabinets, white countertops, open wood shelves, and a stainless-steel dishwasher.
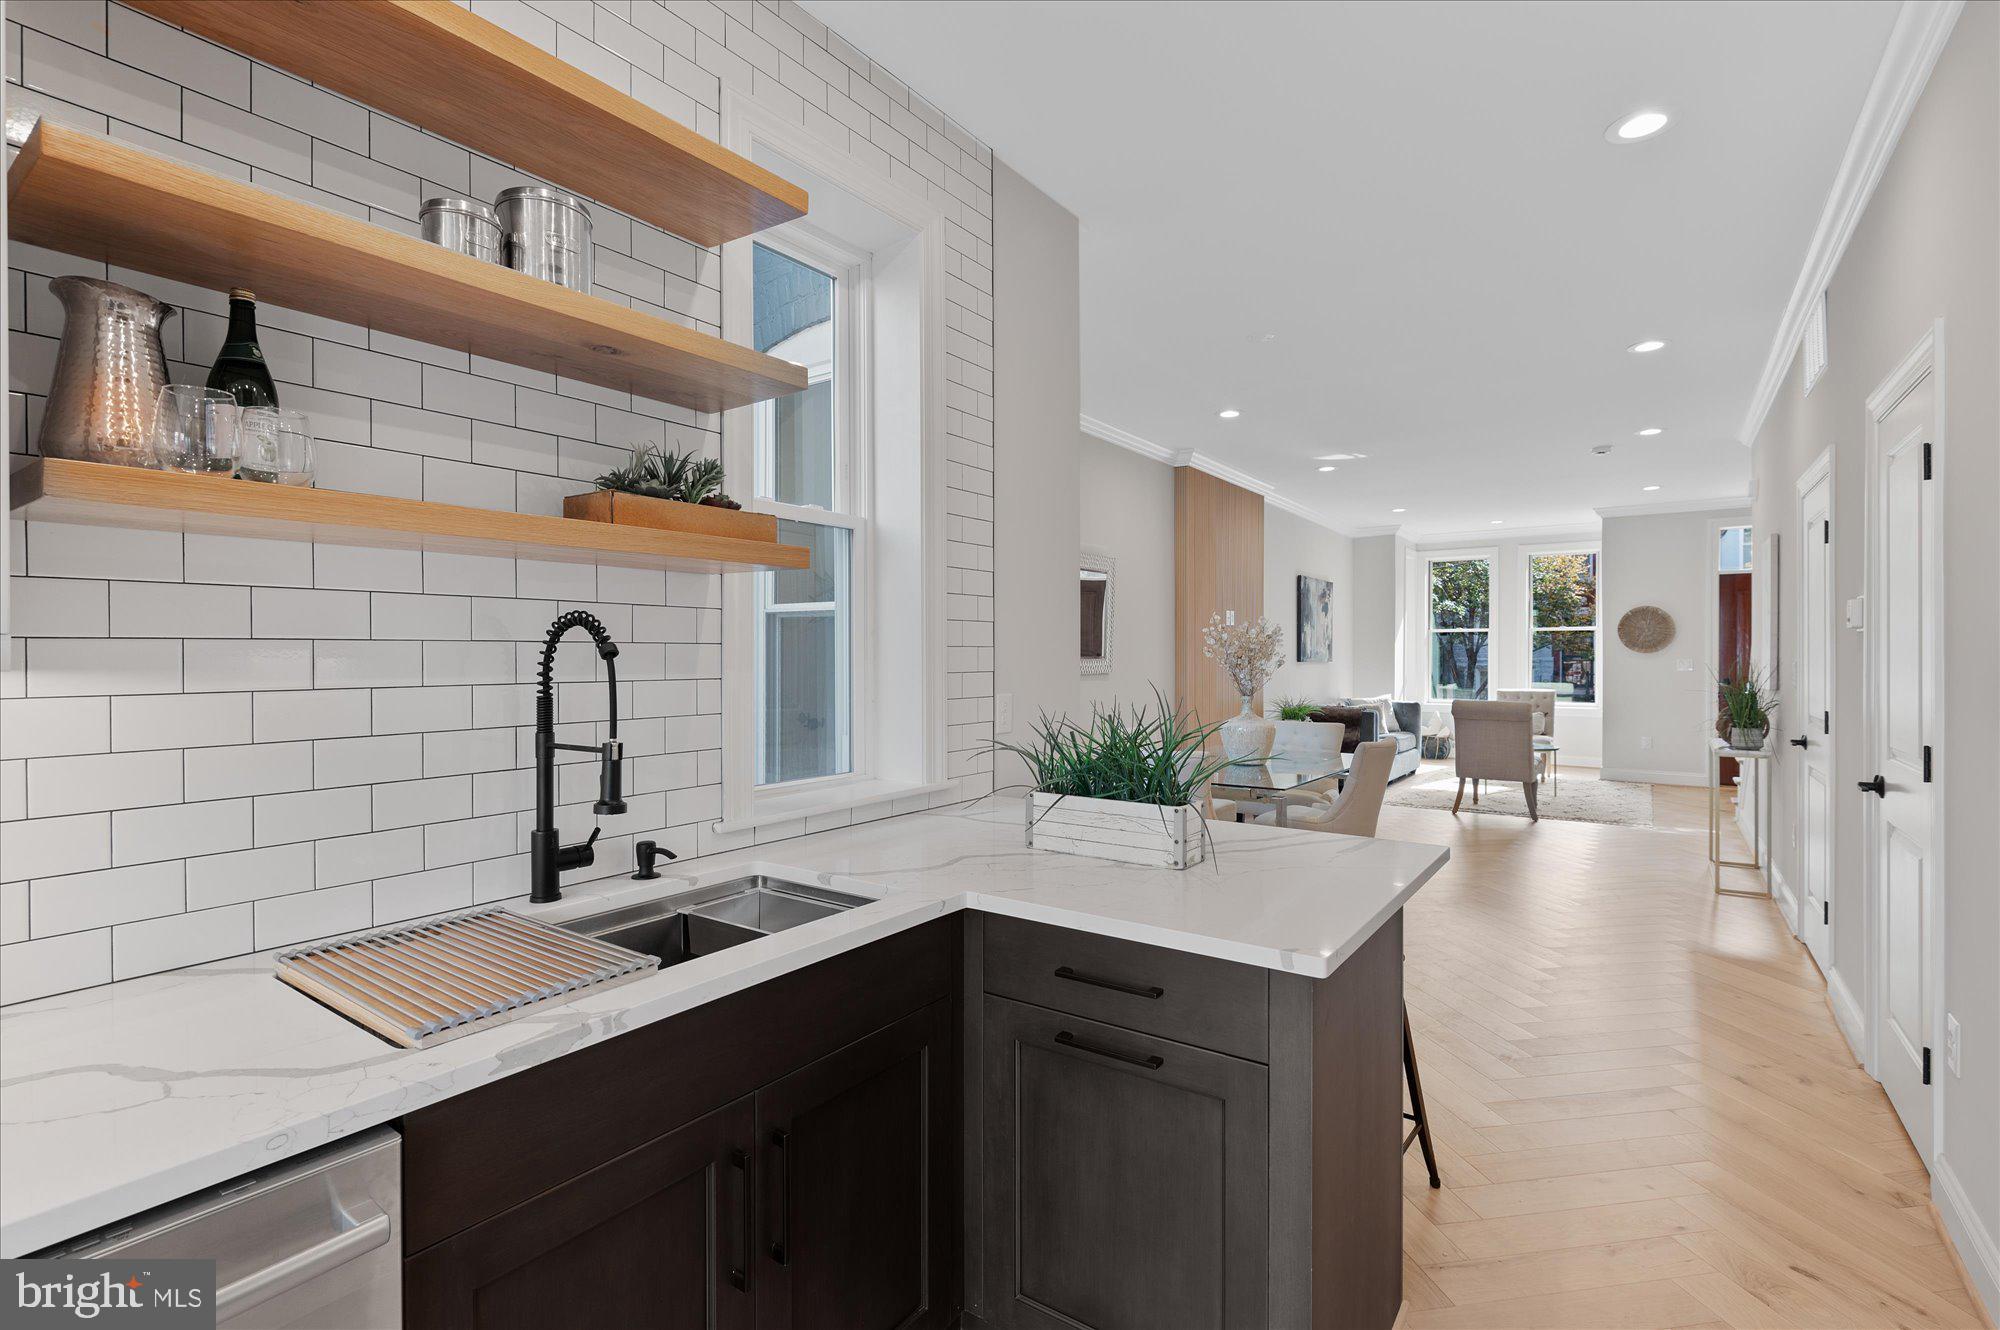
Kitchen with a white quartz island, floating wood shelves, and an open view into the living area.
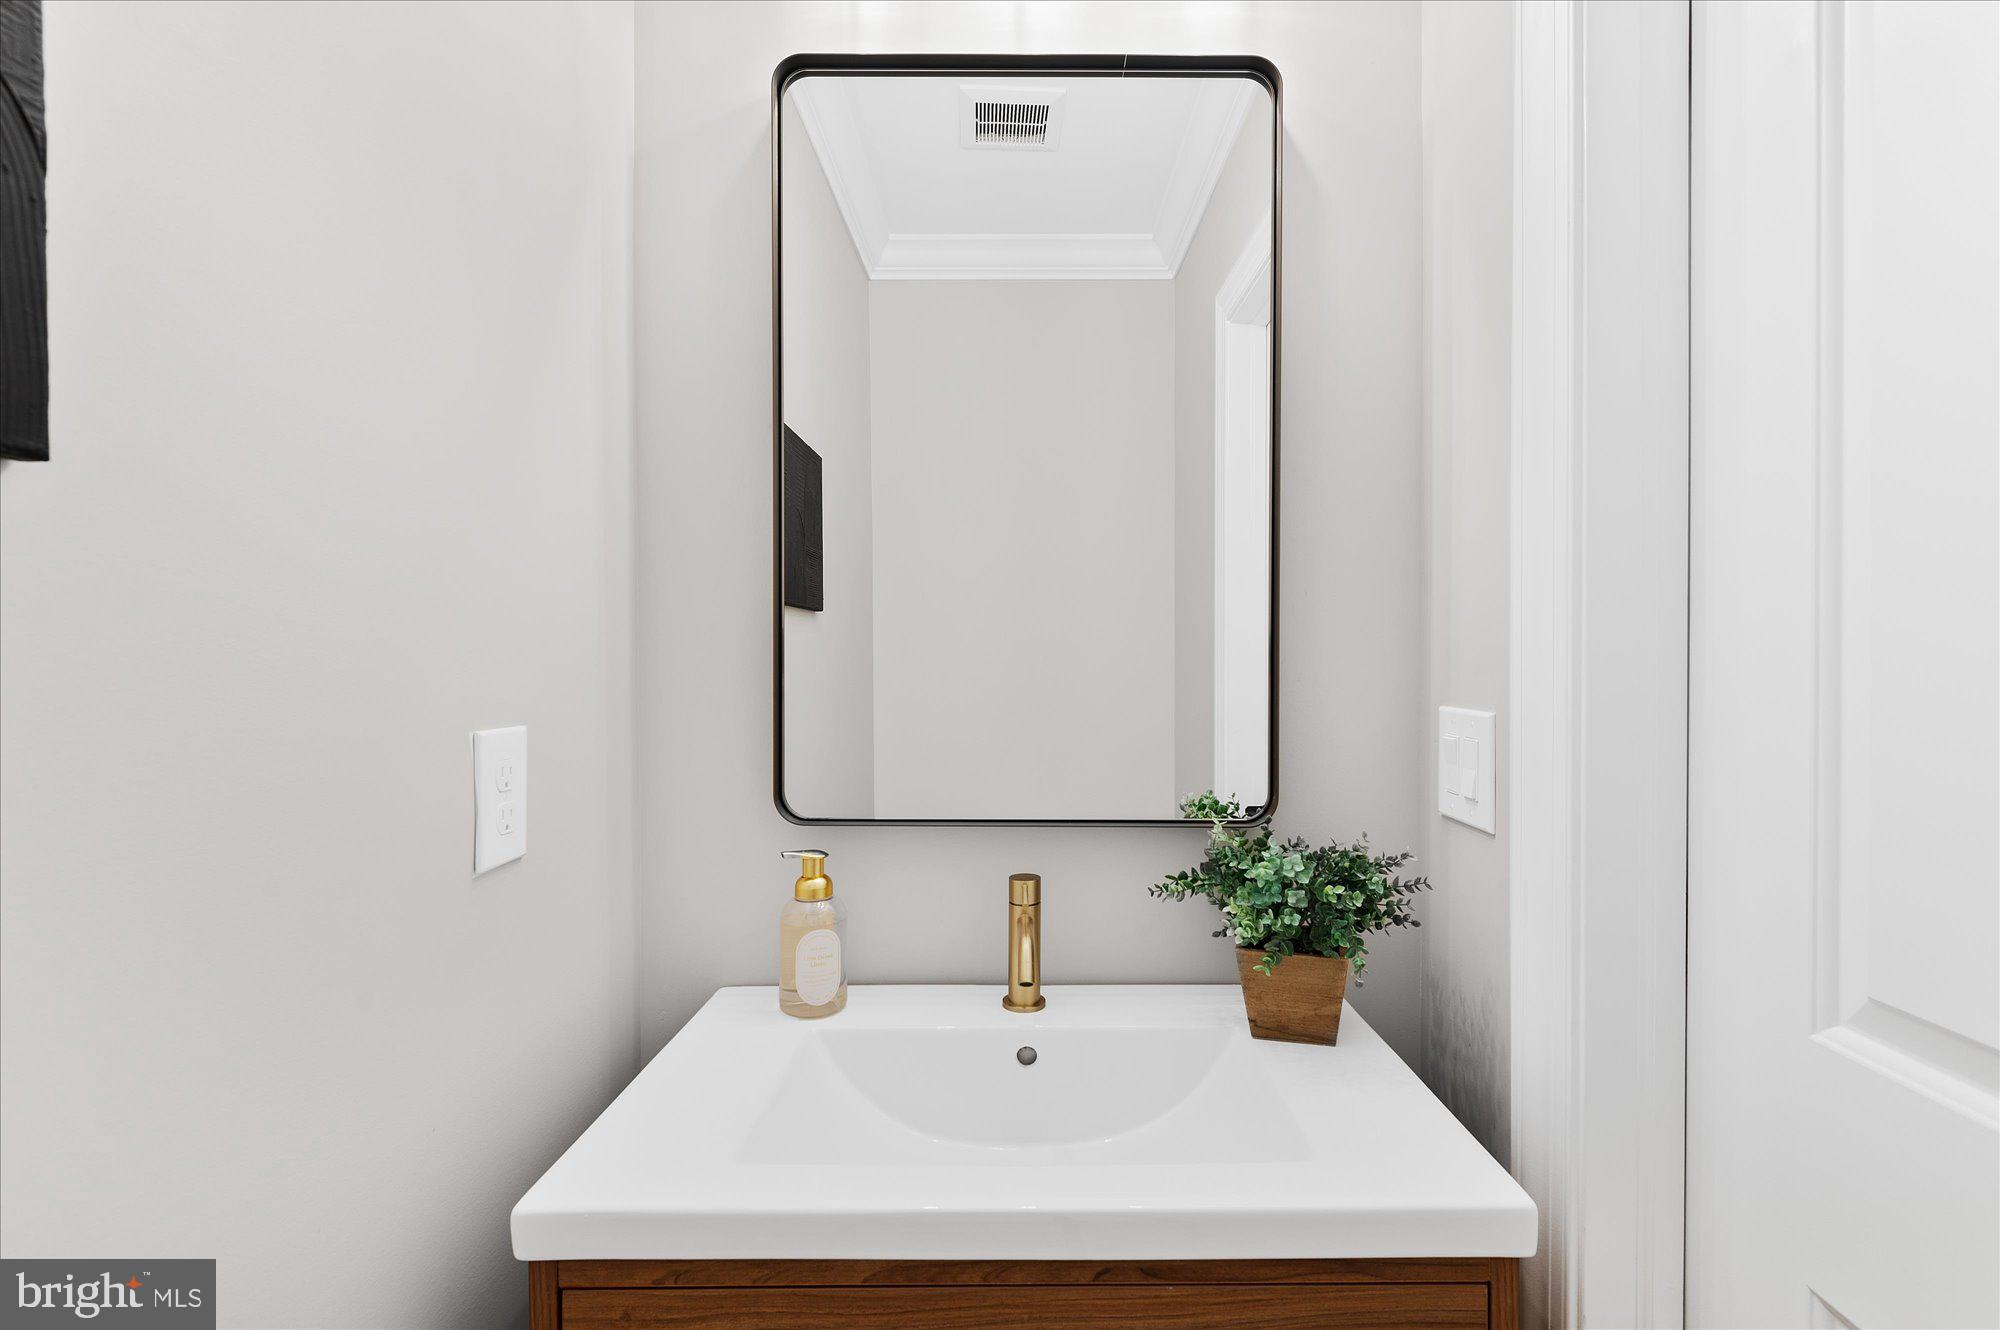
Bathroom vanity with a brass faucet, black-framed mirror, and potted plant on the white sink.
Staged living room with a gray sofa, glass coffee table, and wood staircase.
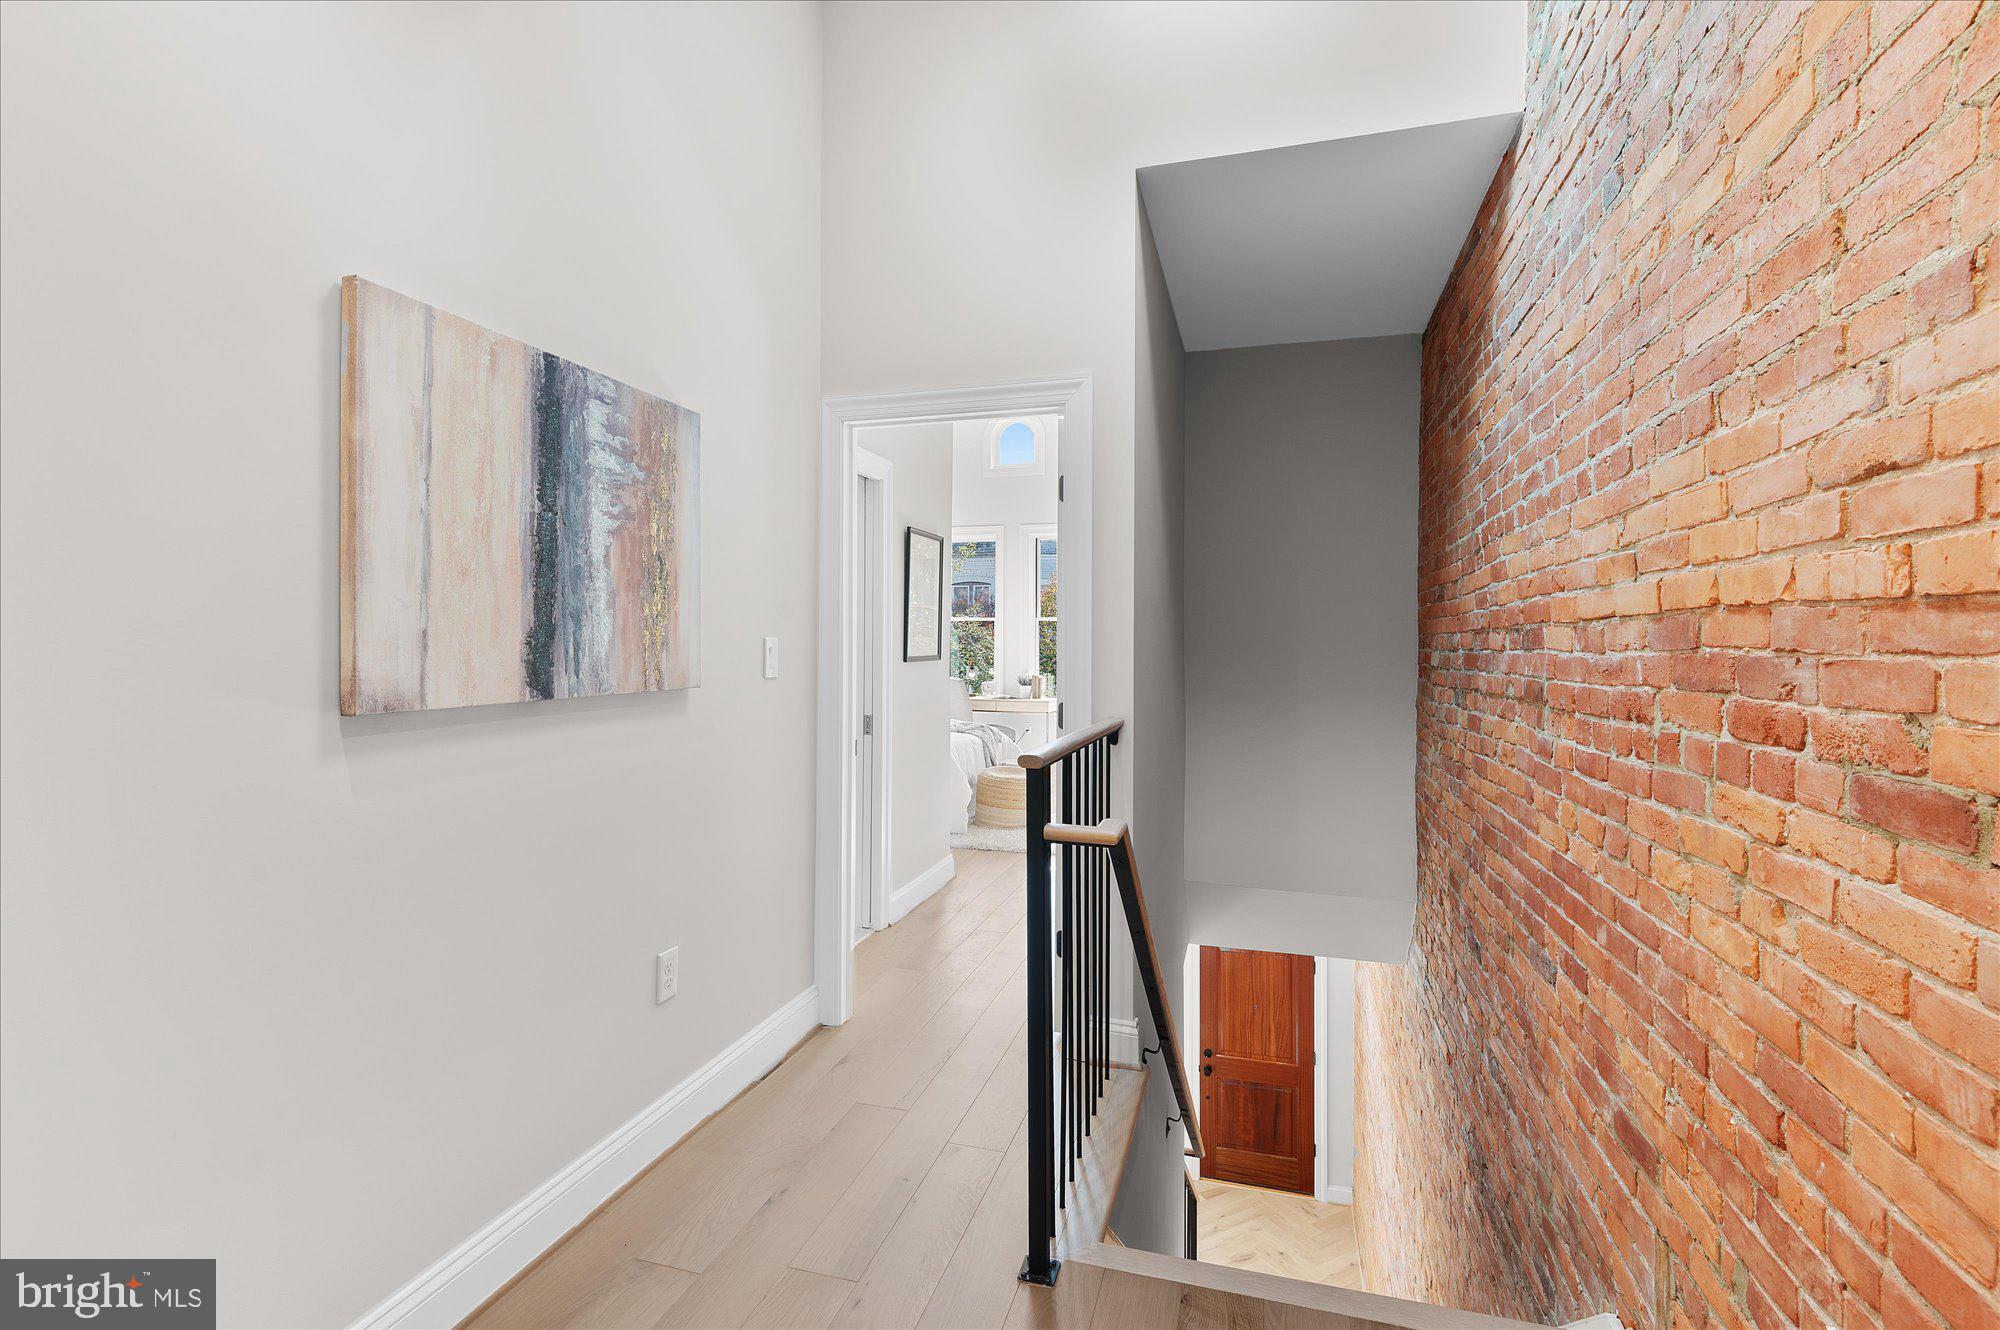
Bright hallway and stairwell with an exposed brick wall, black railing, and pale wood floors.
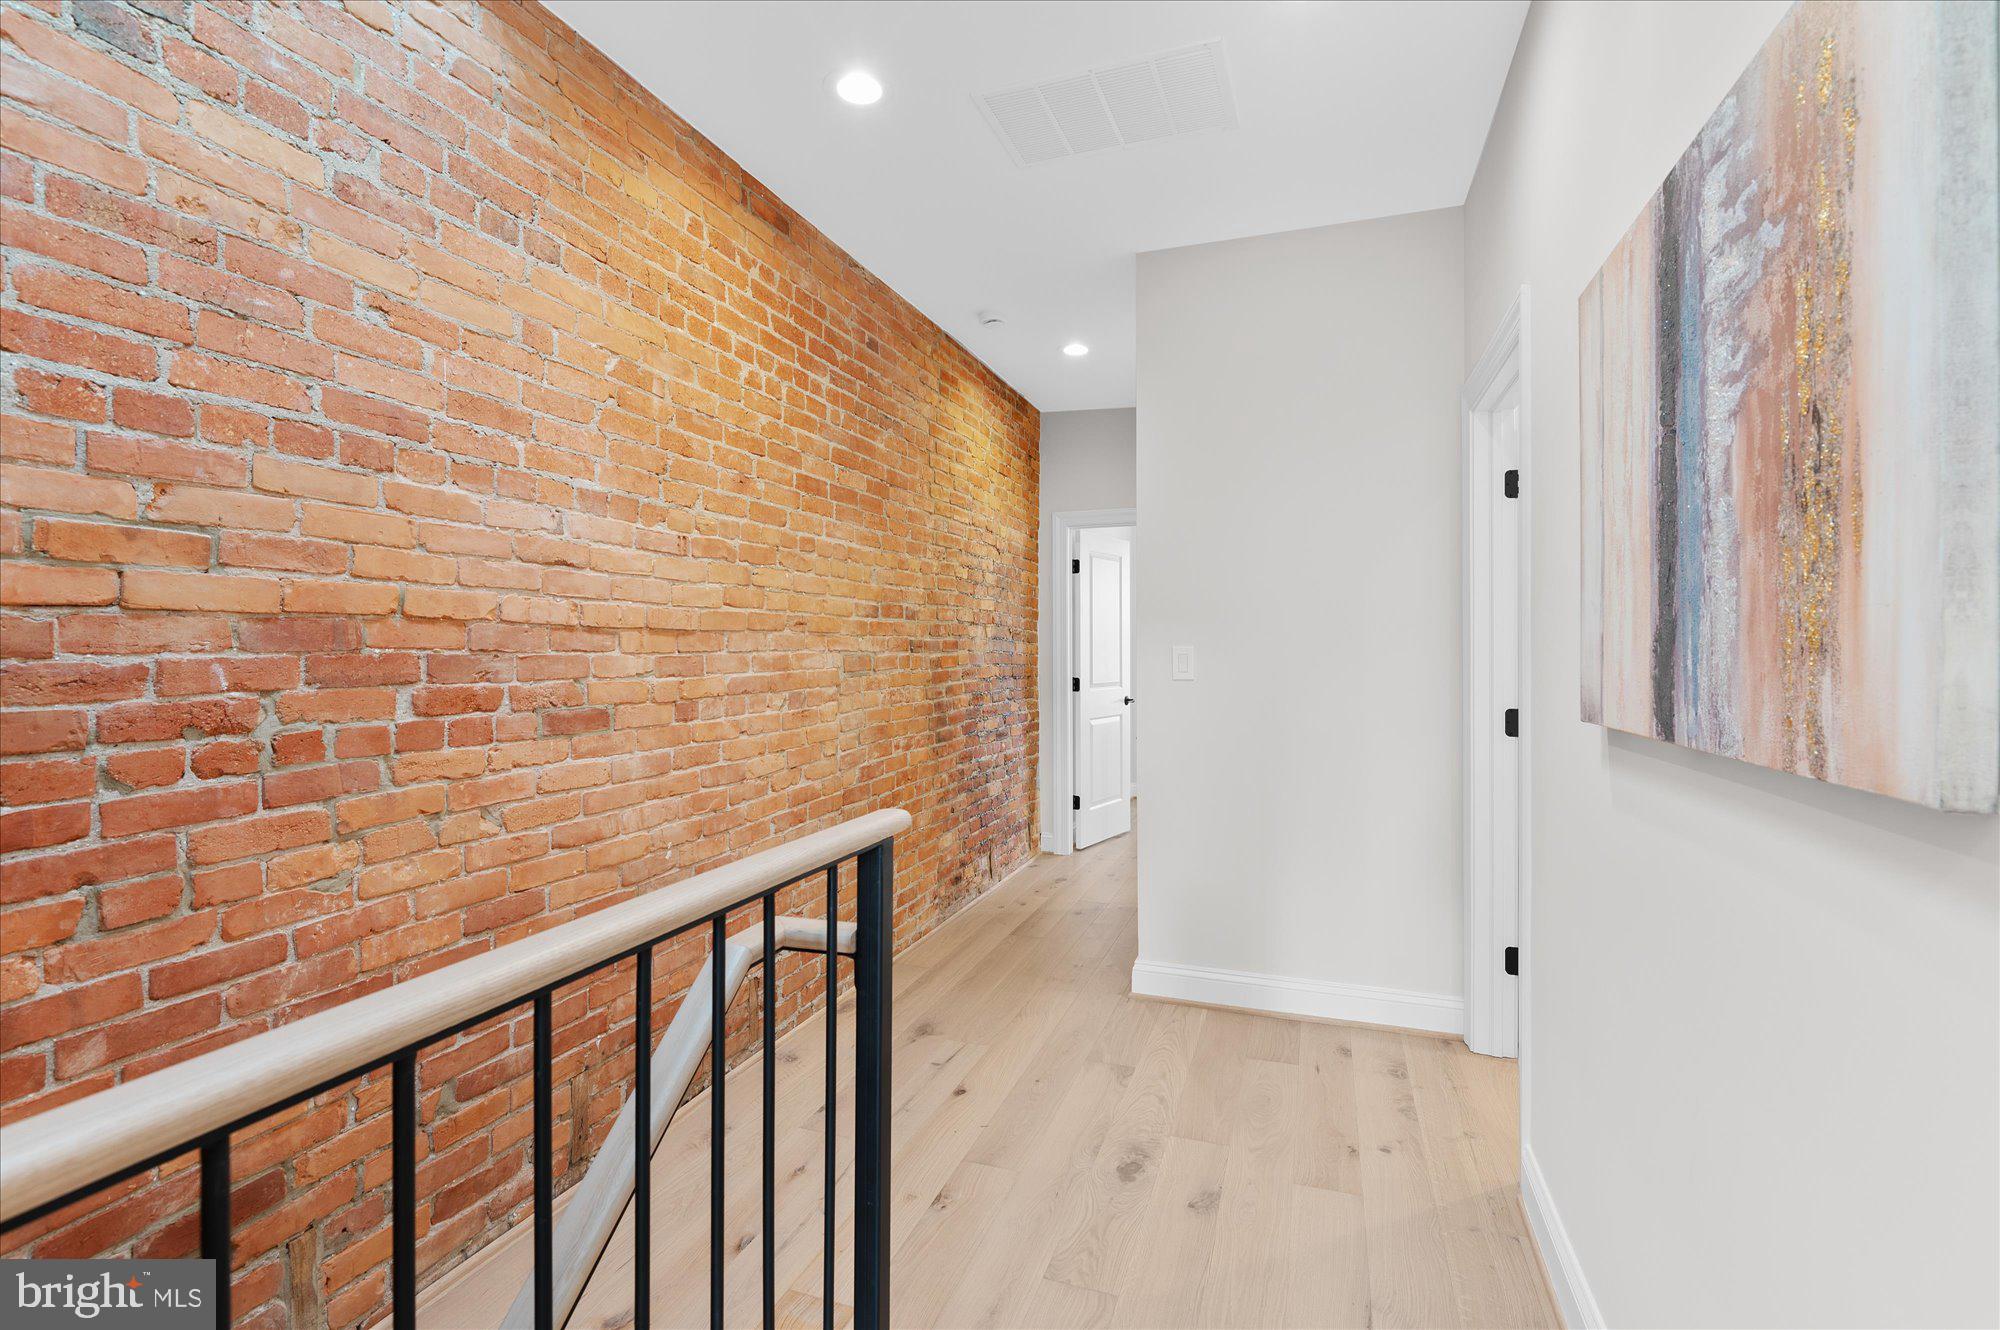
Hallway with an exposed brick wall, pale wood floors, and a black stair railing.
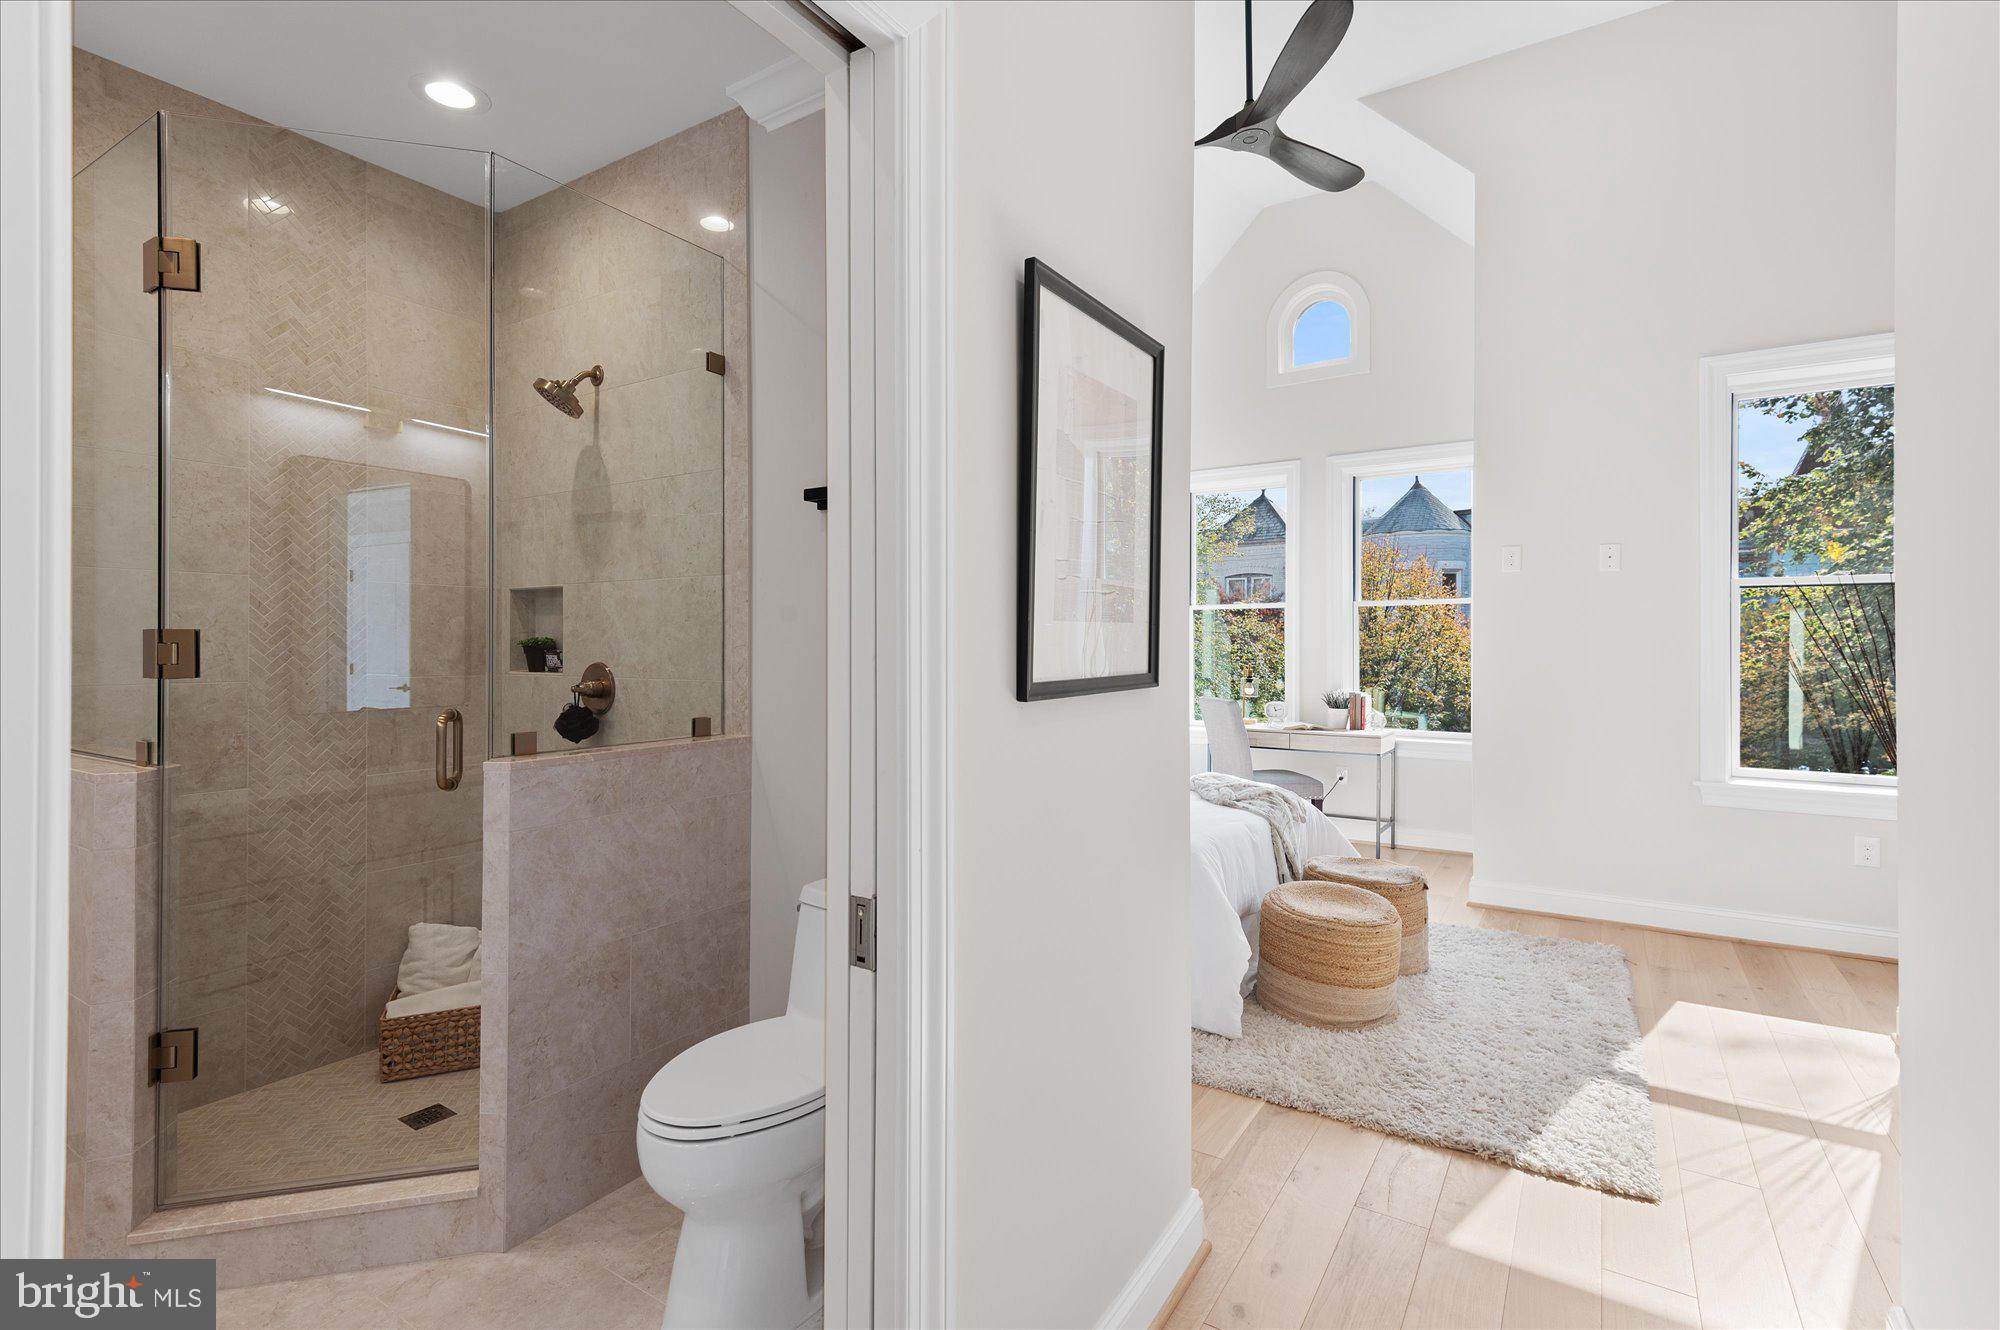
Bathroom with a glass-enclosed tile shower opening onto a sunny bedroom with tall windows.
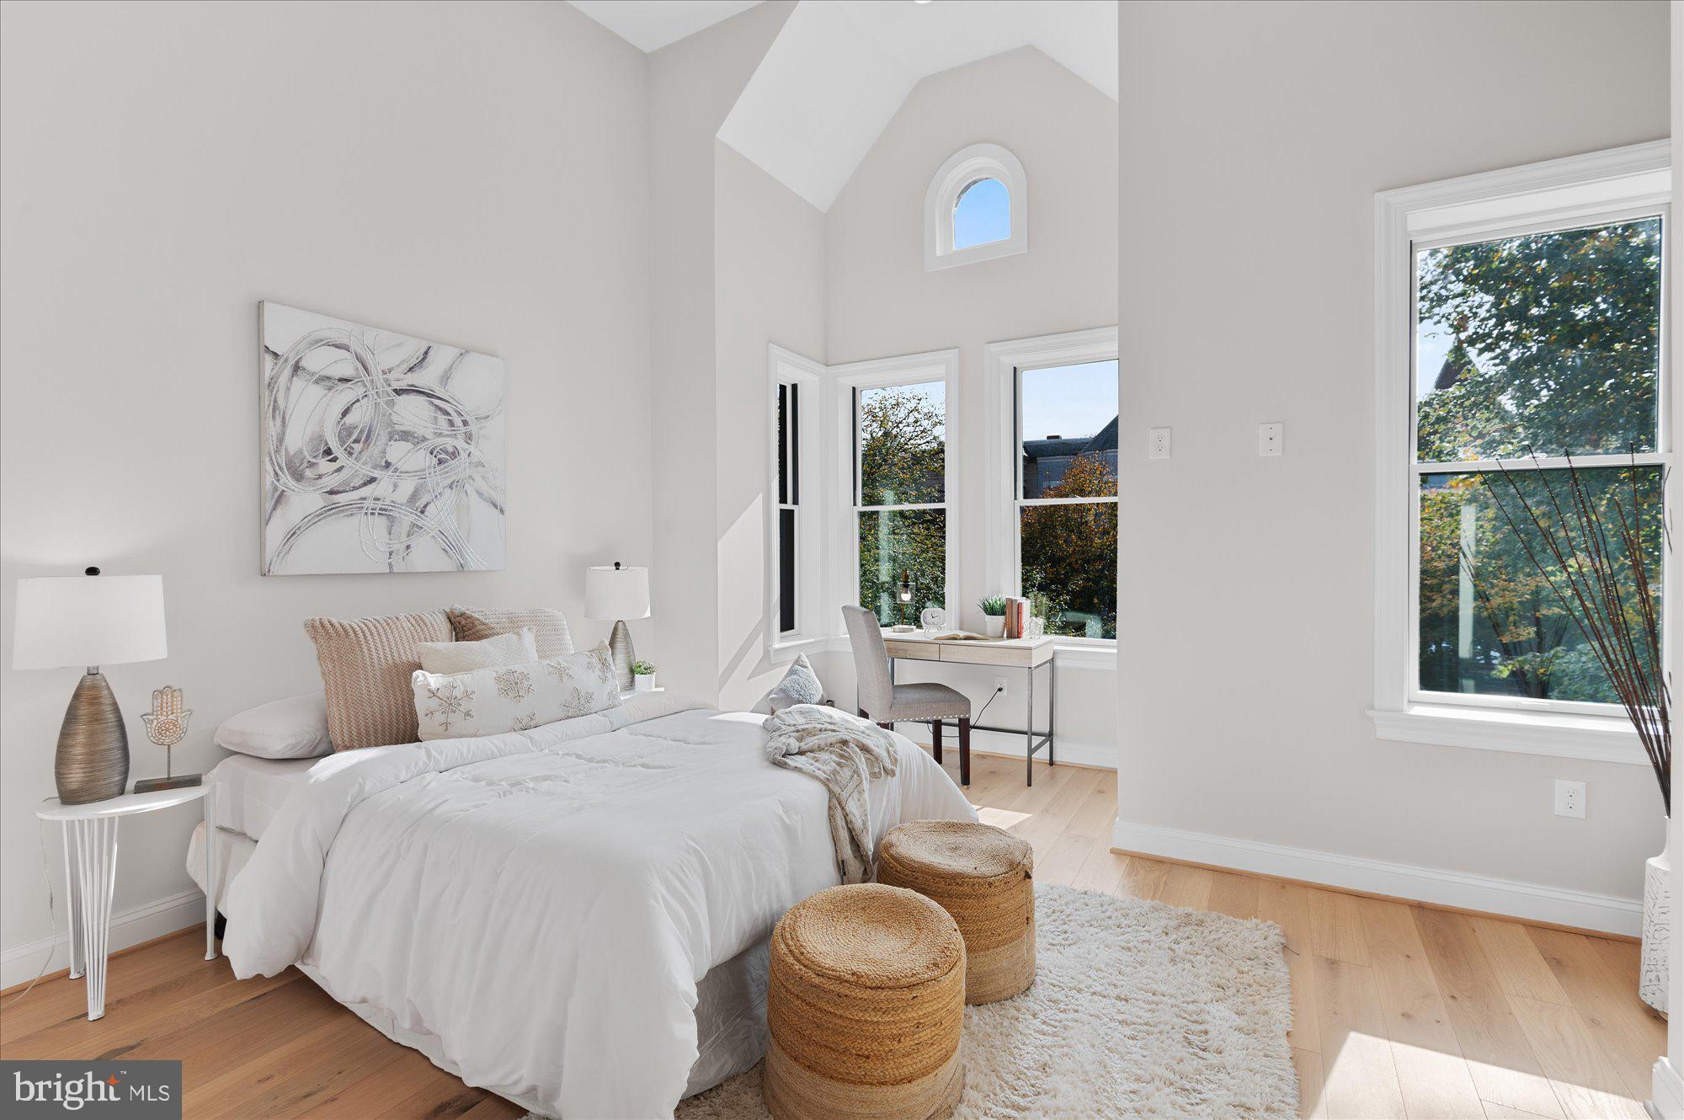
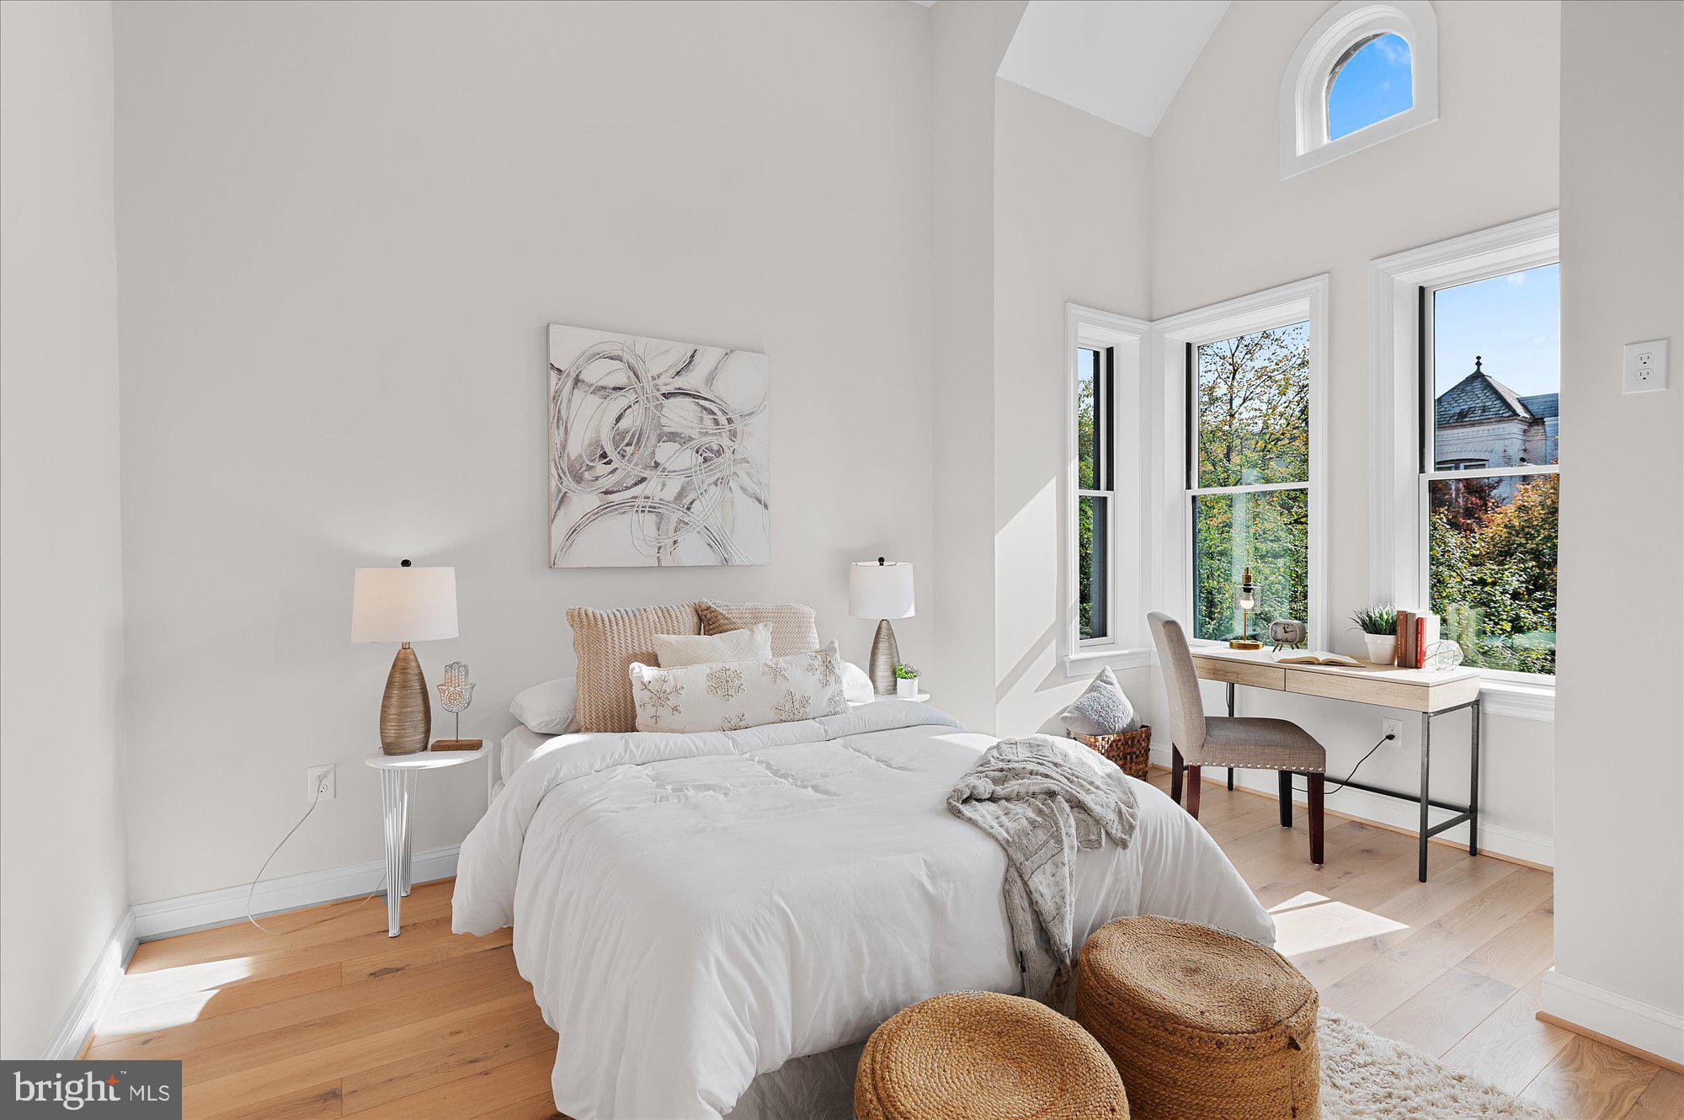
Staged bedroom with a white bed, woven ottomans, and a bright window nook with a desk.
Staged bedroom with a white bed, hardwood floors, and tall sunlit windows.
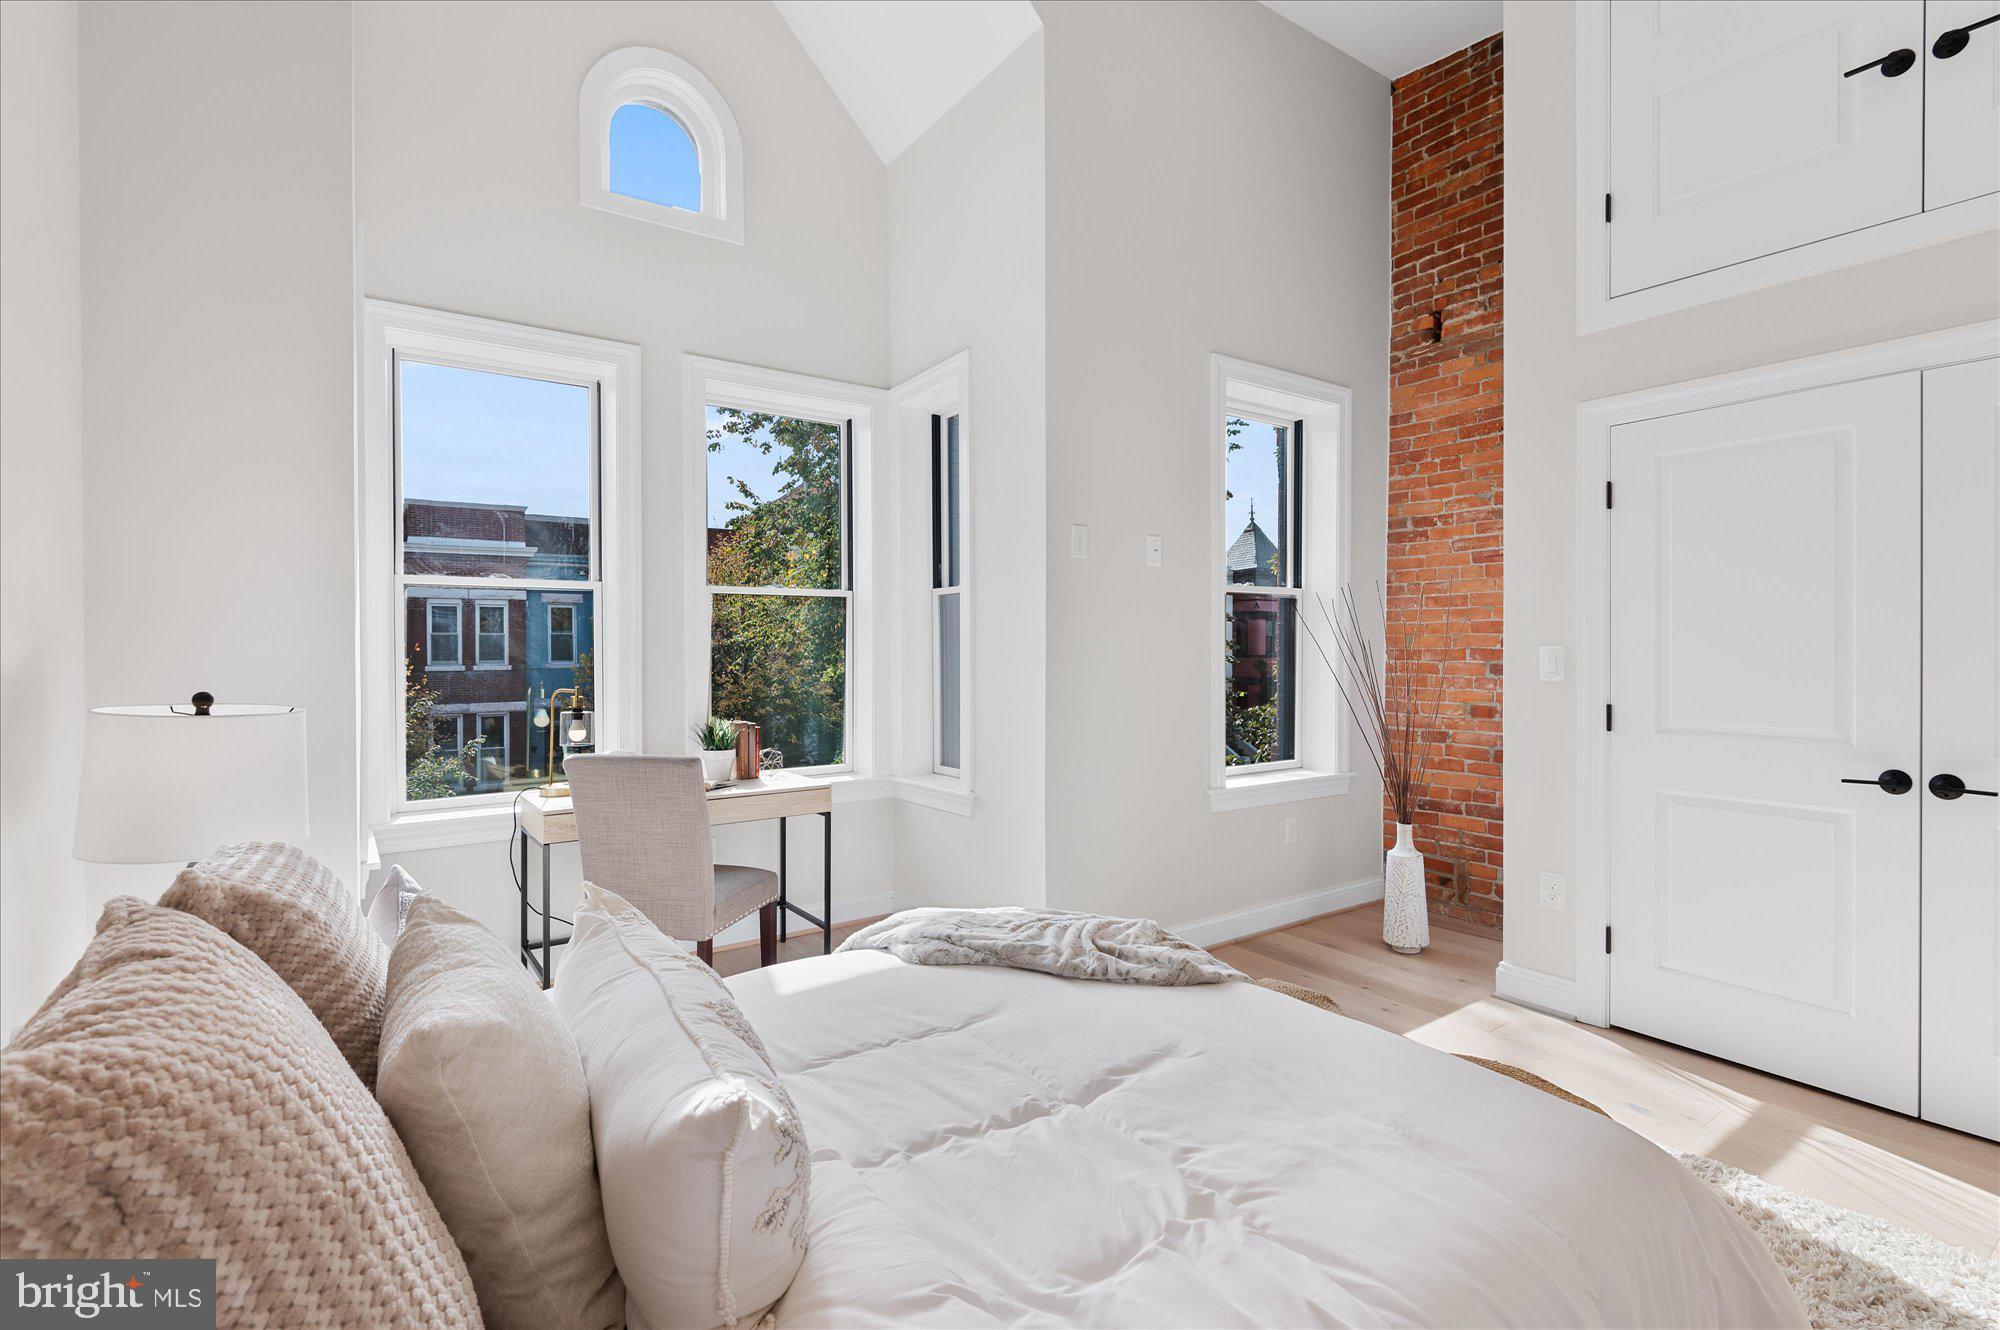
Staged bedroom with tall windows, a desk, exposed brick wall, and white built-in cabinets.
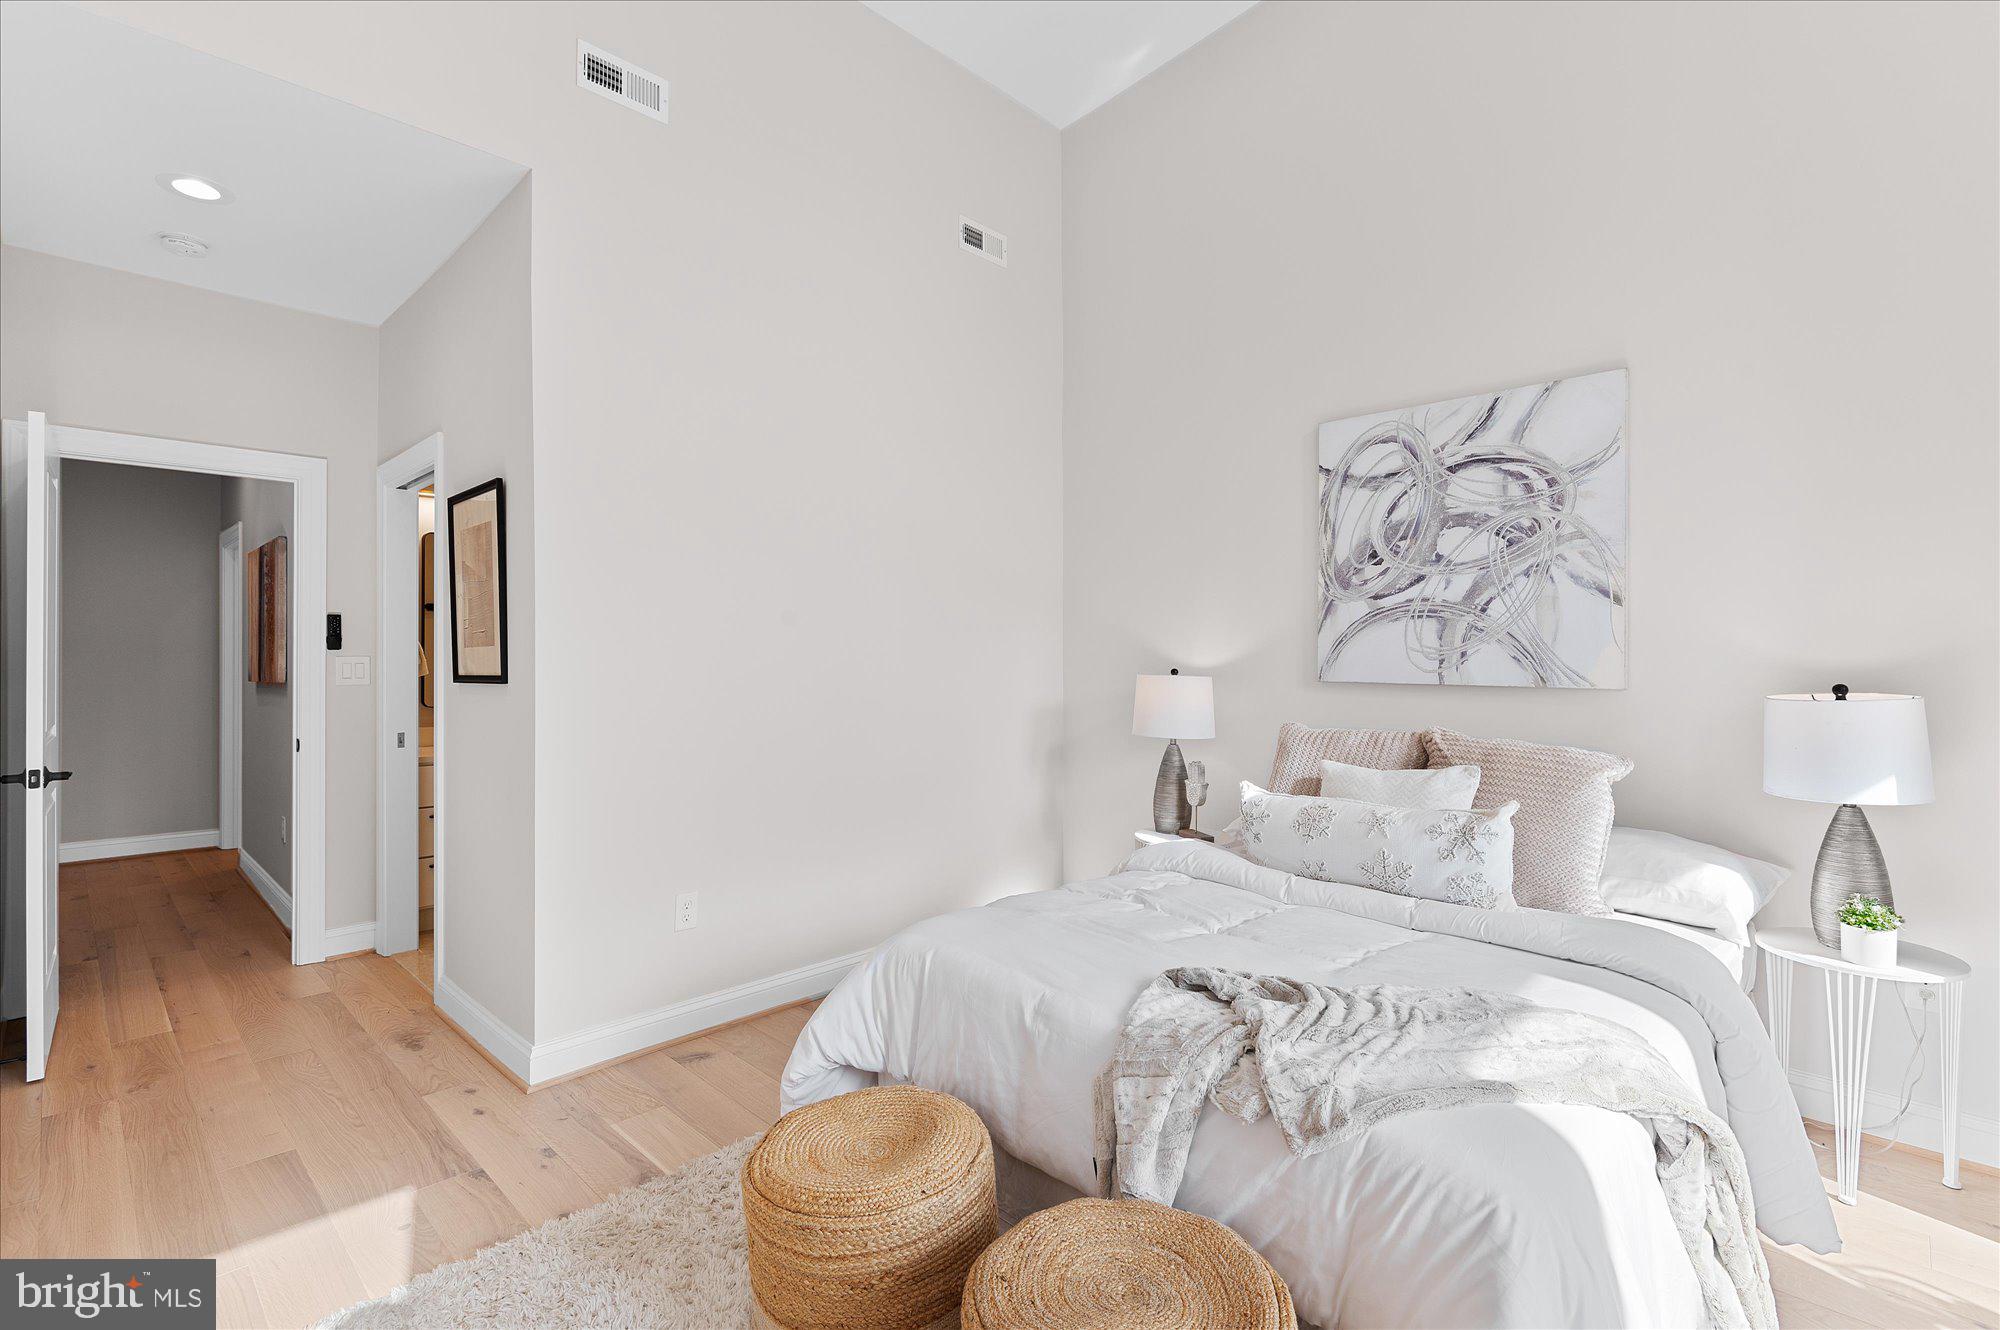
Staged bedroom with a white bed, abstract wall art, and pale wood floors.
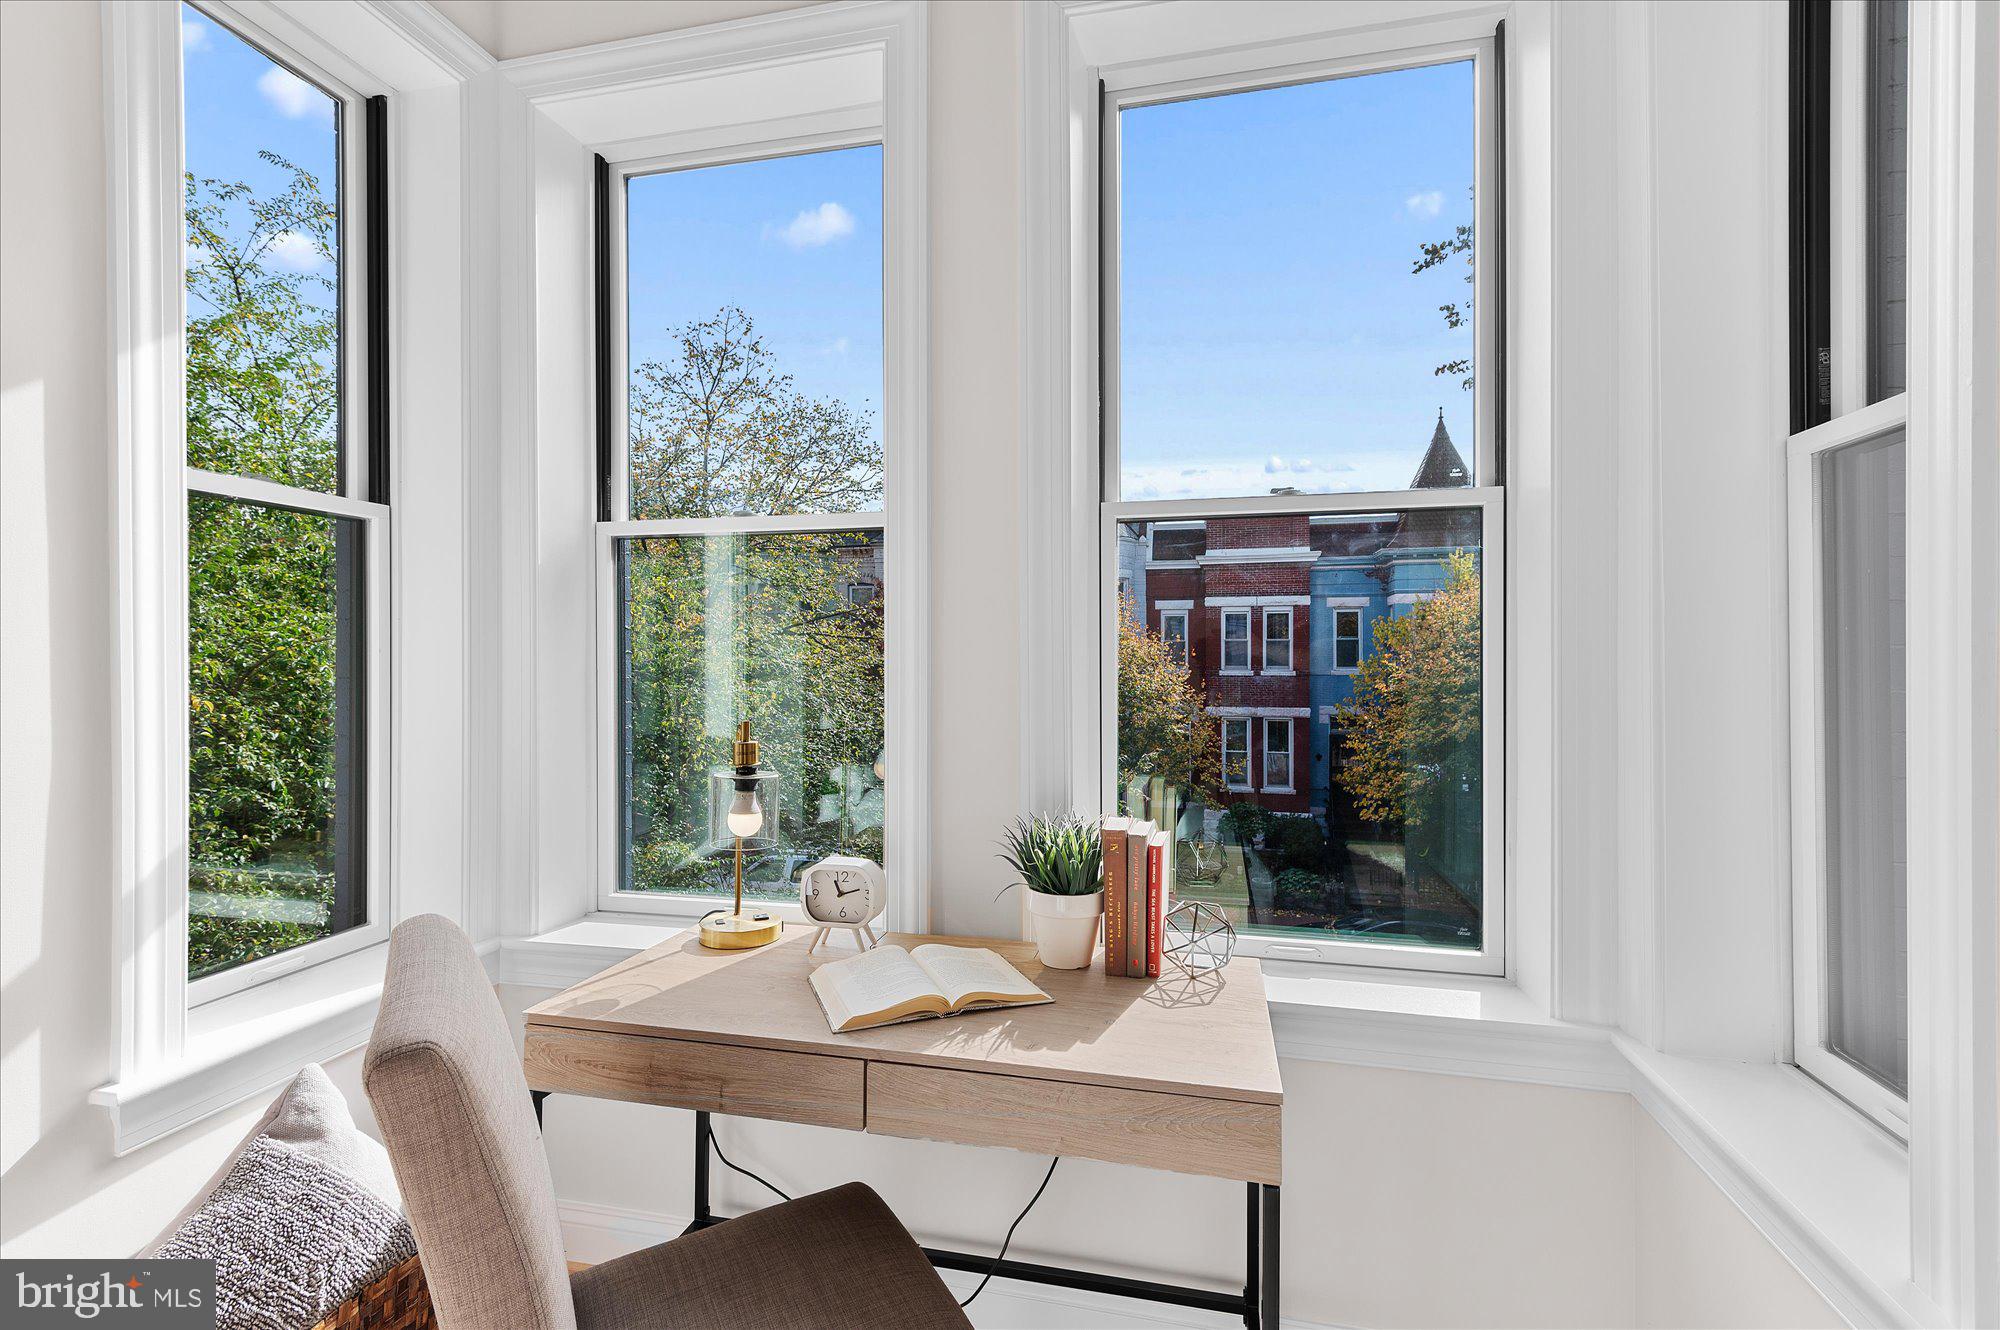
Furnished office nook with a desk beside tall windows overlooking trees and neighboring rowhouses.
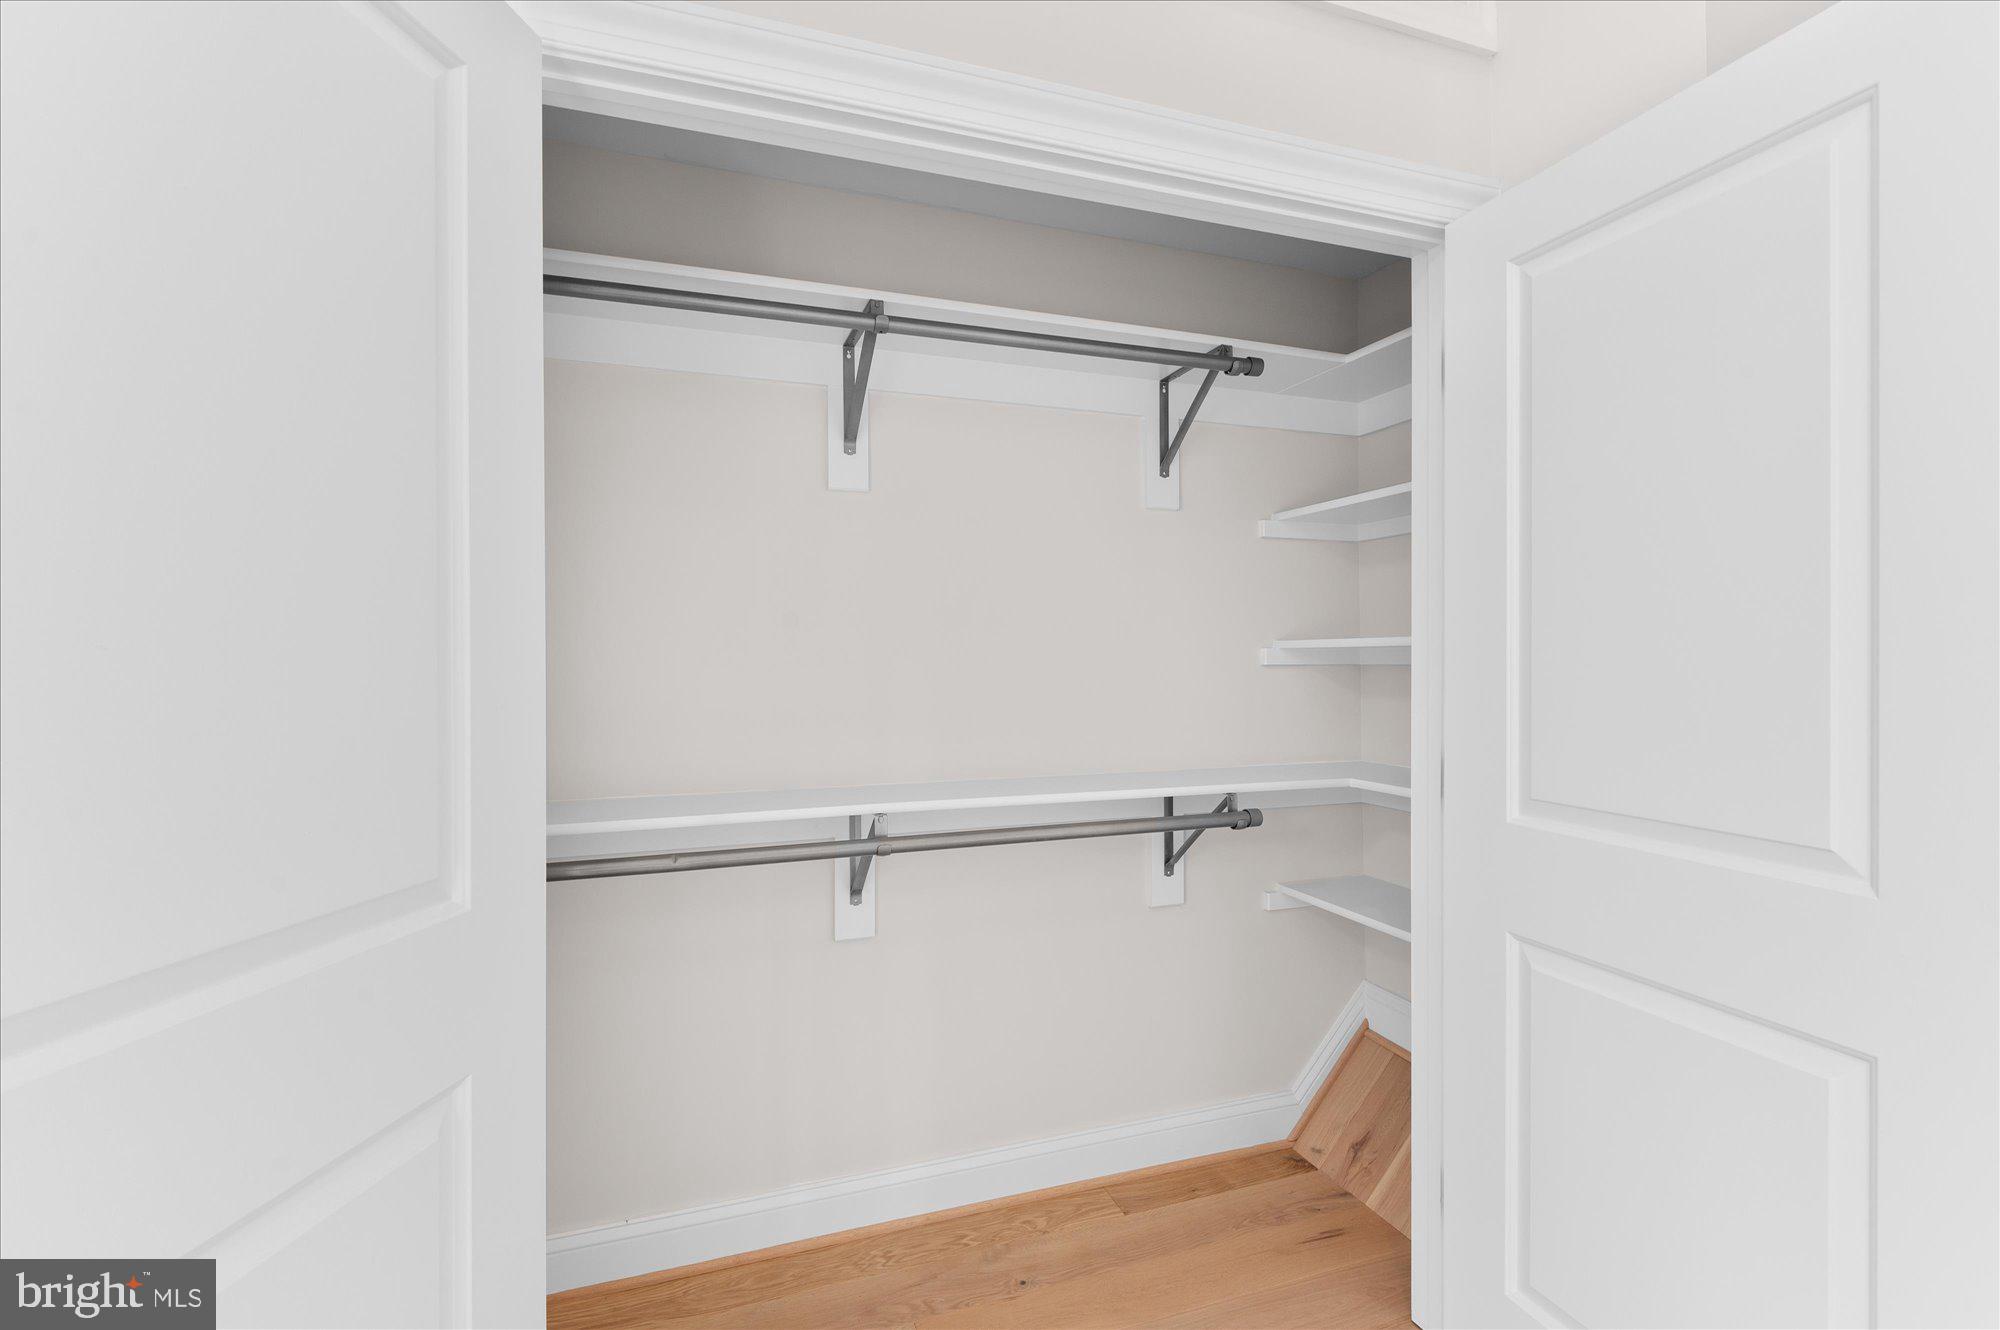
Walk-in closet with wraparound shelves, metal hanging rods, and hardwood flooring.
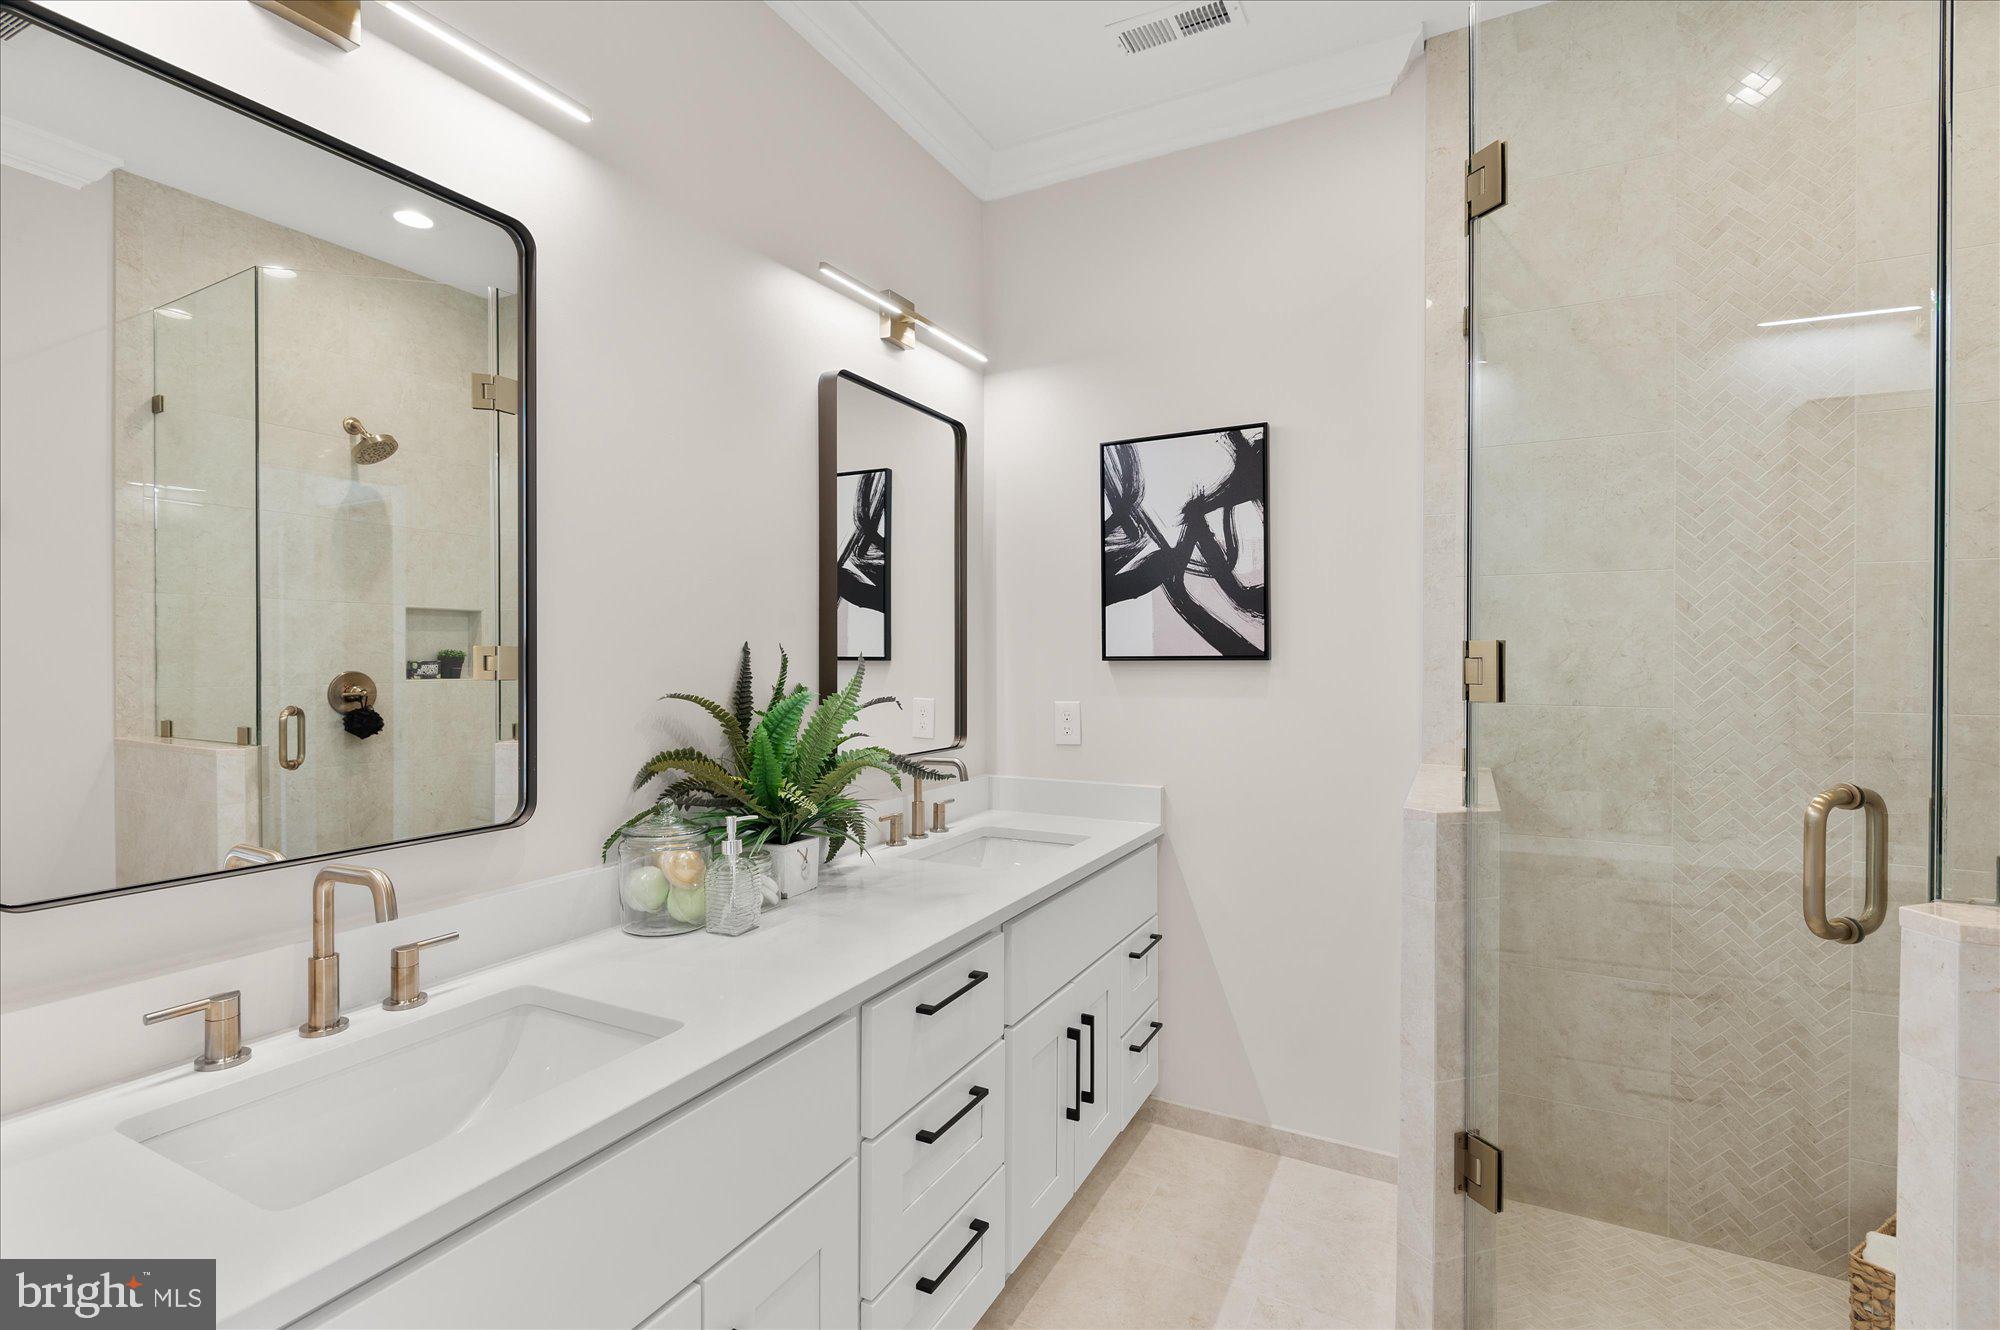
Modern bathroom with a long white vanity and glass shower featuring pale herringbone tile.
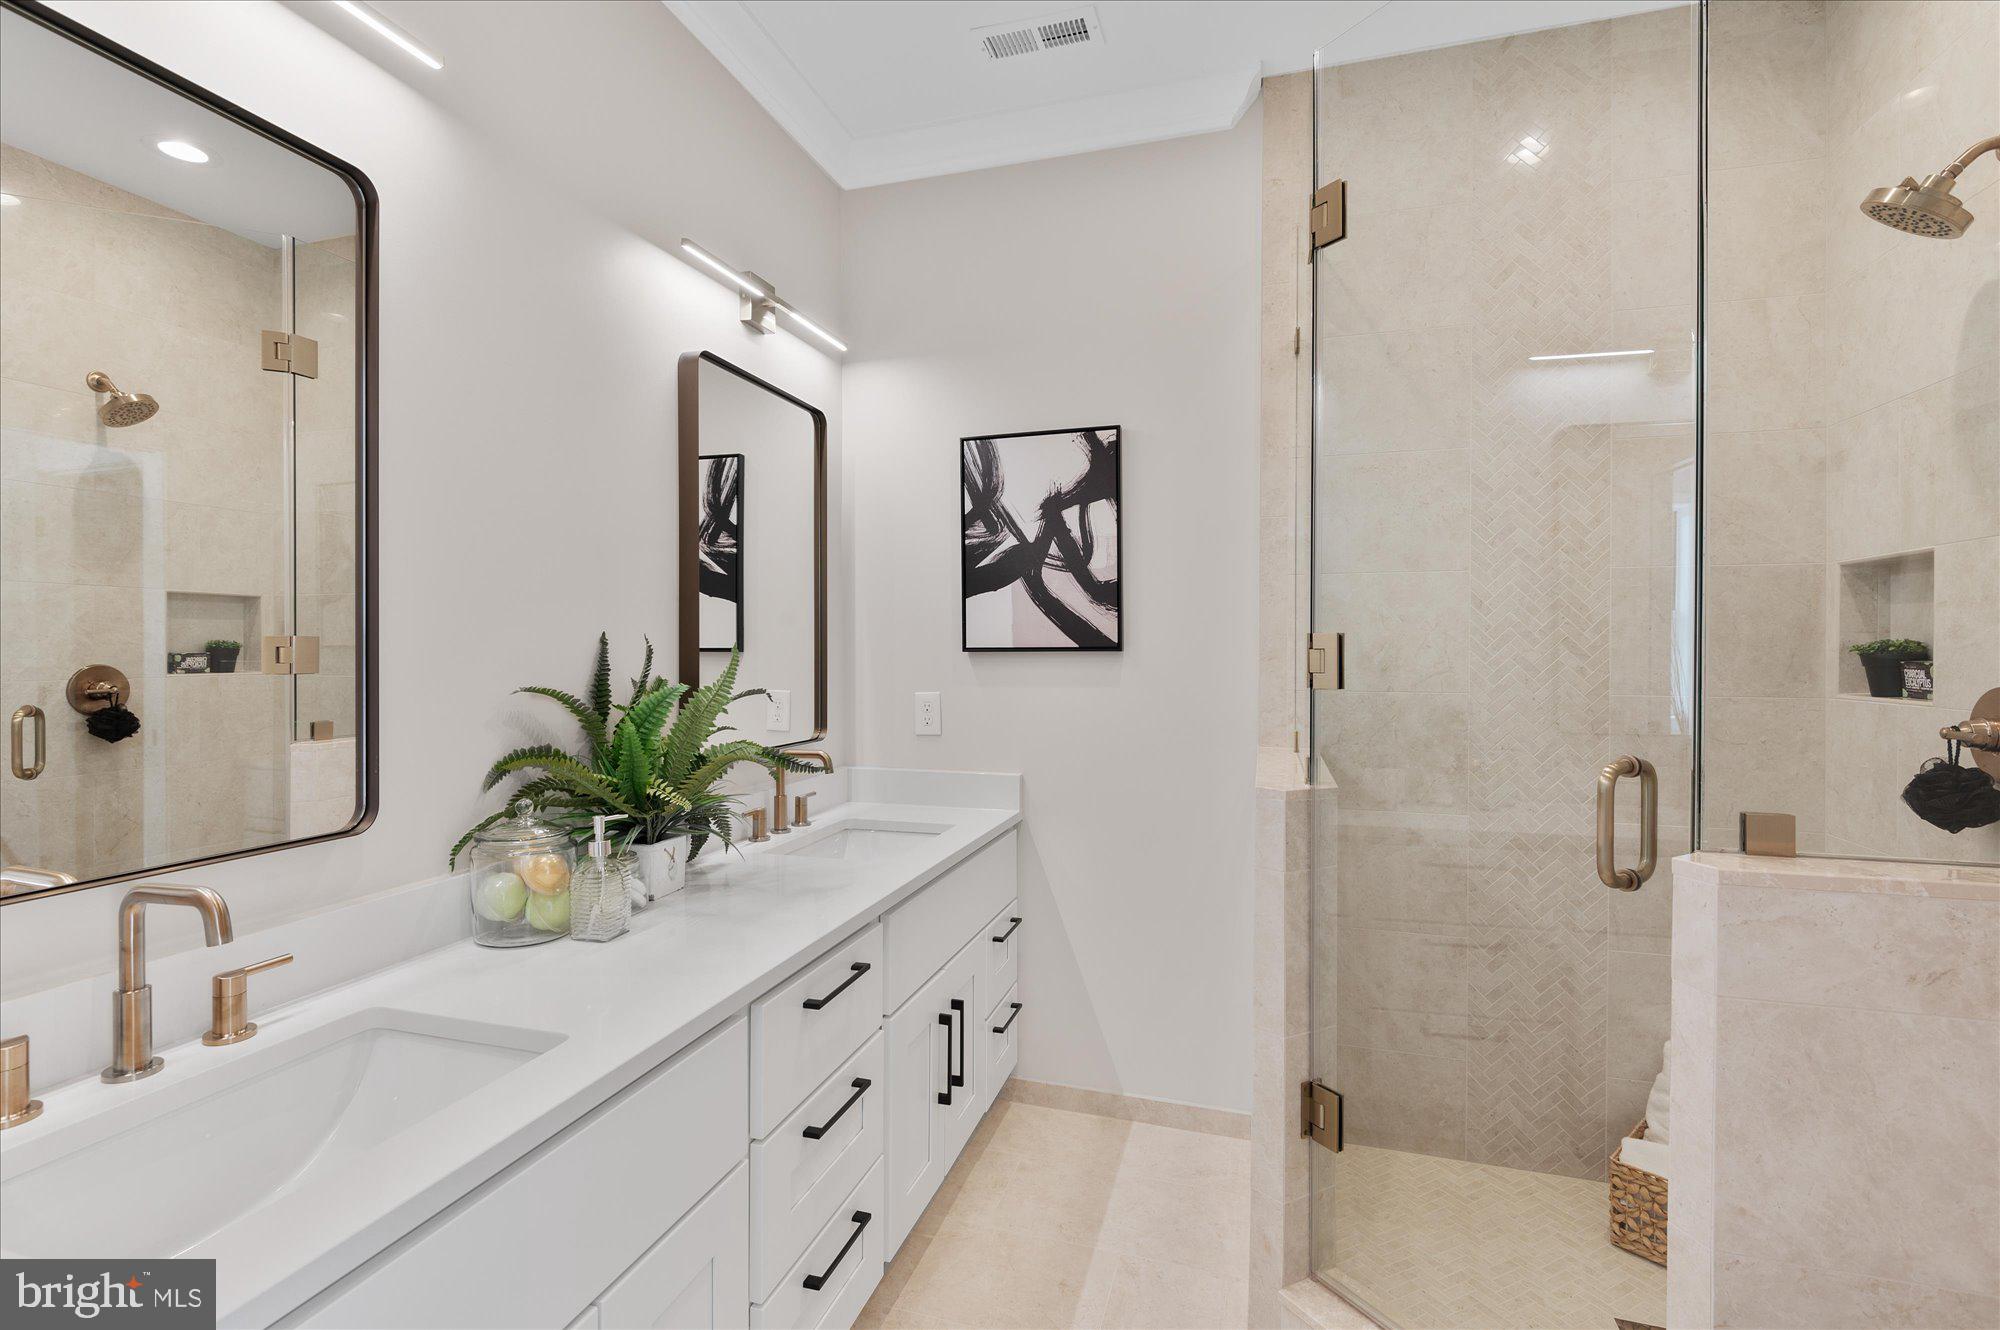
Bathroom with a white double vanity and a glass-enclosed beige-tiled shower.
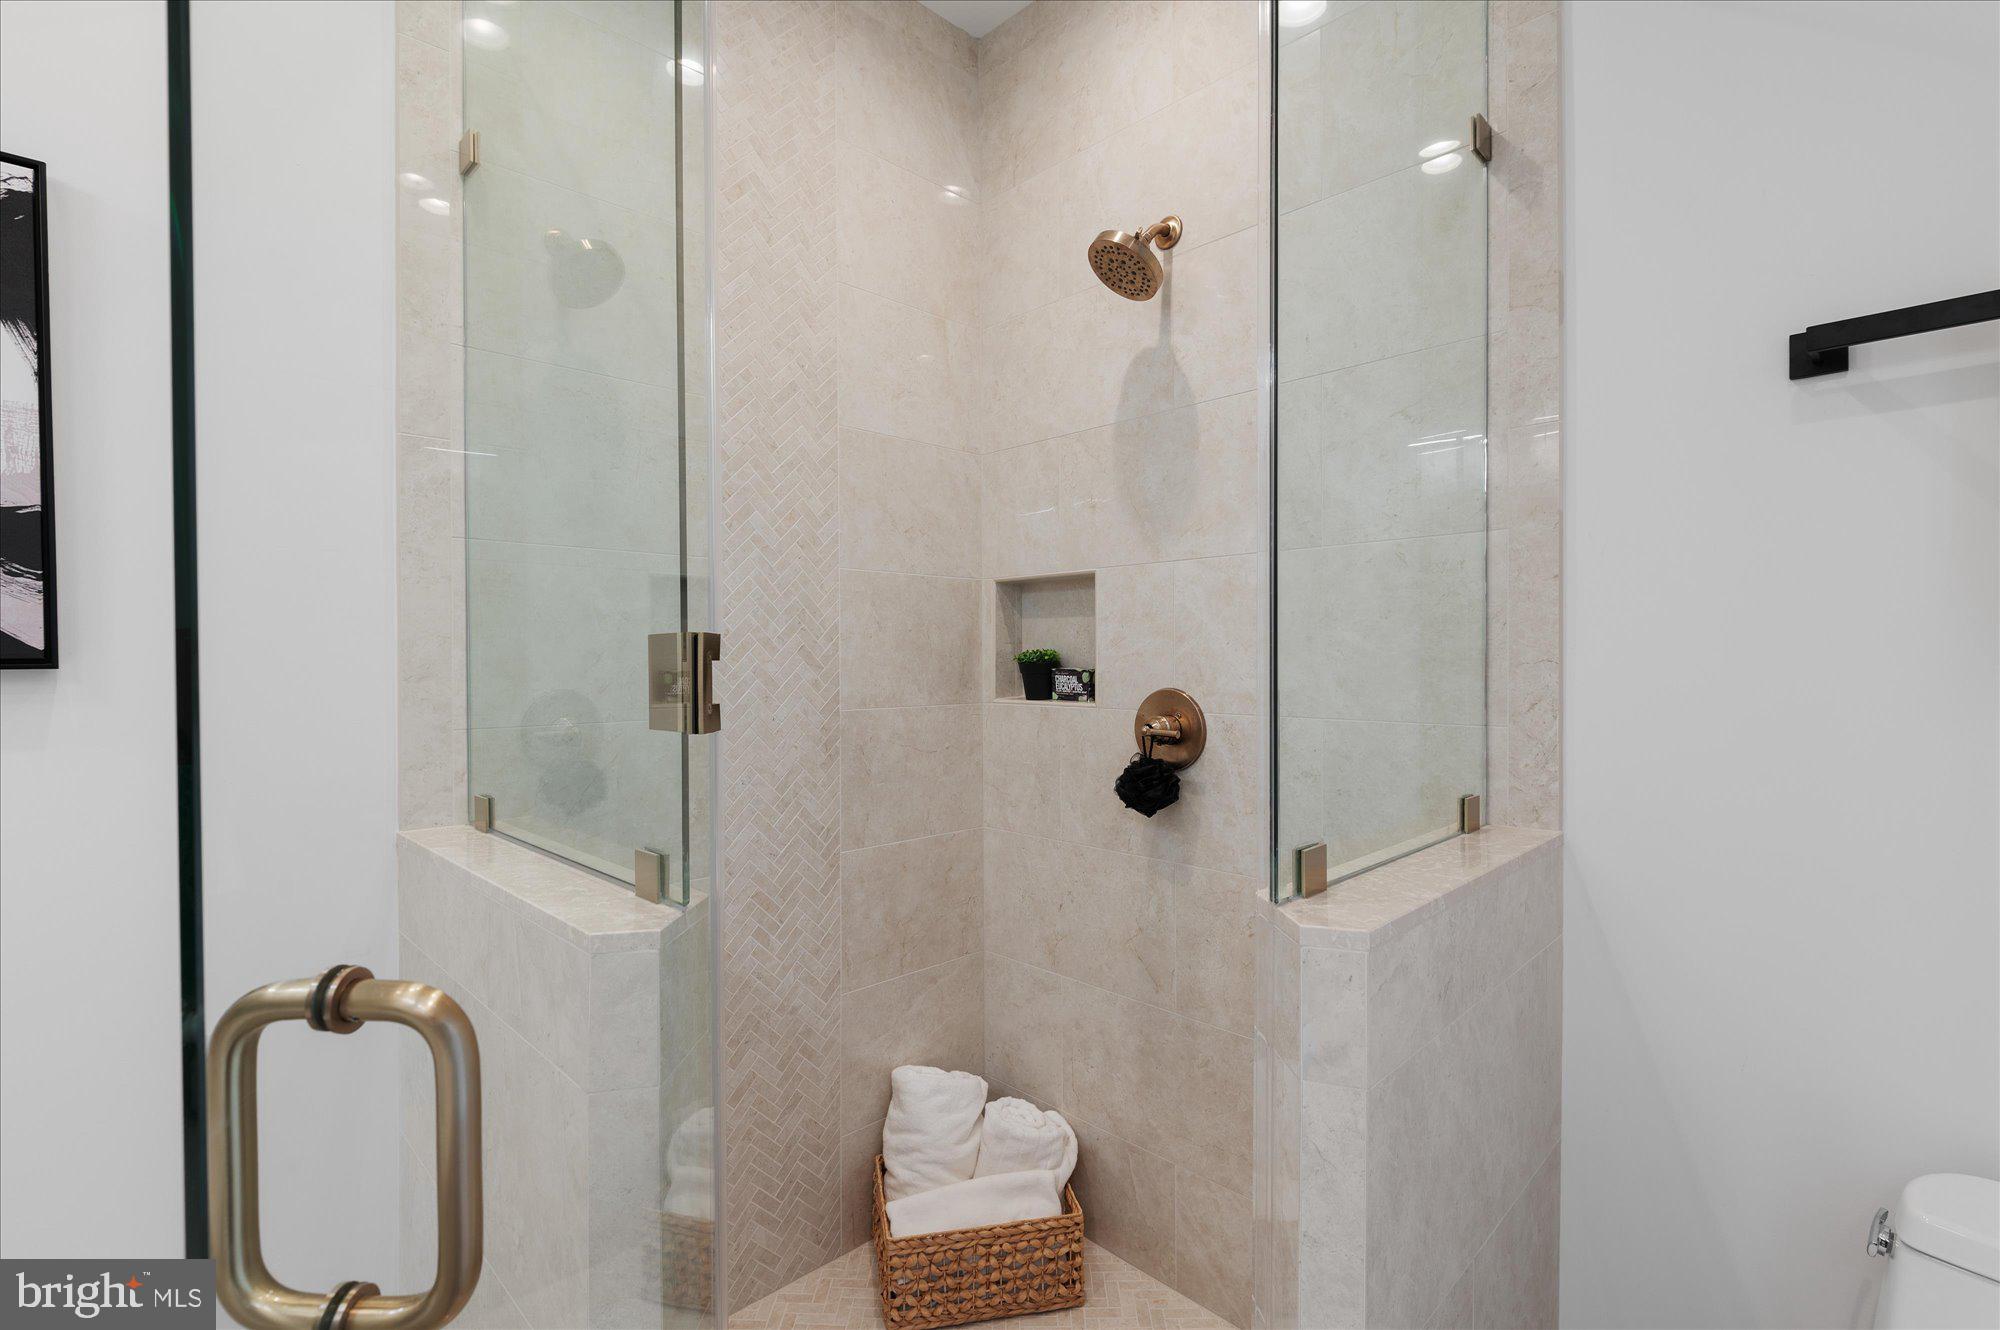
Bathroom with a glass-enclosed tiled shower, bronze fixtures, and a herringbone accent strip.
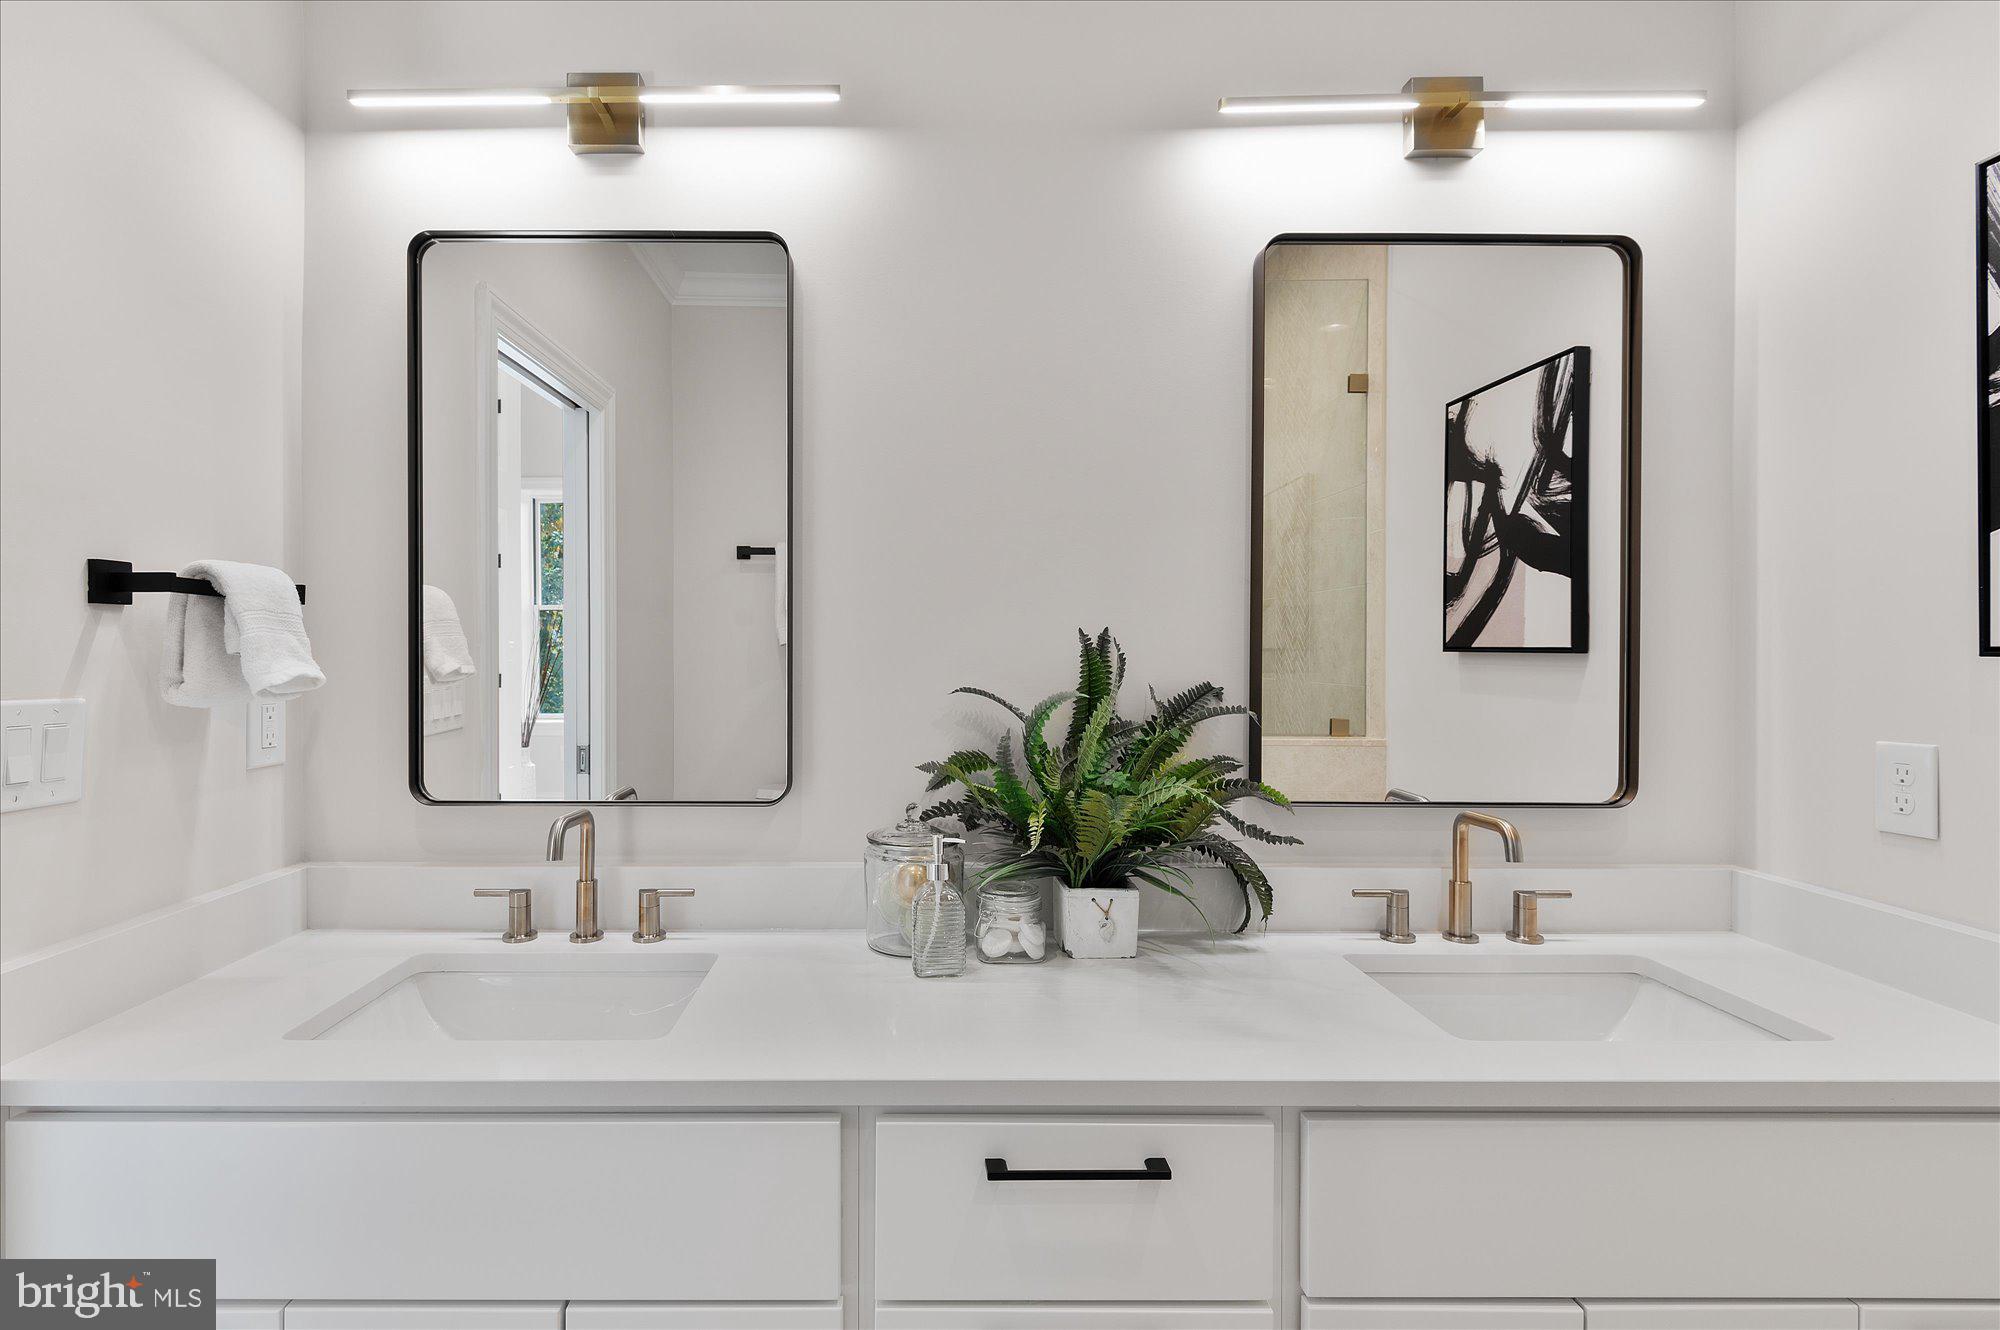
Bathroom double vanity with brass-toned faucets, black-framed mirrors, and a fern between the sinks.
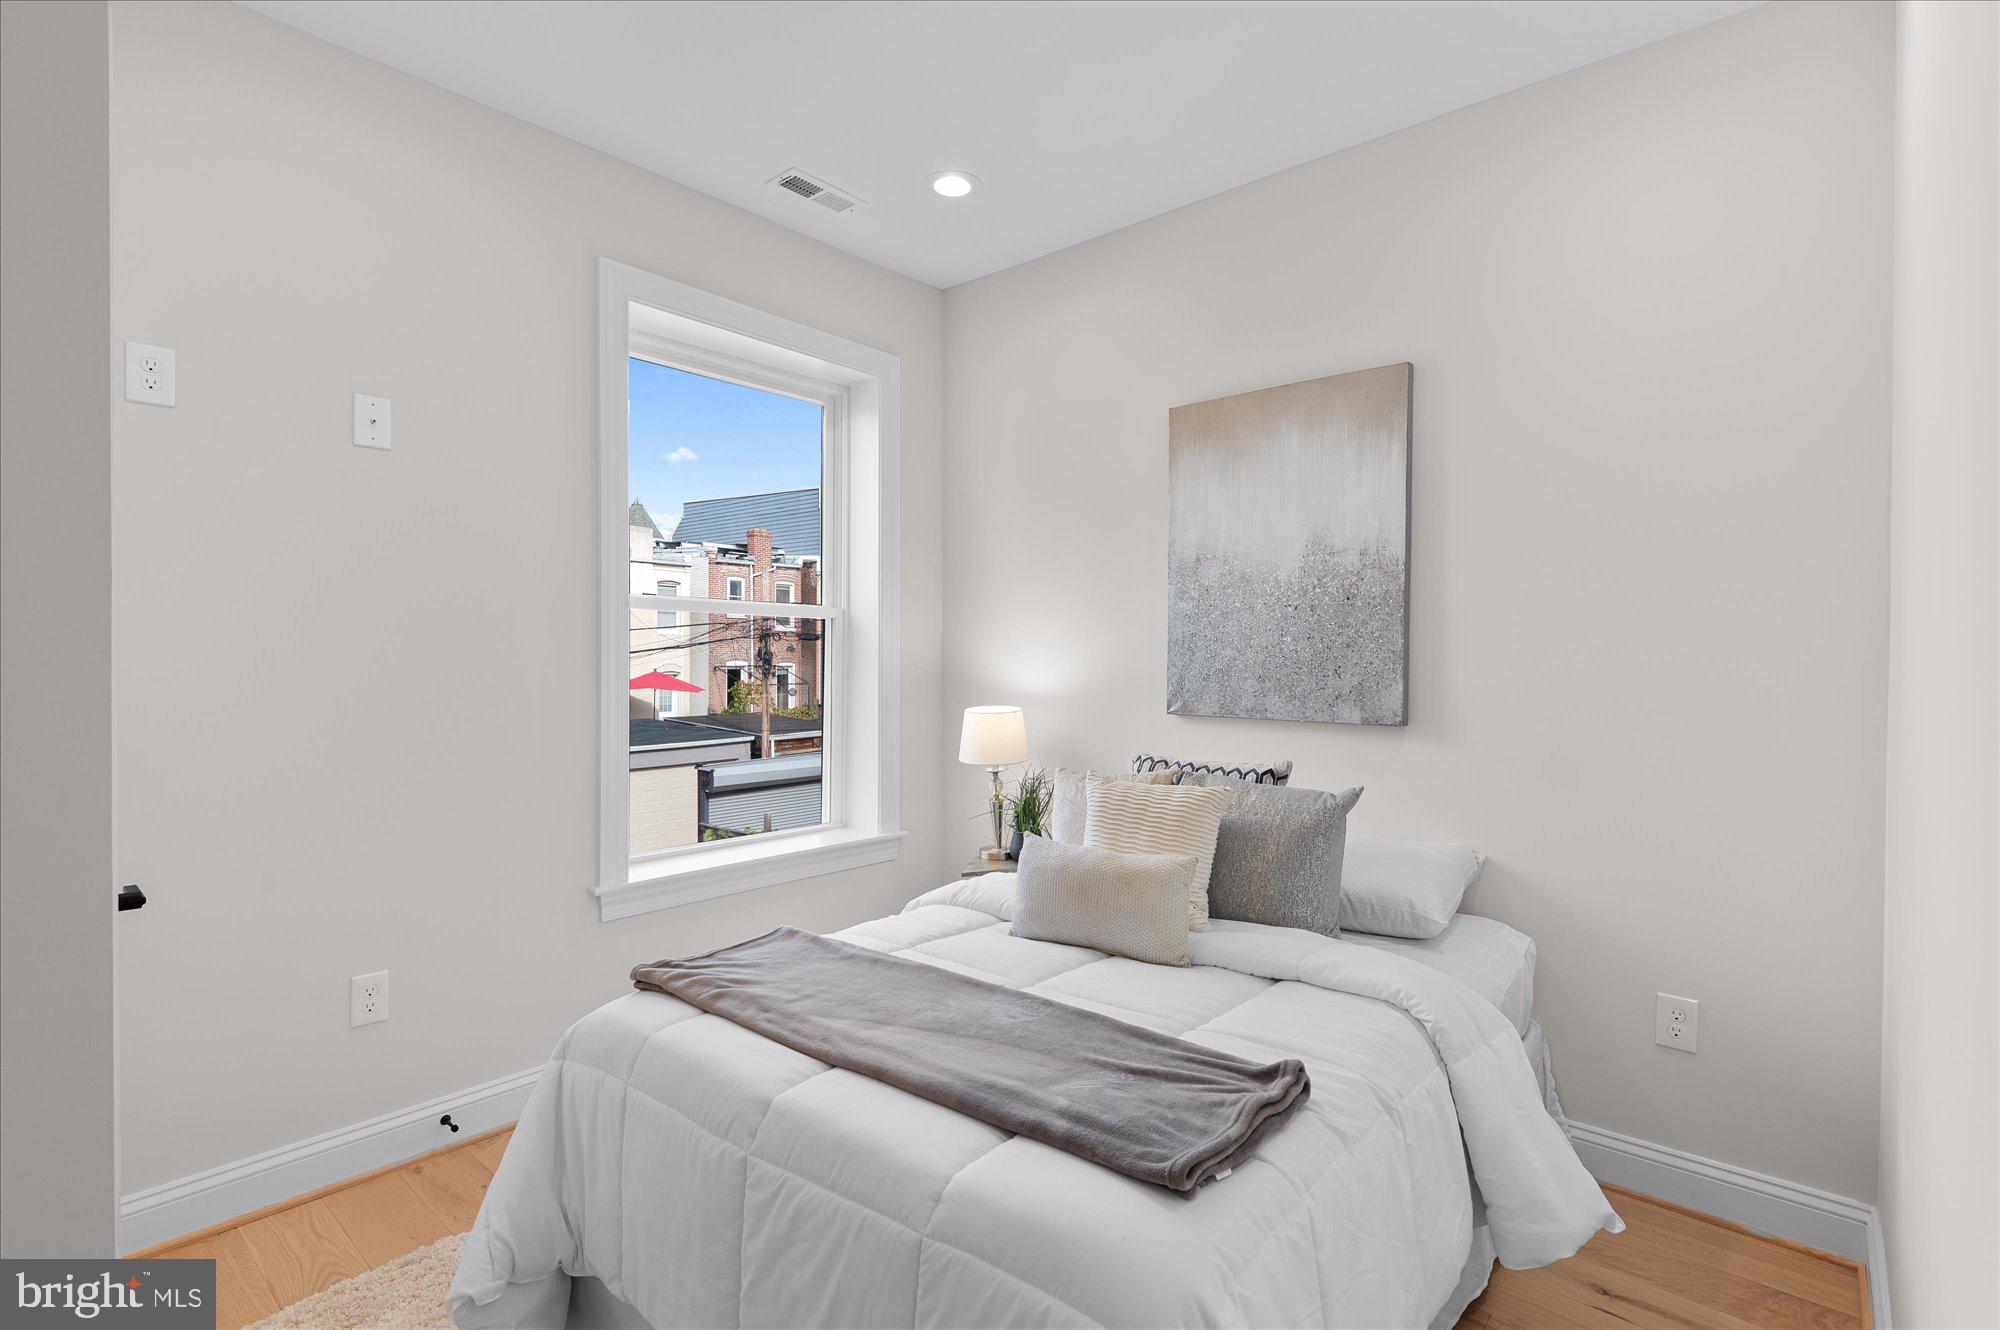
Staged bedroom with a white bed, neutral pillows, and a tall window overlooking nearby rooftops.
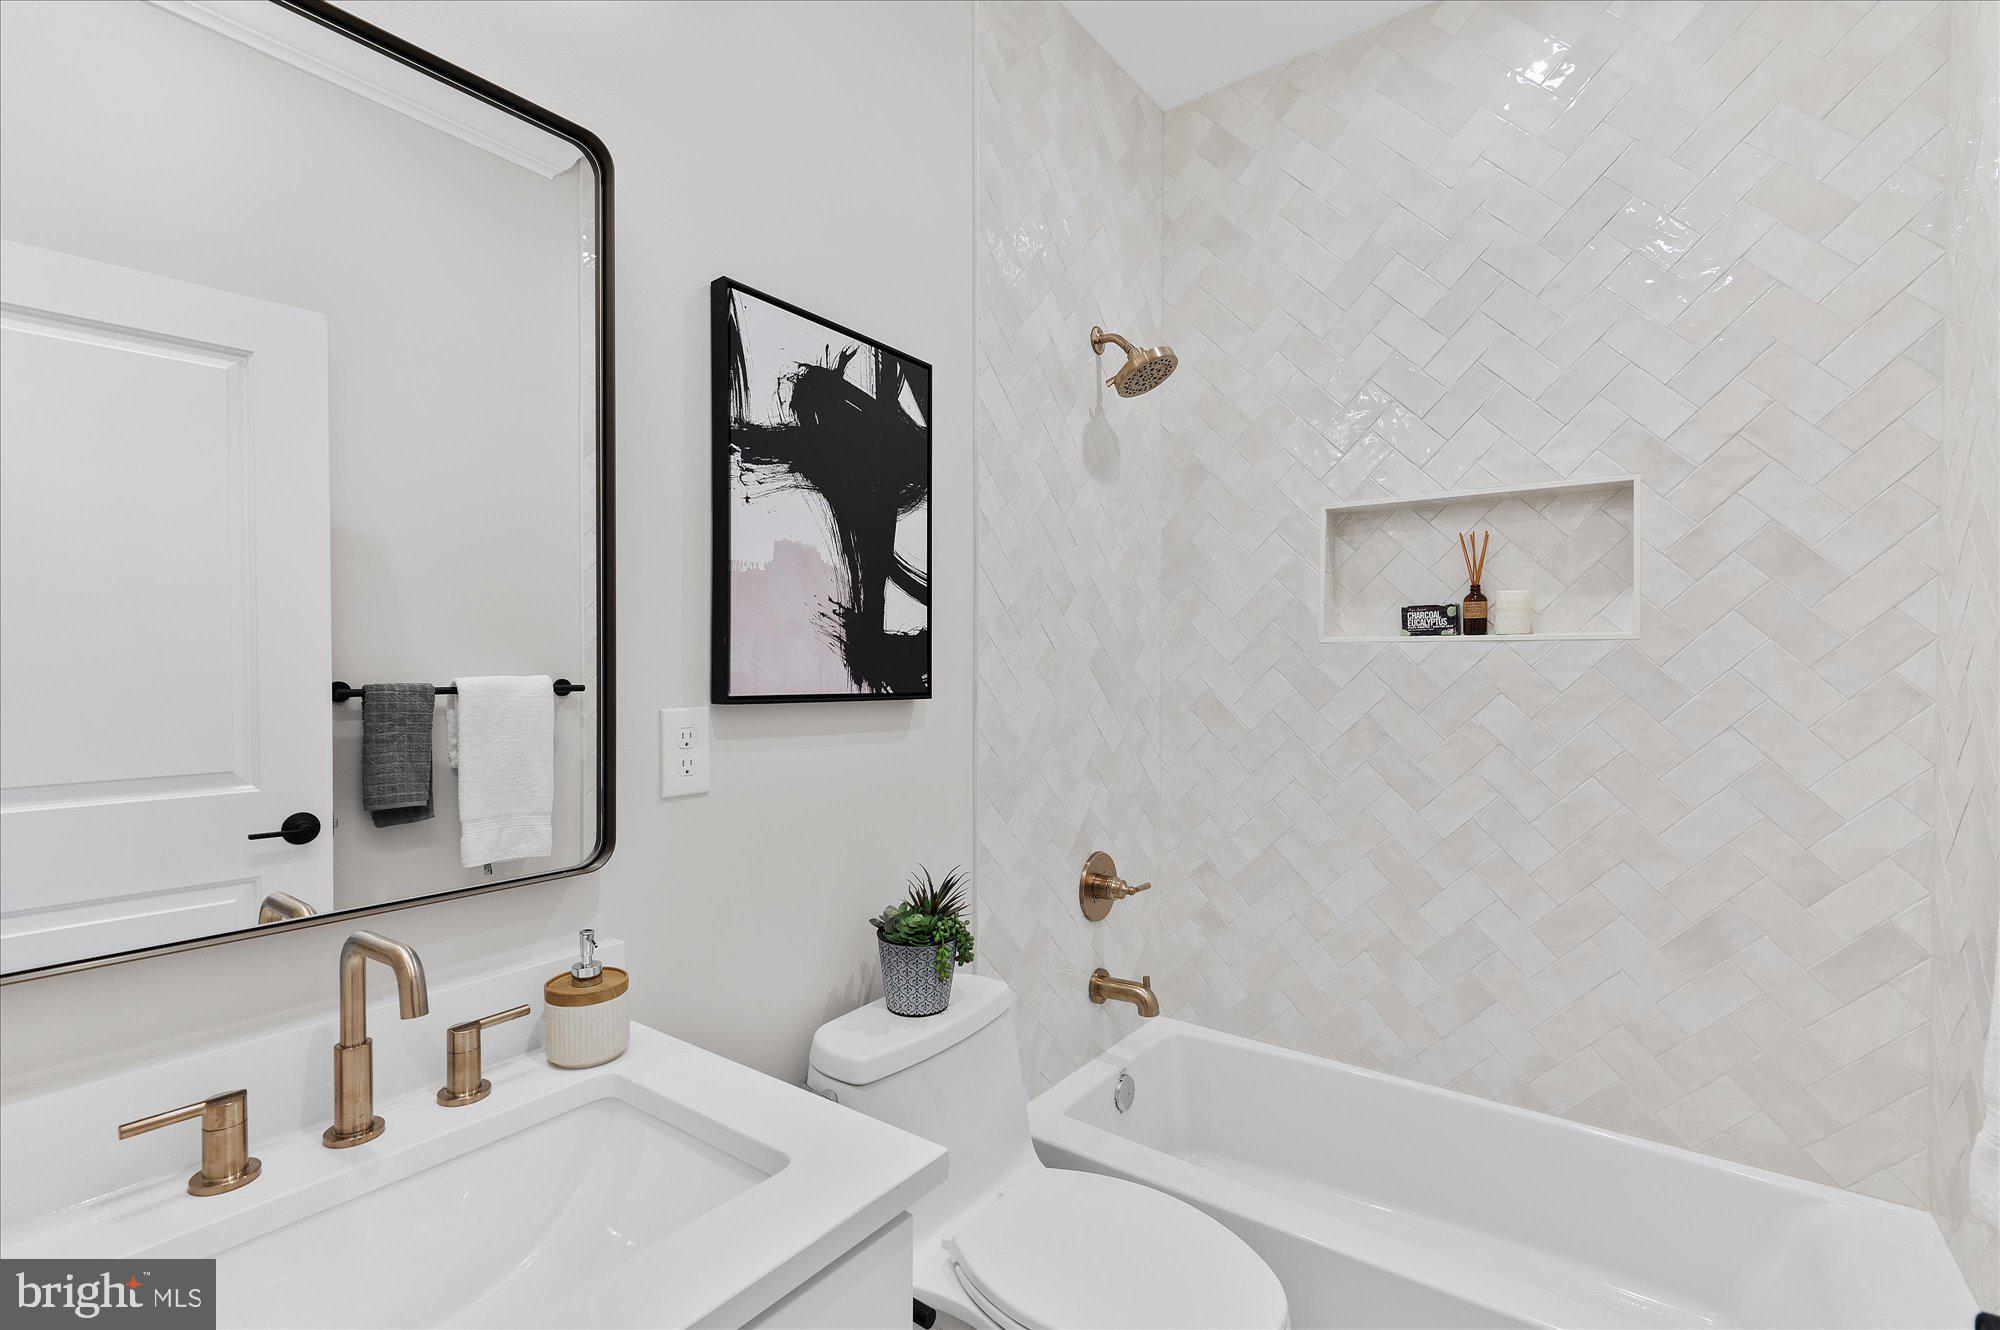
Bathroom with a white vanity, brass-tone fixtures, and a herringbone tile shower wall.
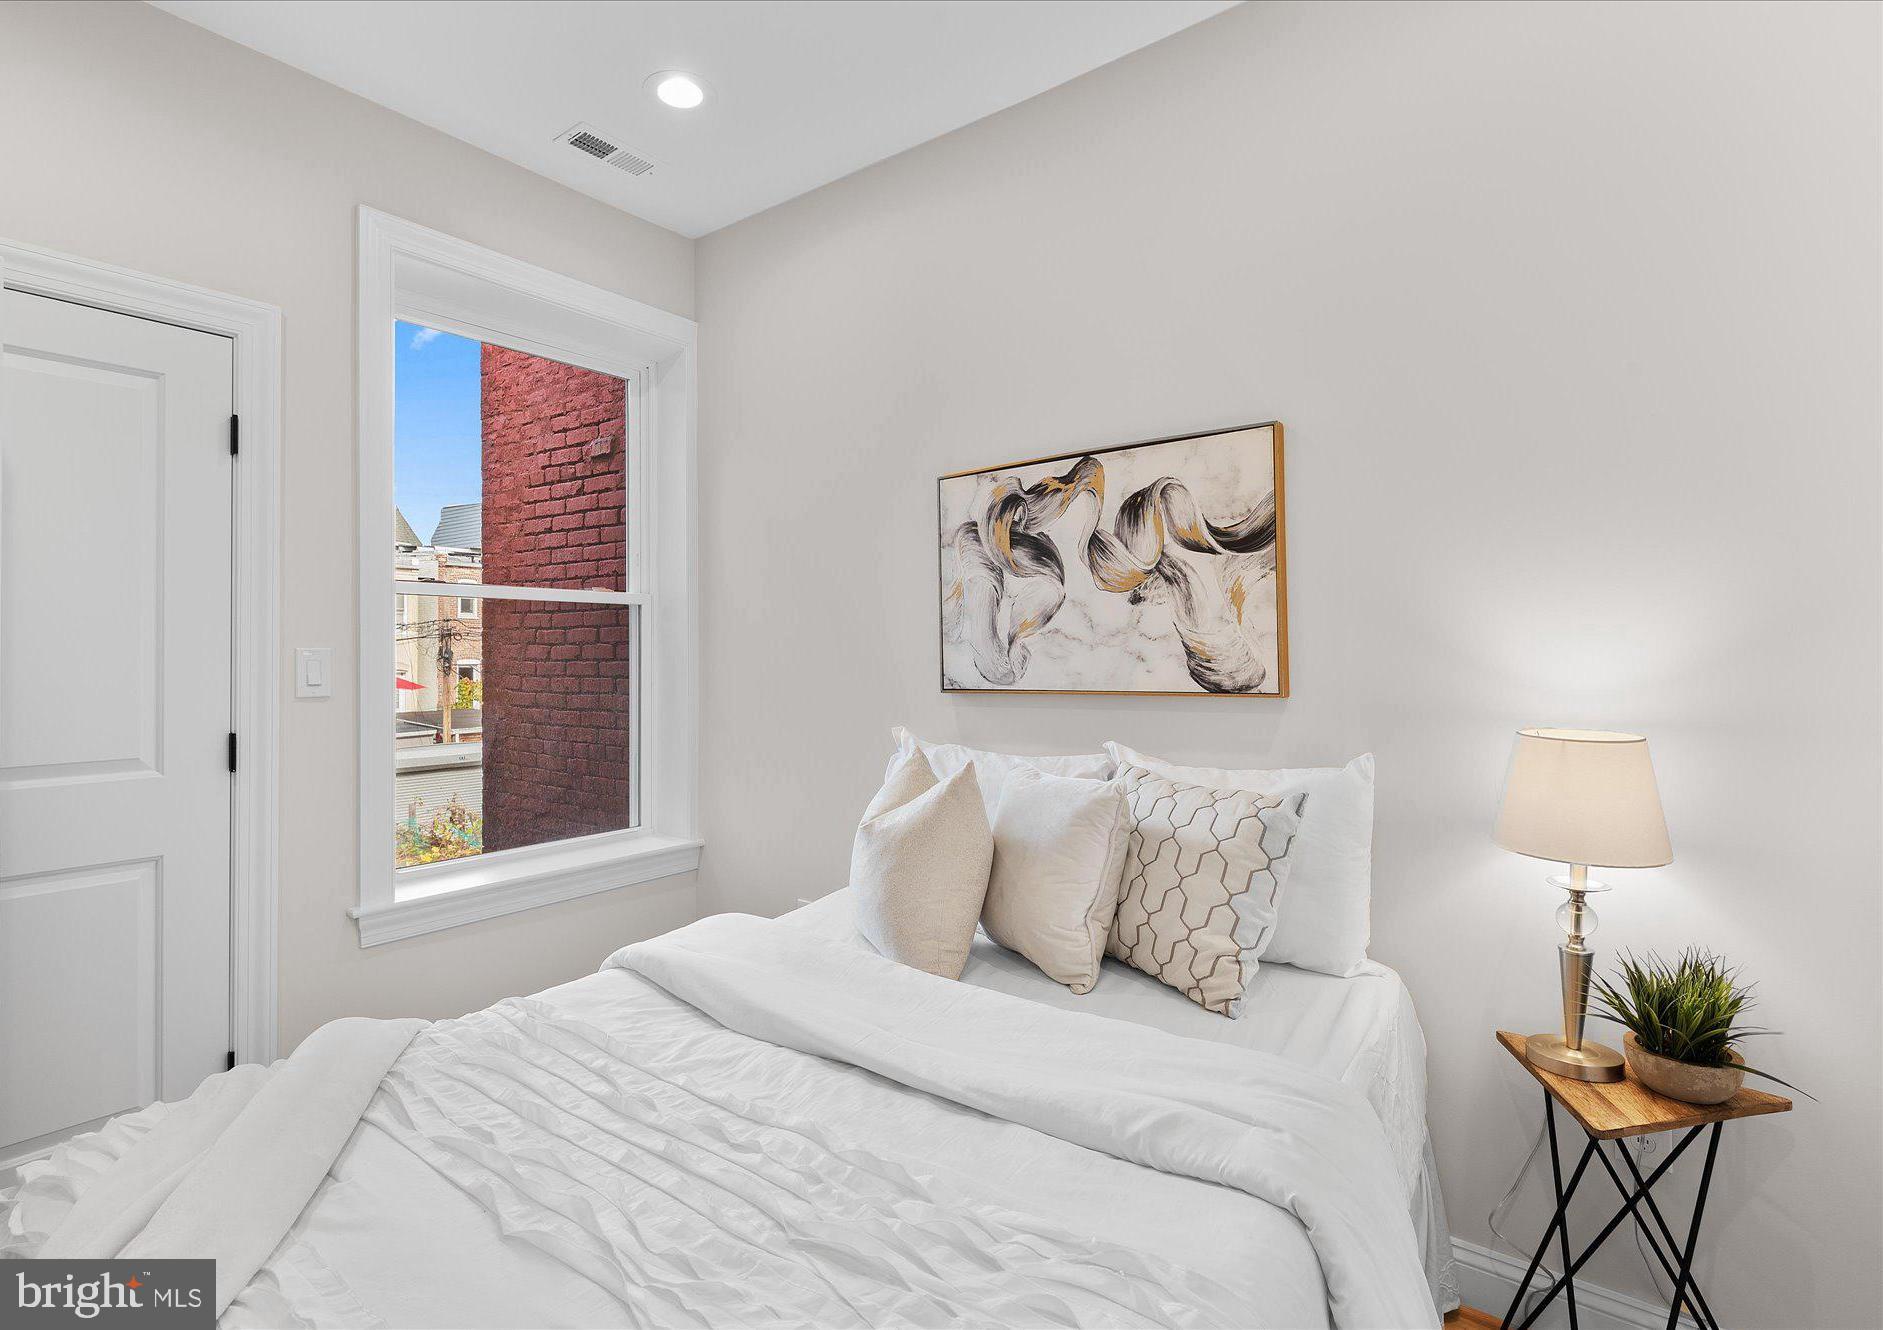
Staged bedroom with white bedding, abstract wall art, and a window overlooking brick buildings.
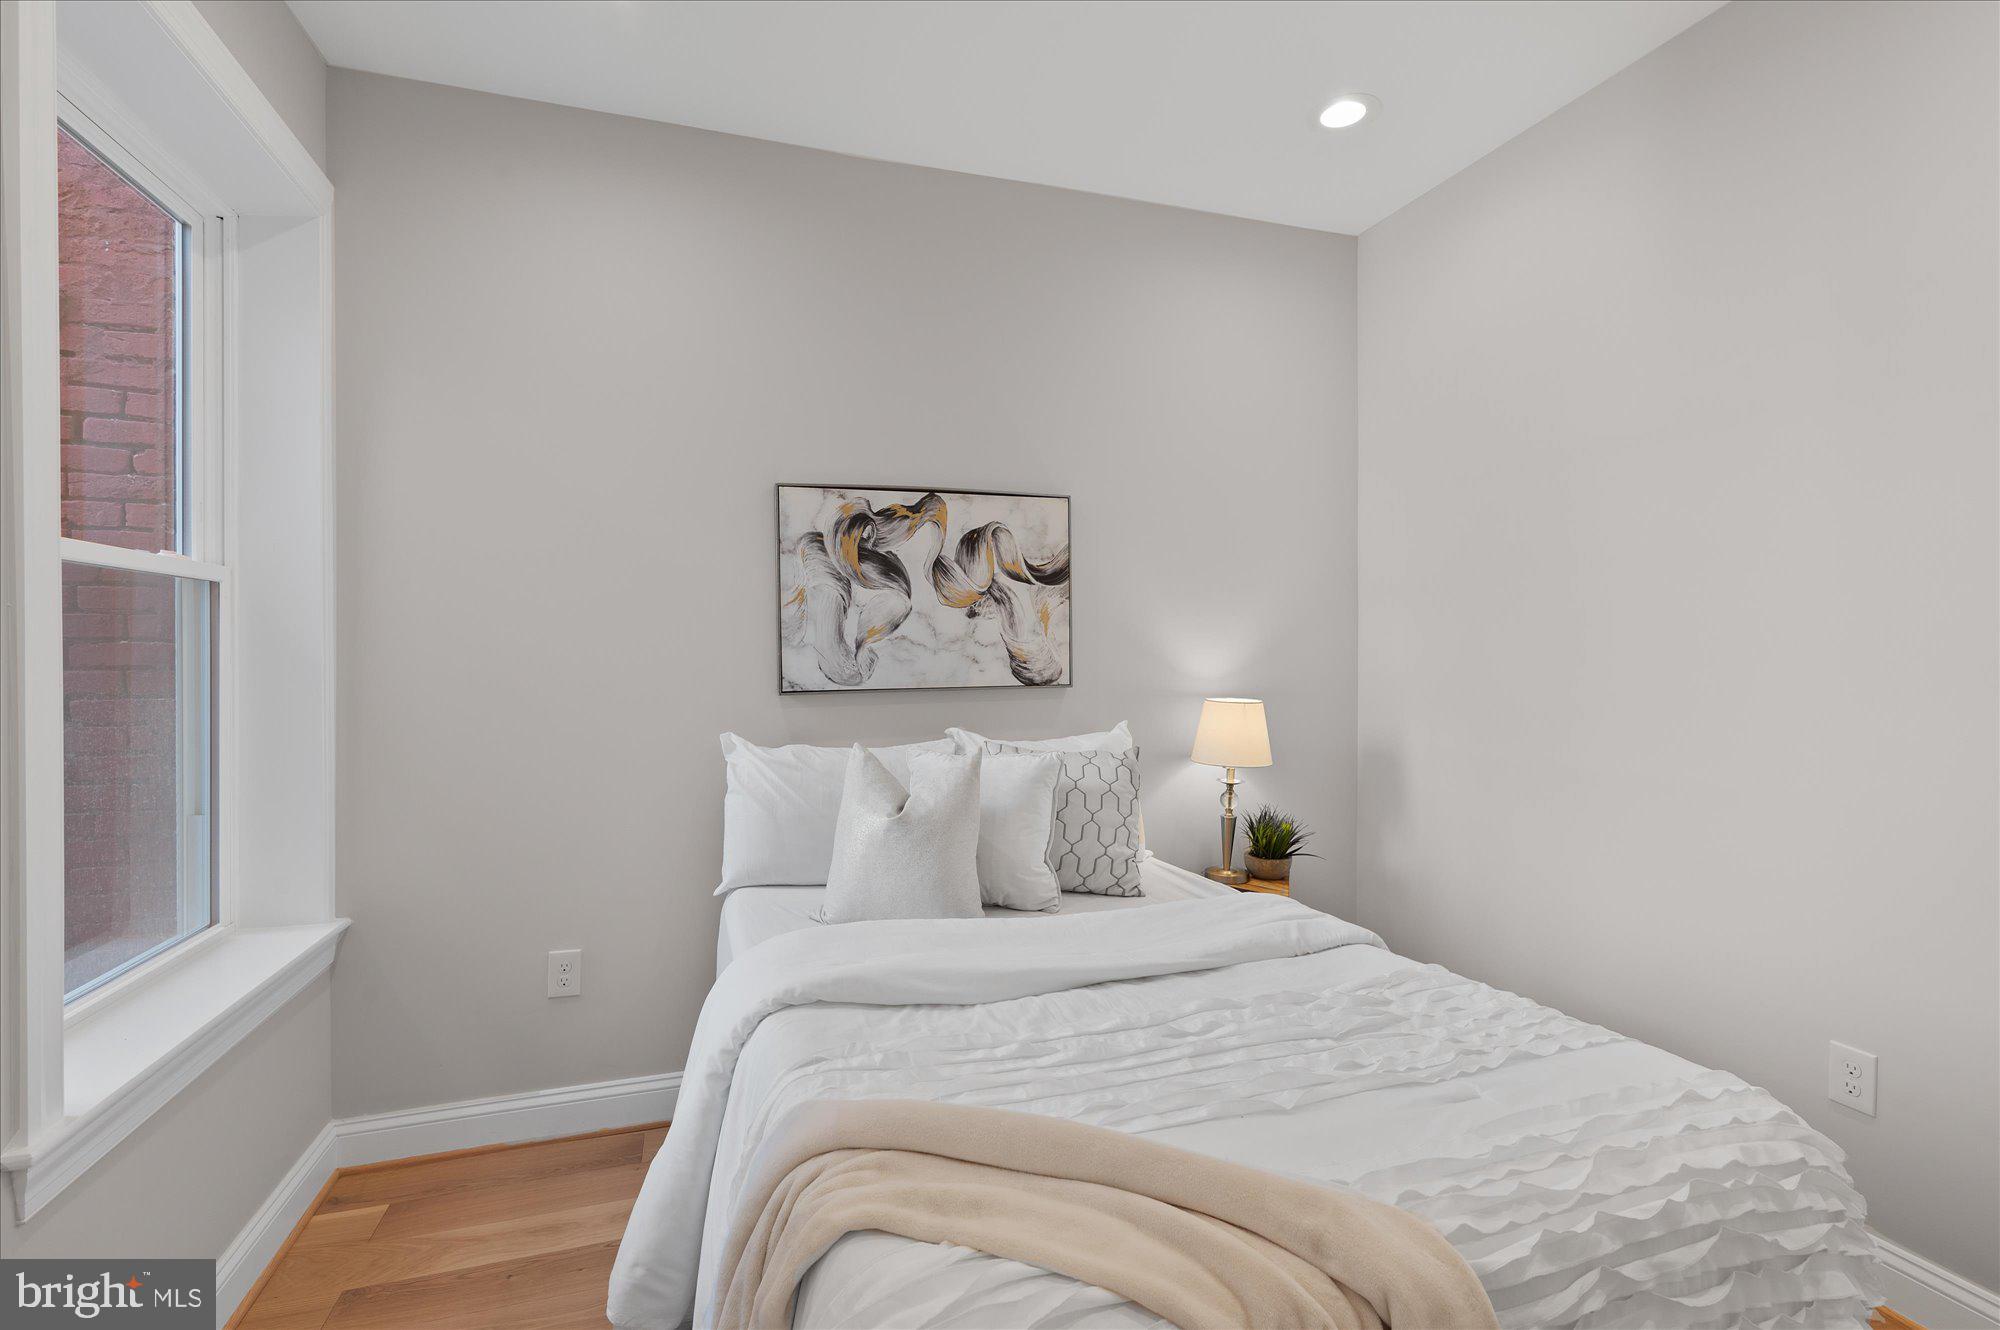
Staged bedroom with a white bed, abstract artwork, and a tall window overlooking a brick wall.
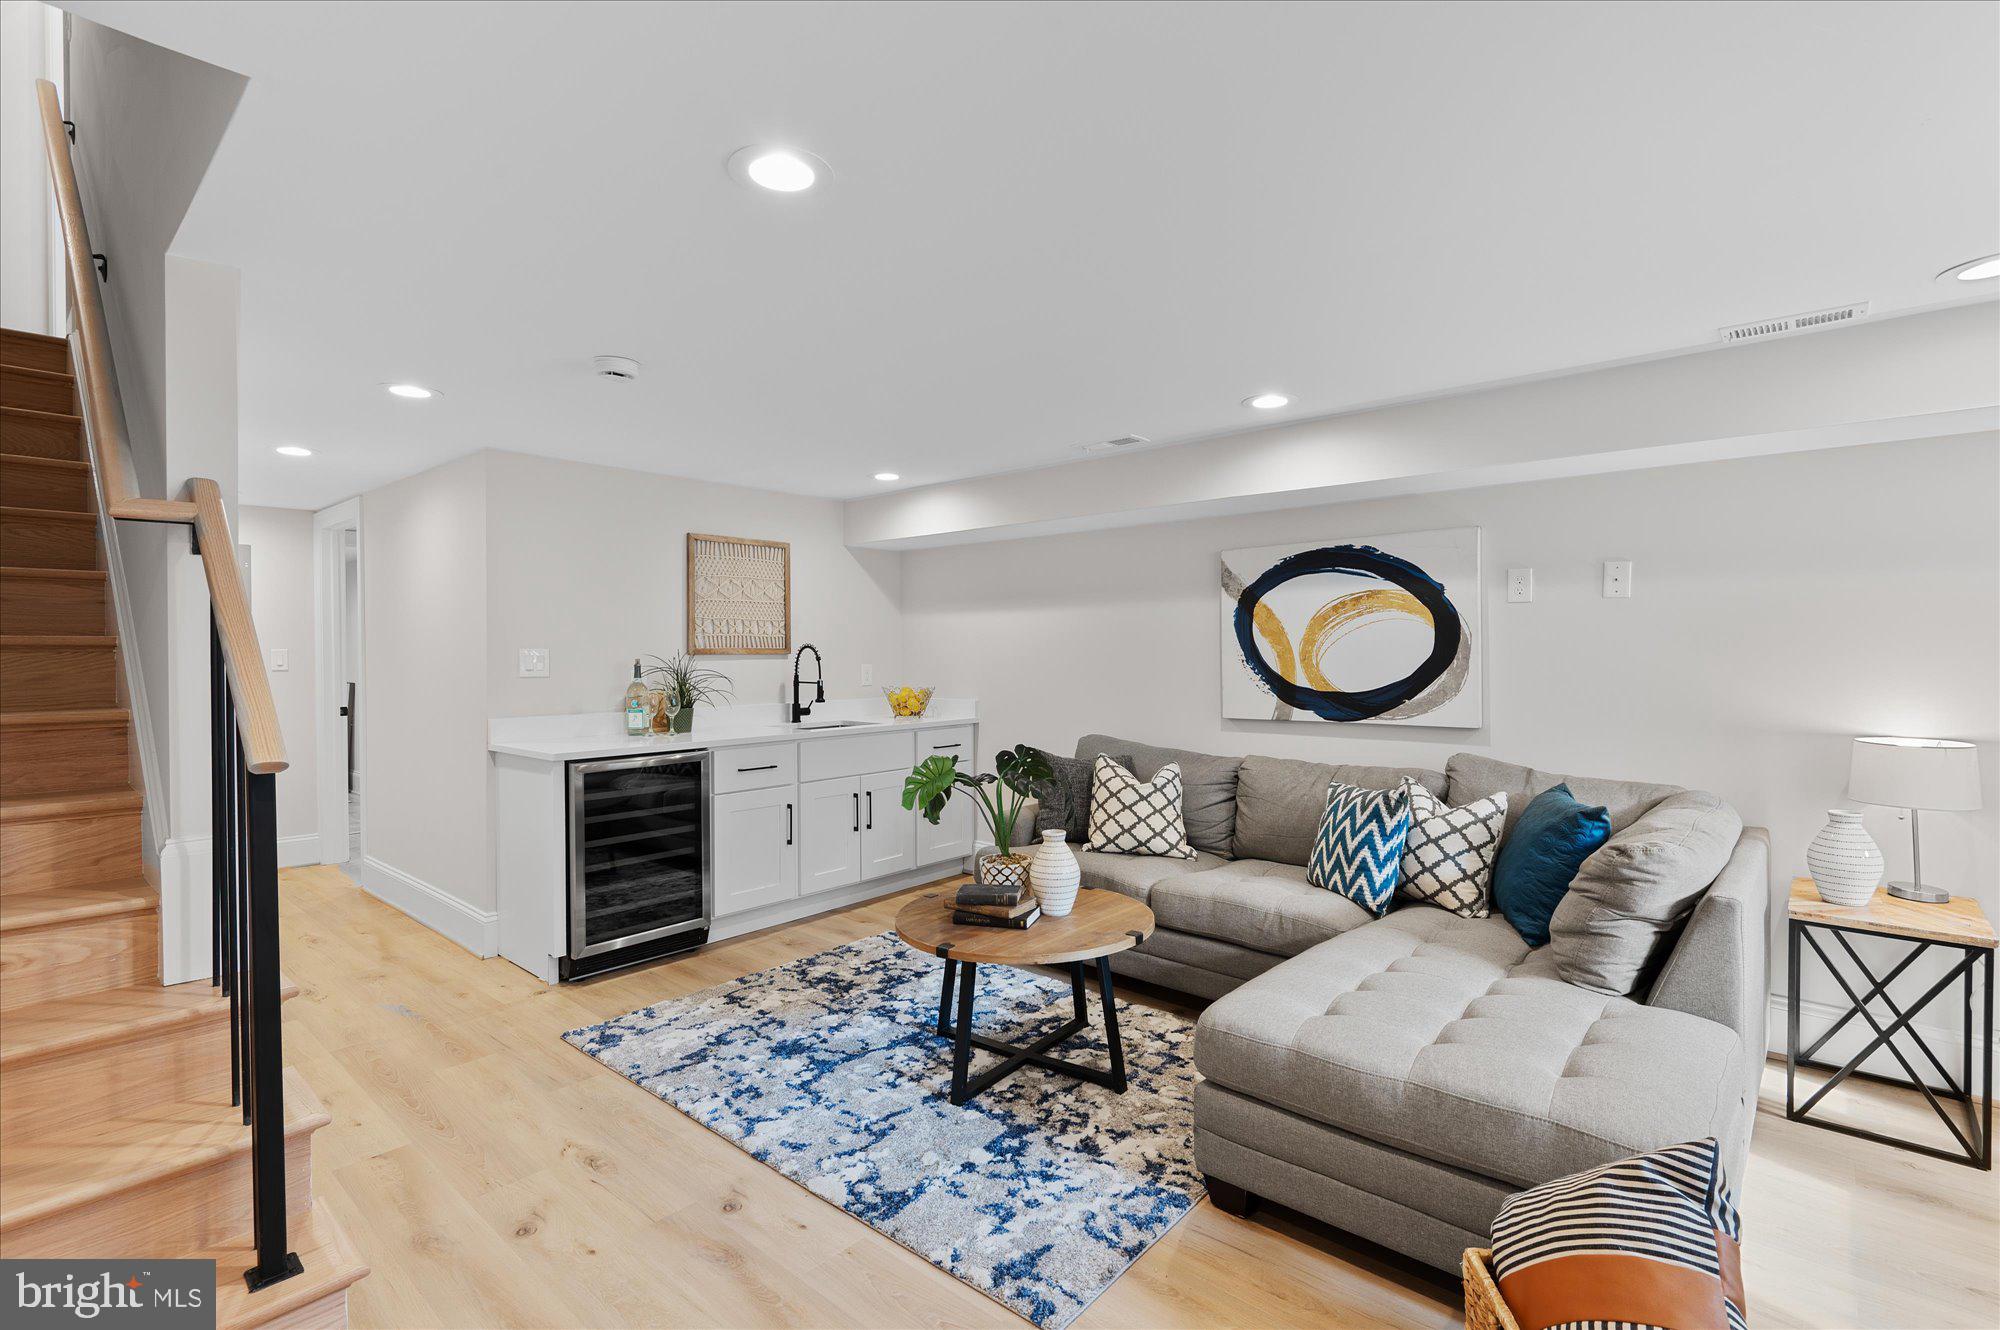
Staged lower-level living room with a gray sectional, wet bar, and hardwood staircase.
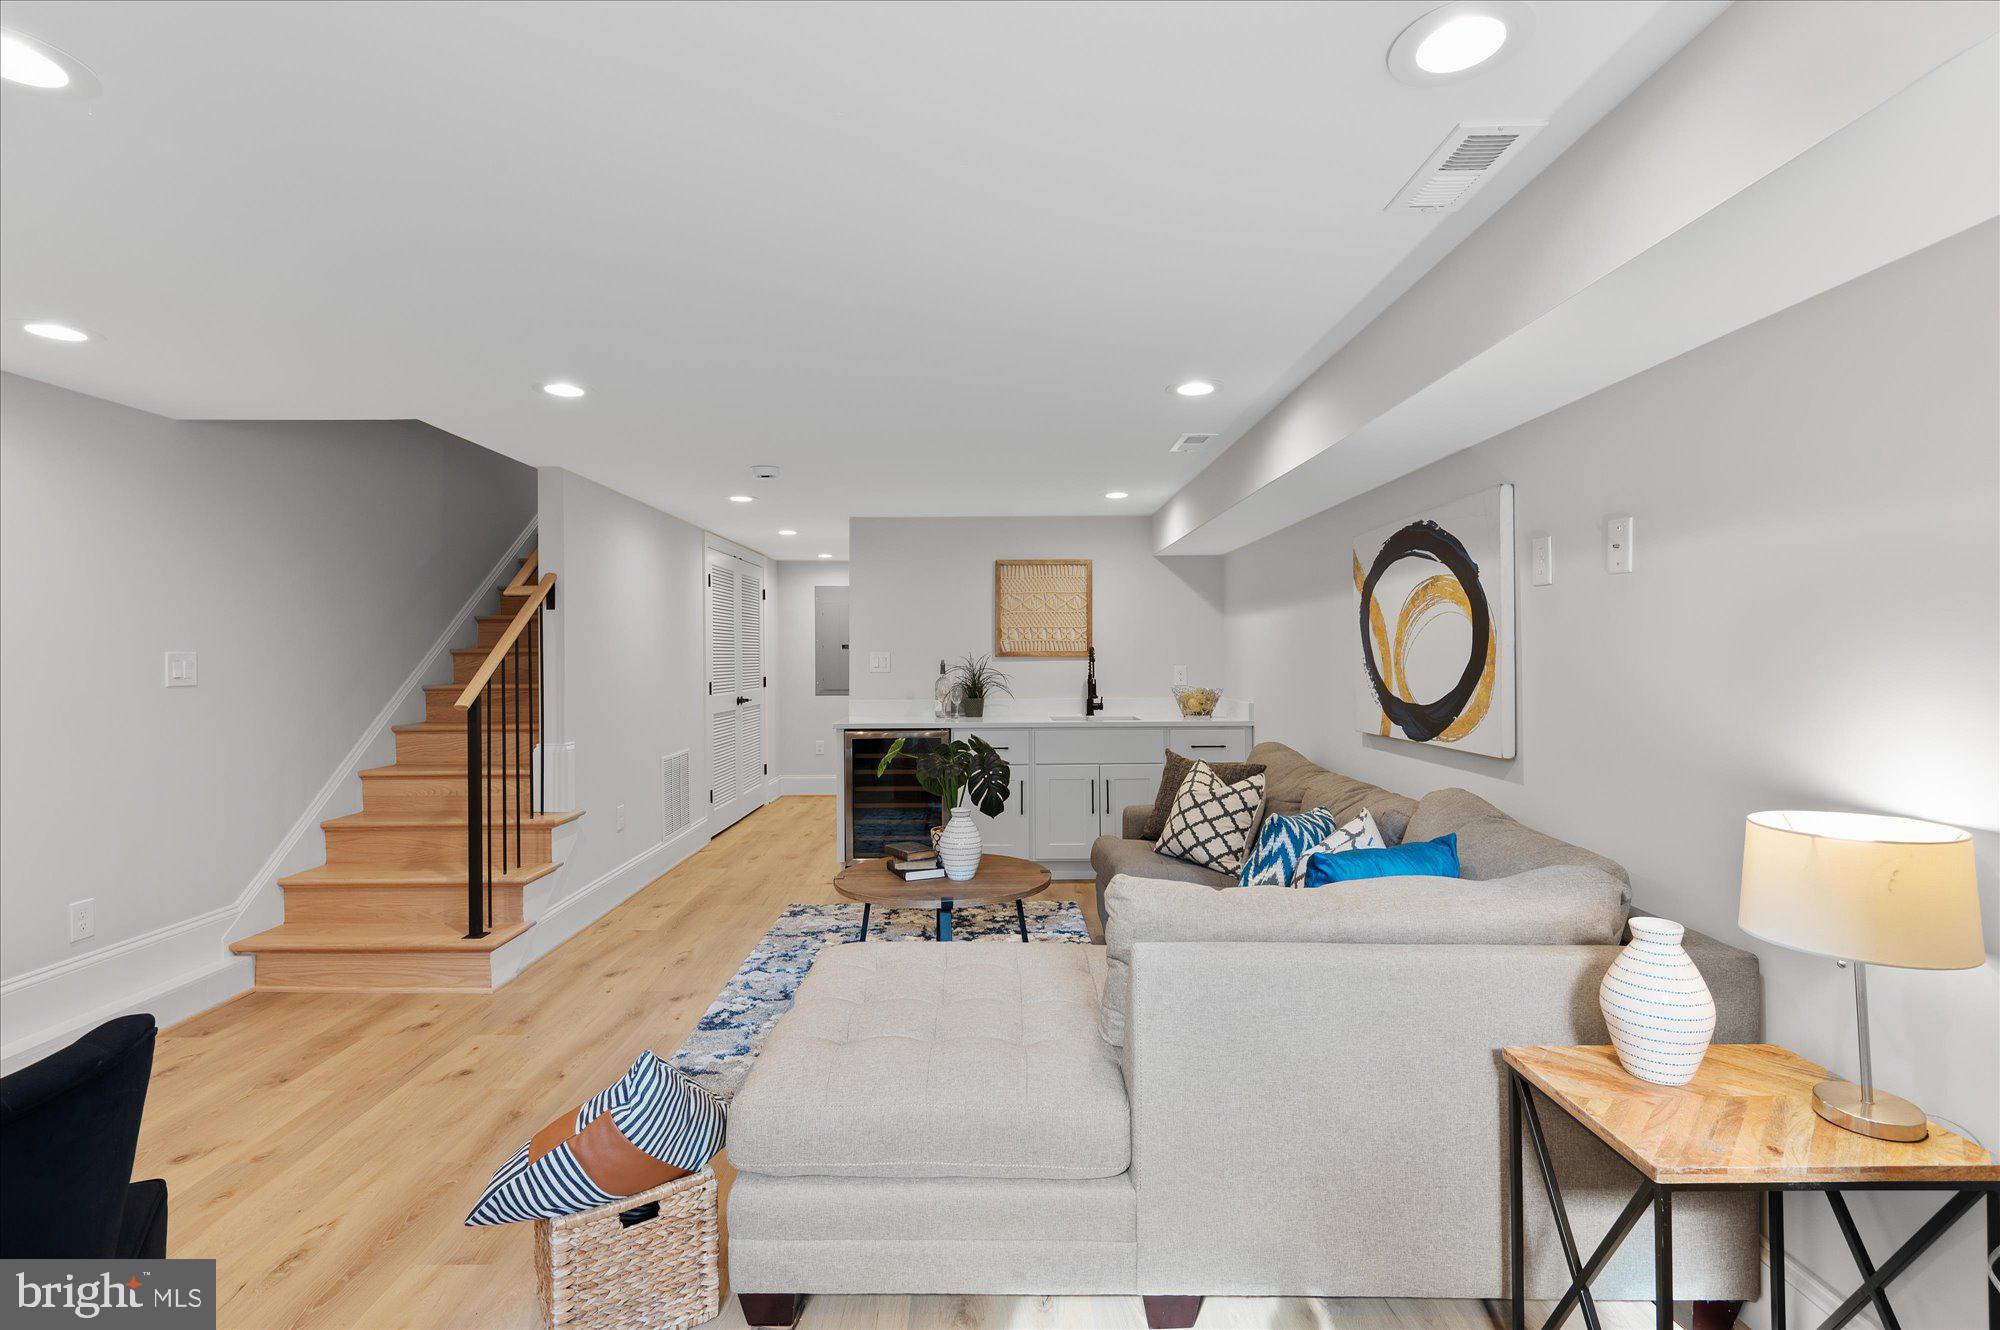
Staged basement living room with a gray sectional, light wood floors, staircase, and compact kitchenette.
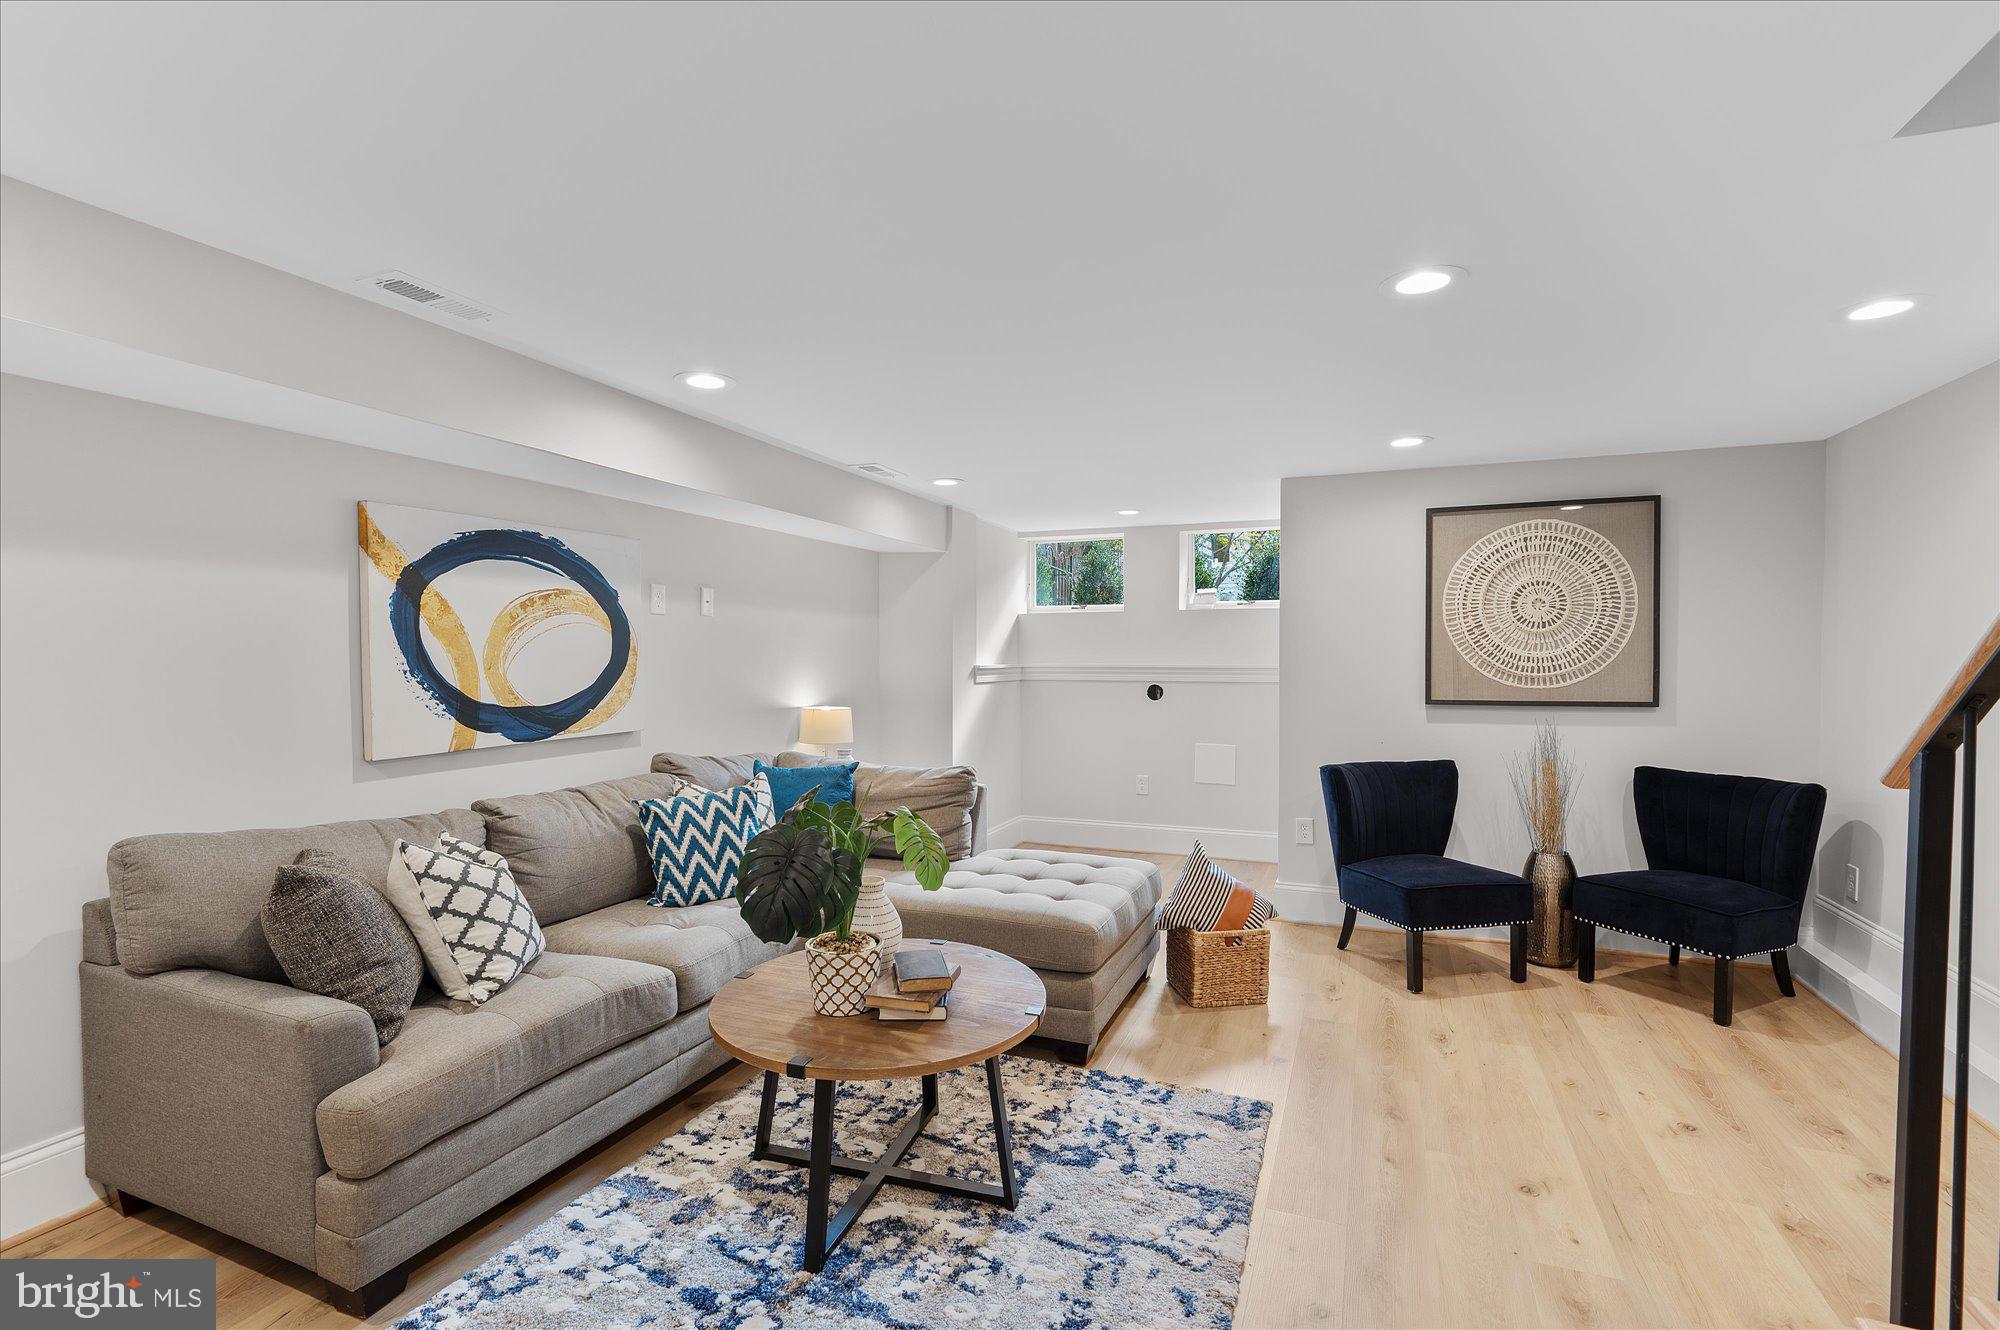
Staged basement living room with a gray sectional, navy chairs, and light wood flooring.
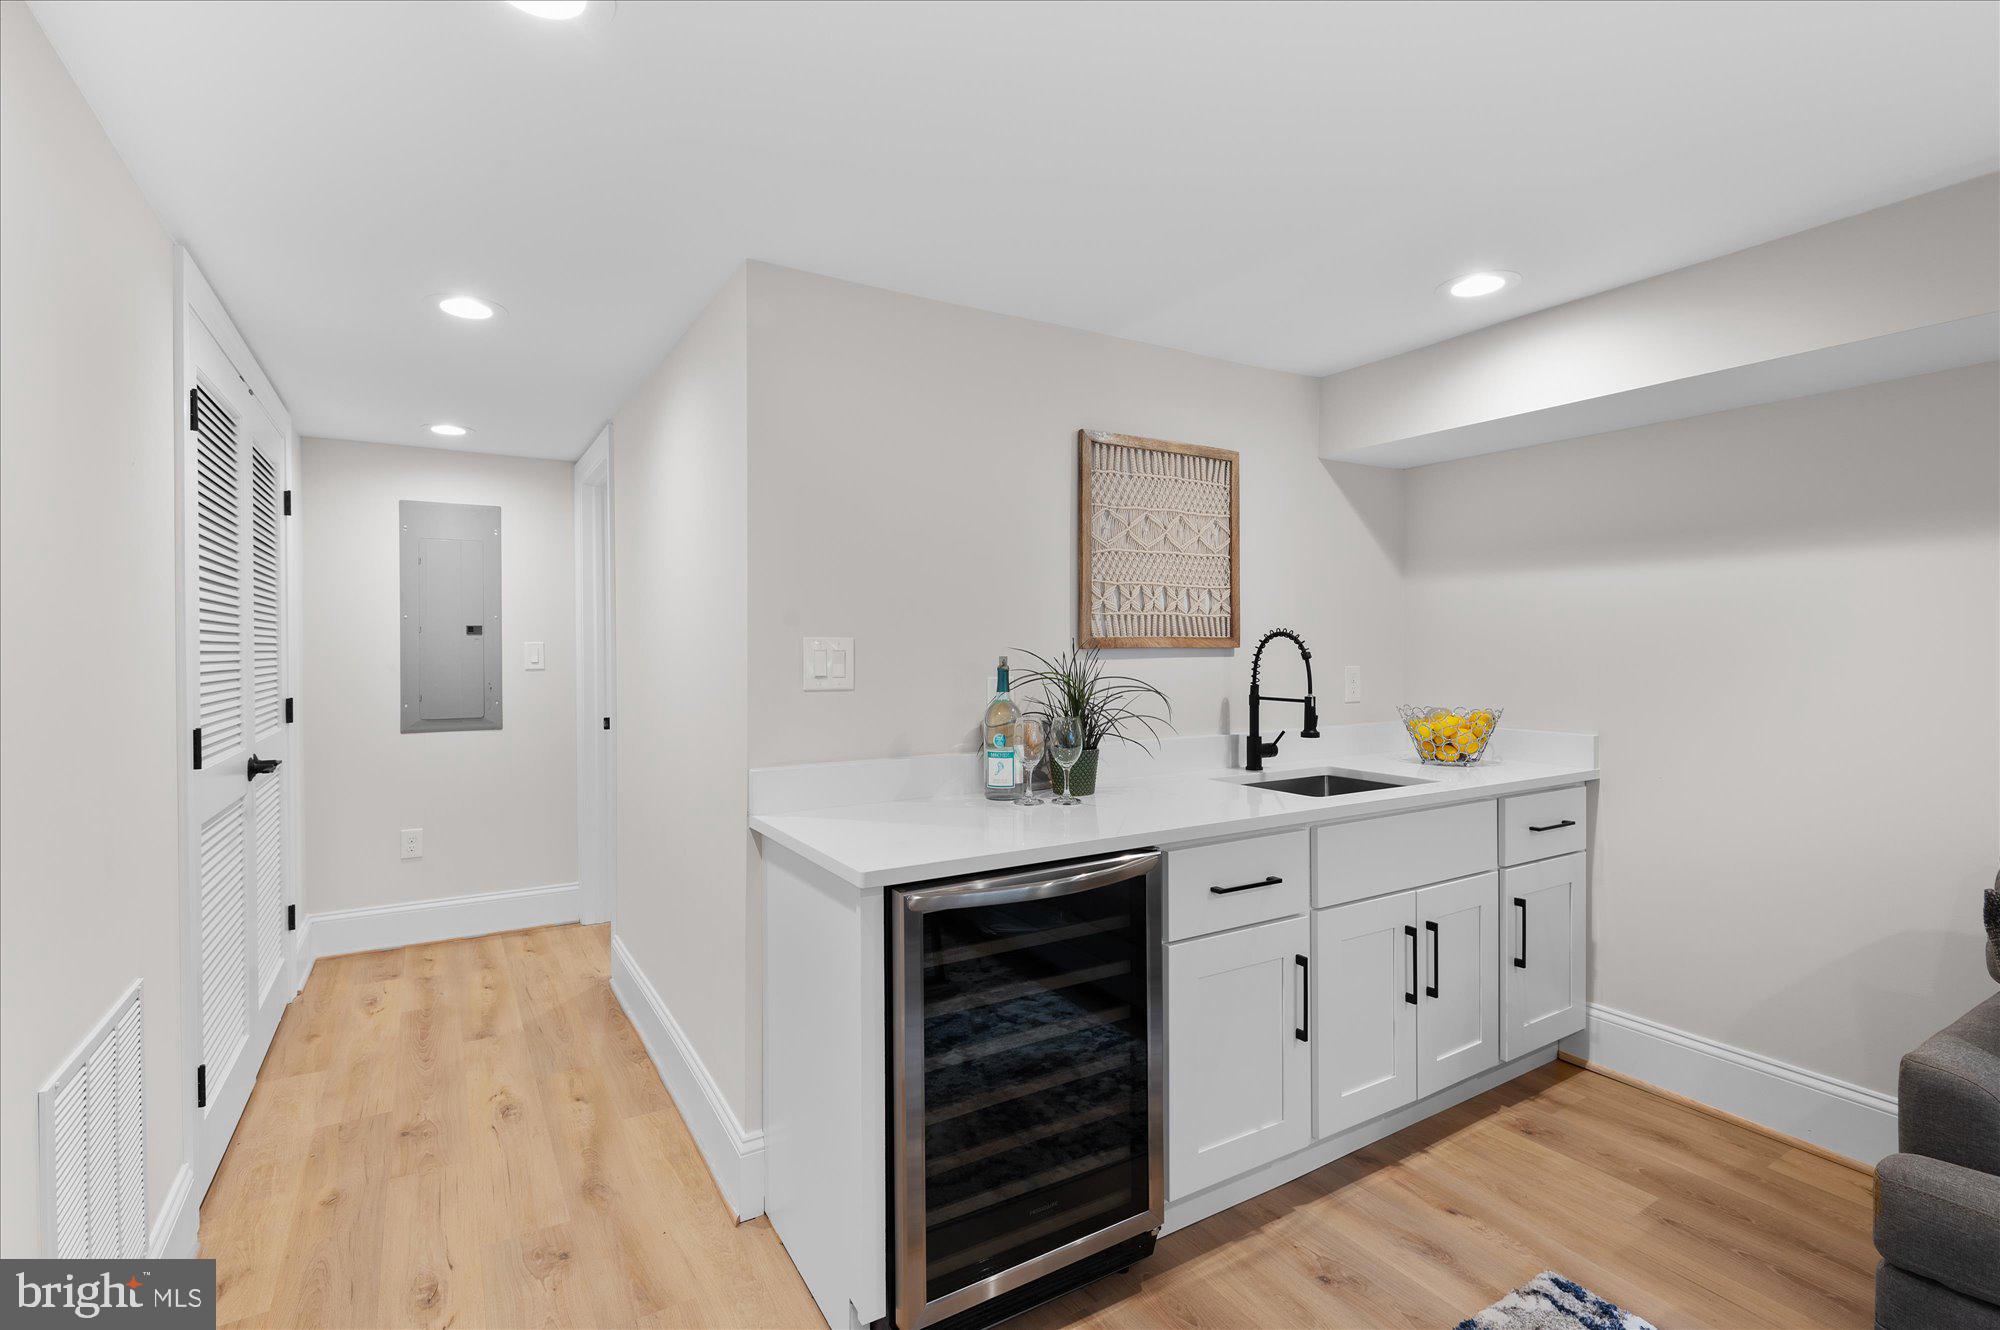
White wet bar with a black faucet, wine refrigerator, and light wood flooring.
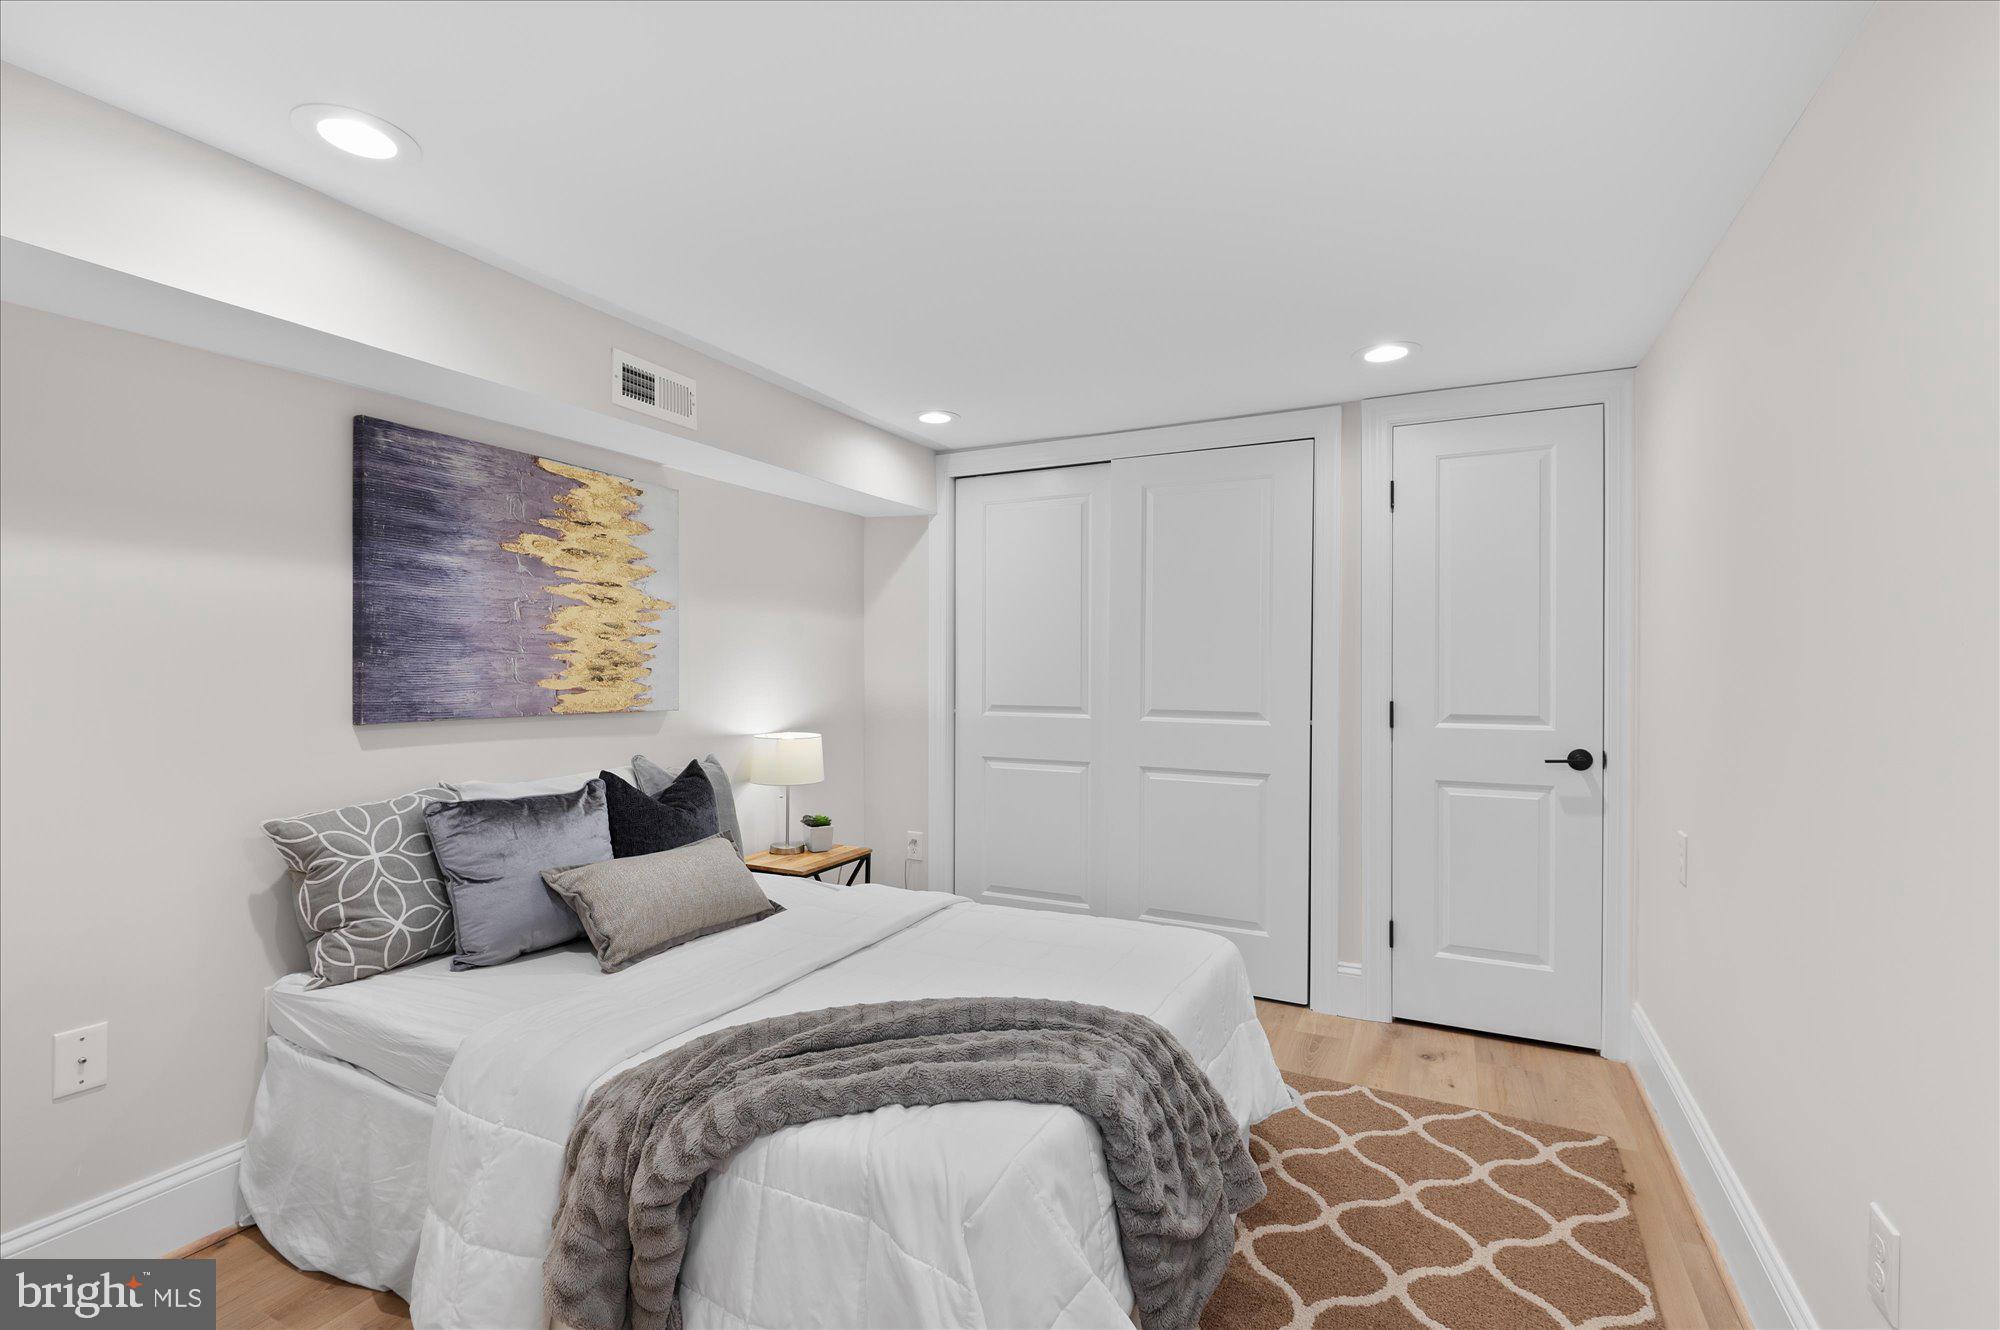
Staged bedroom with a white bed, gray bedding, paneled closet doors, and a patterned rug.
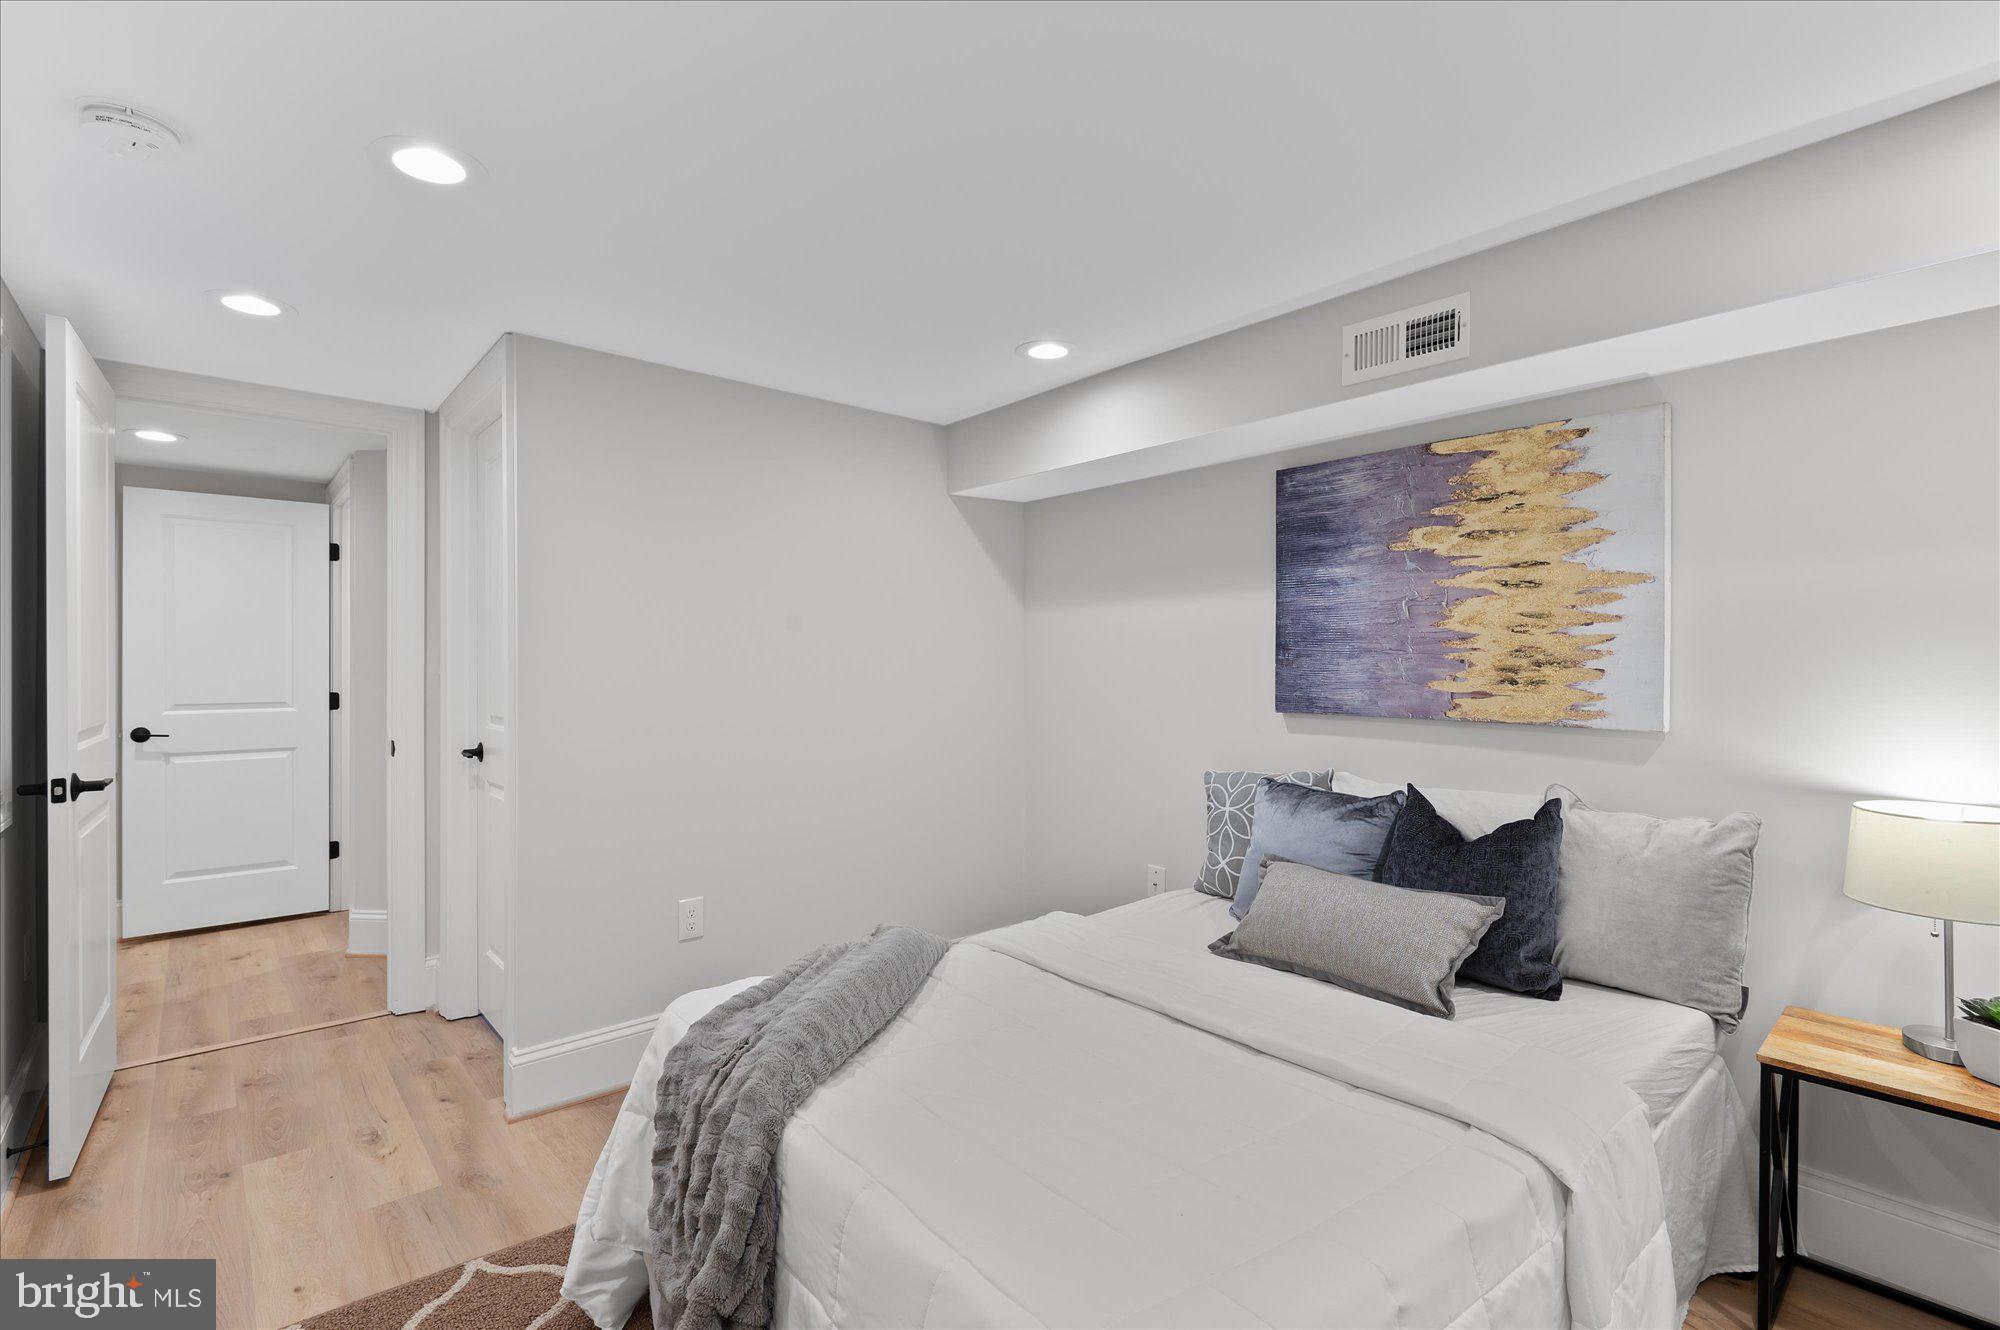
Furnished bedroom with a layered bed, abstract wall art, recessed lighting, and light wood floors.
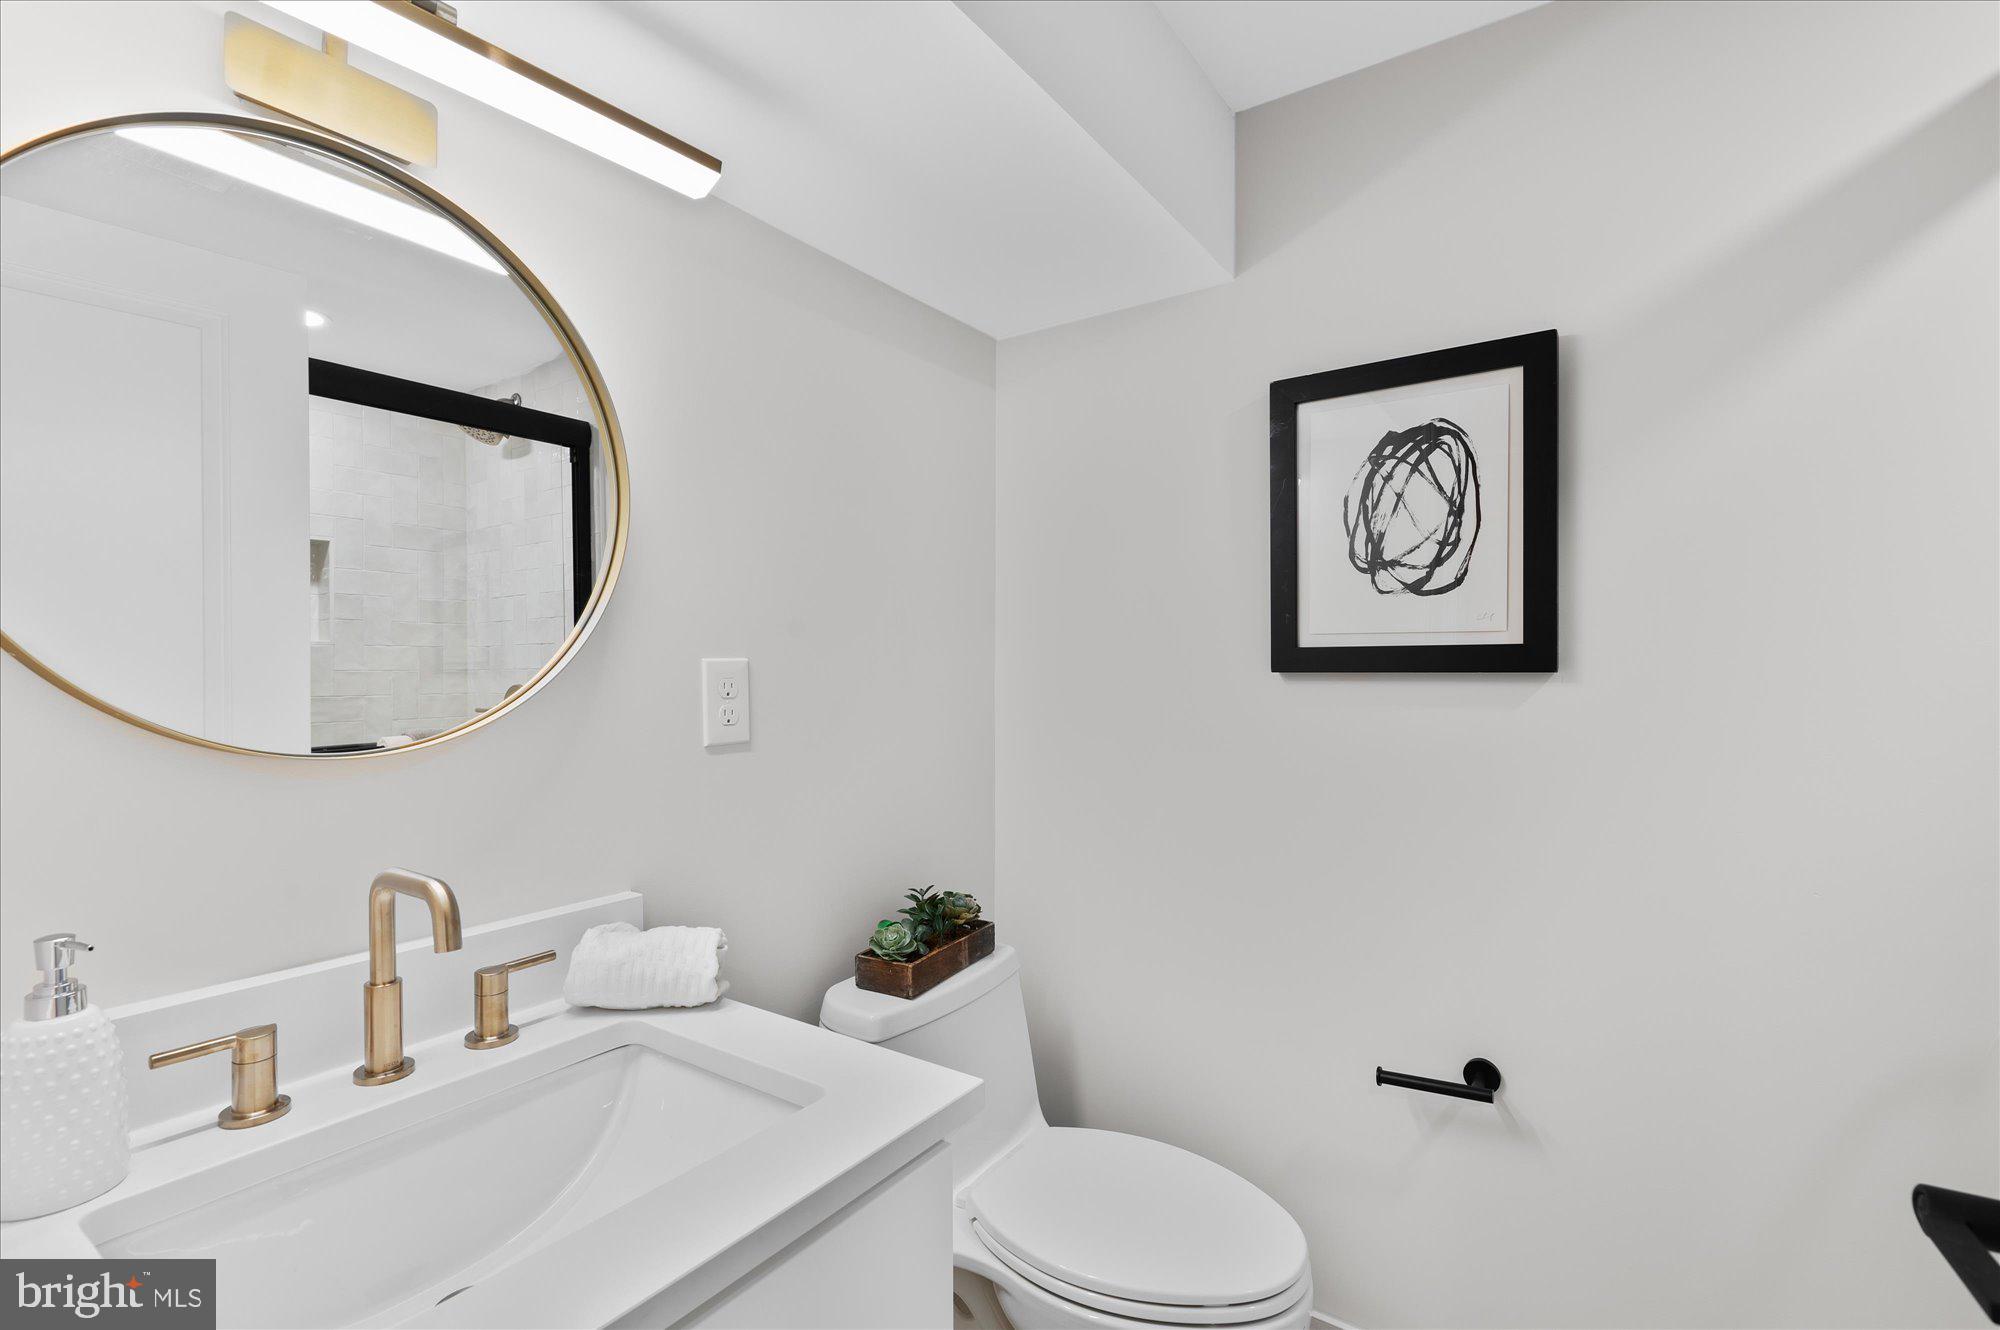
Bathroom vanity with gold fixtures and round mirror beside a toilet and framed artwork.
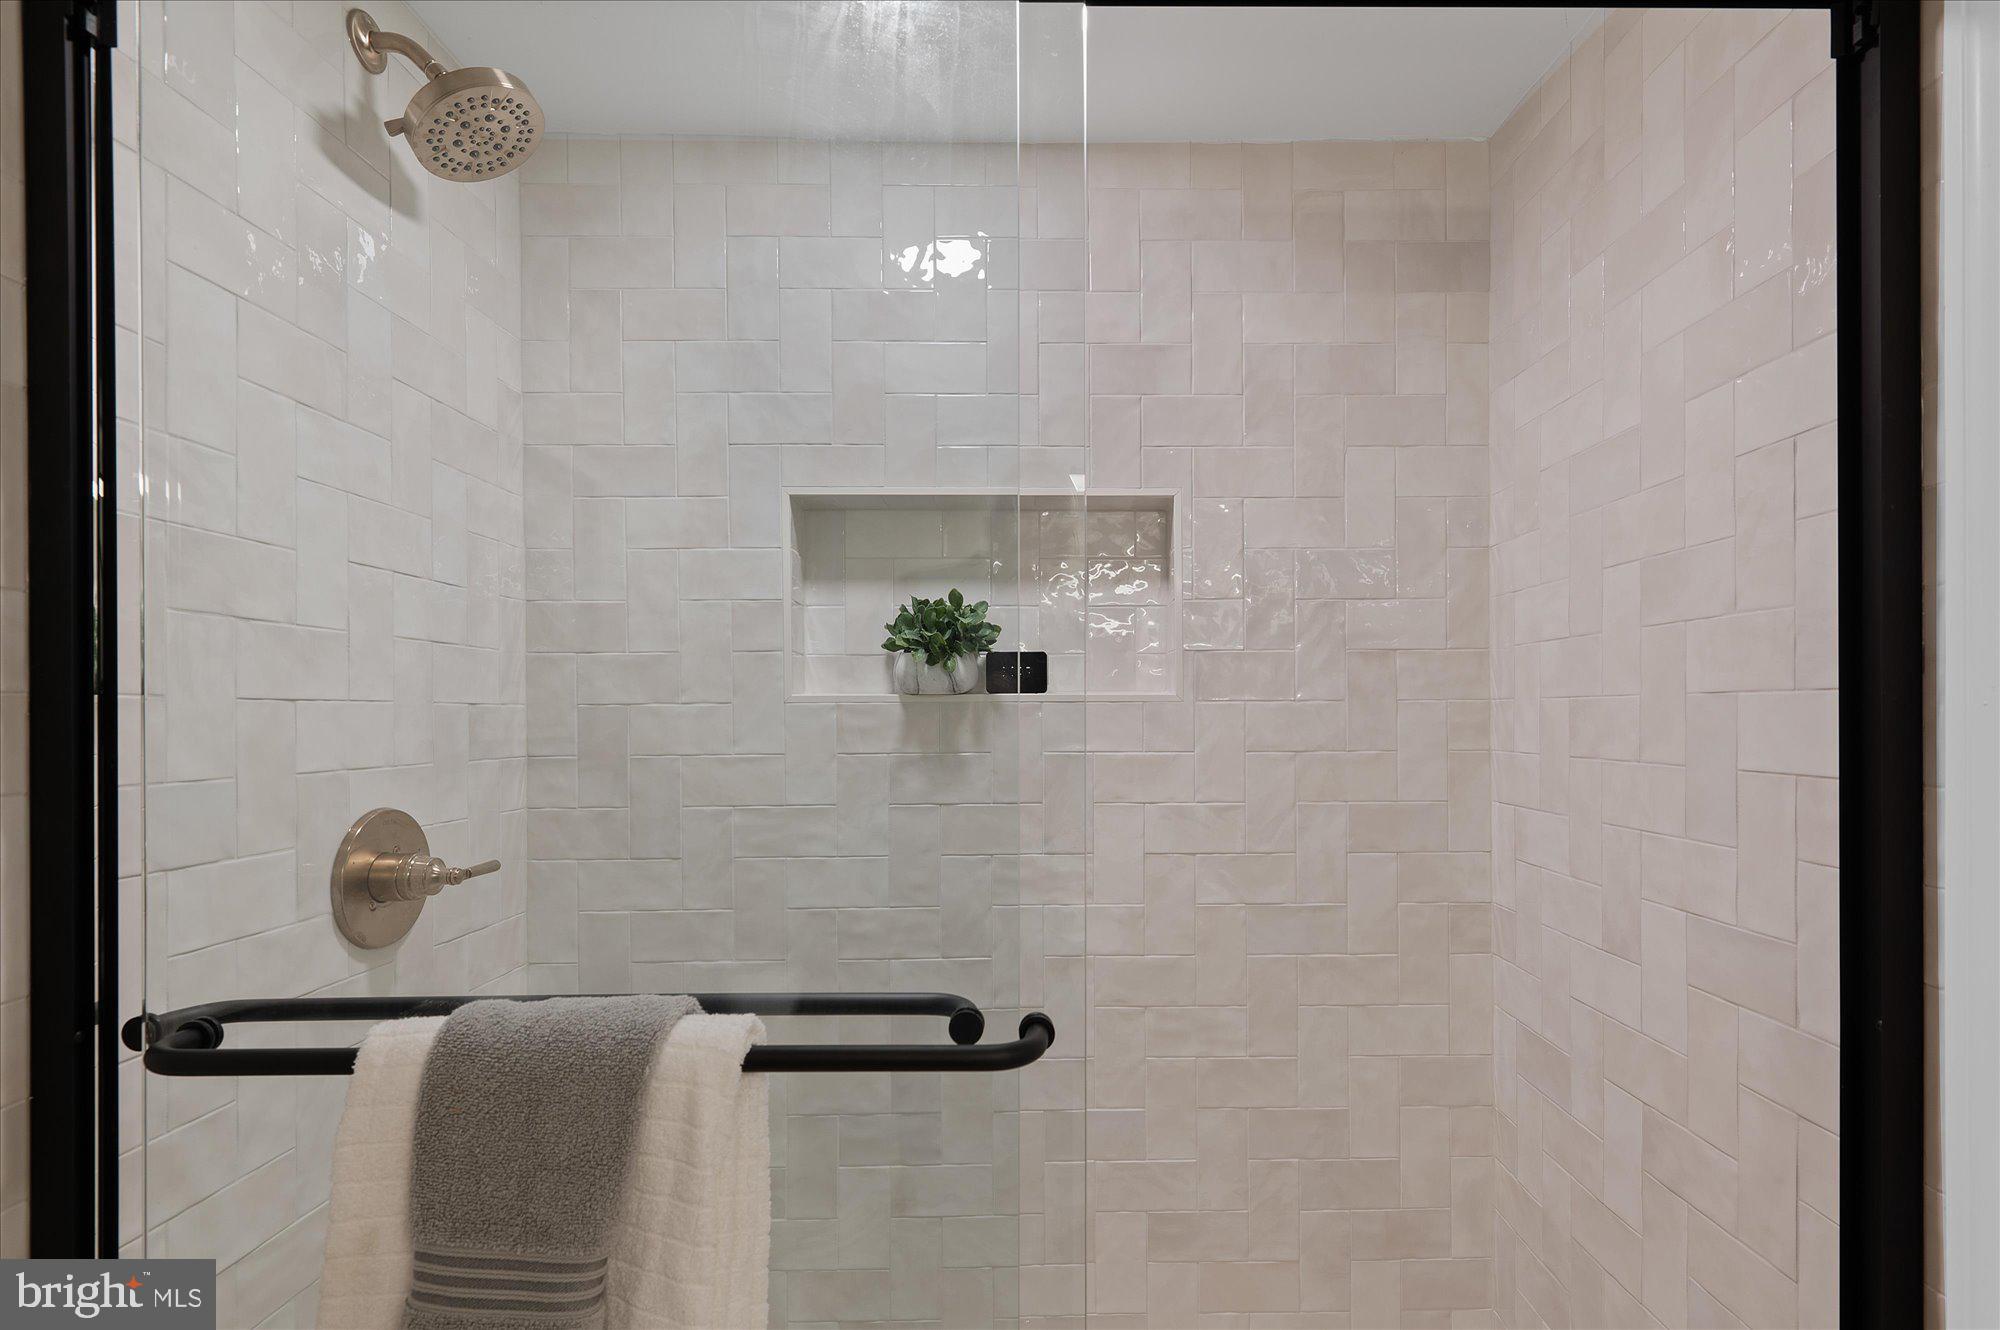
Walk-in shower with white tile, a recessed niche, and towels draped over the glass door handle.
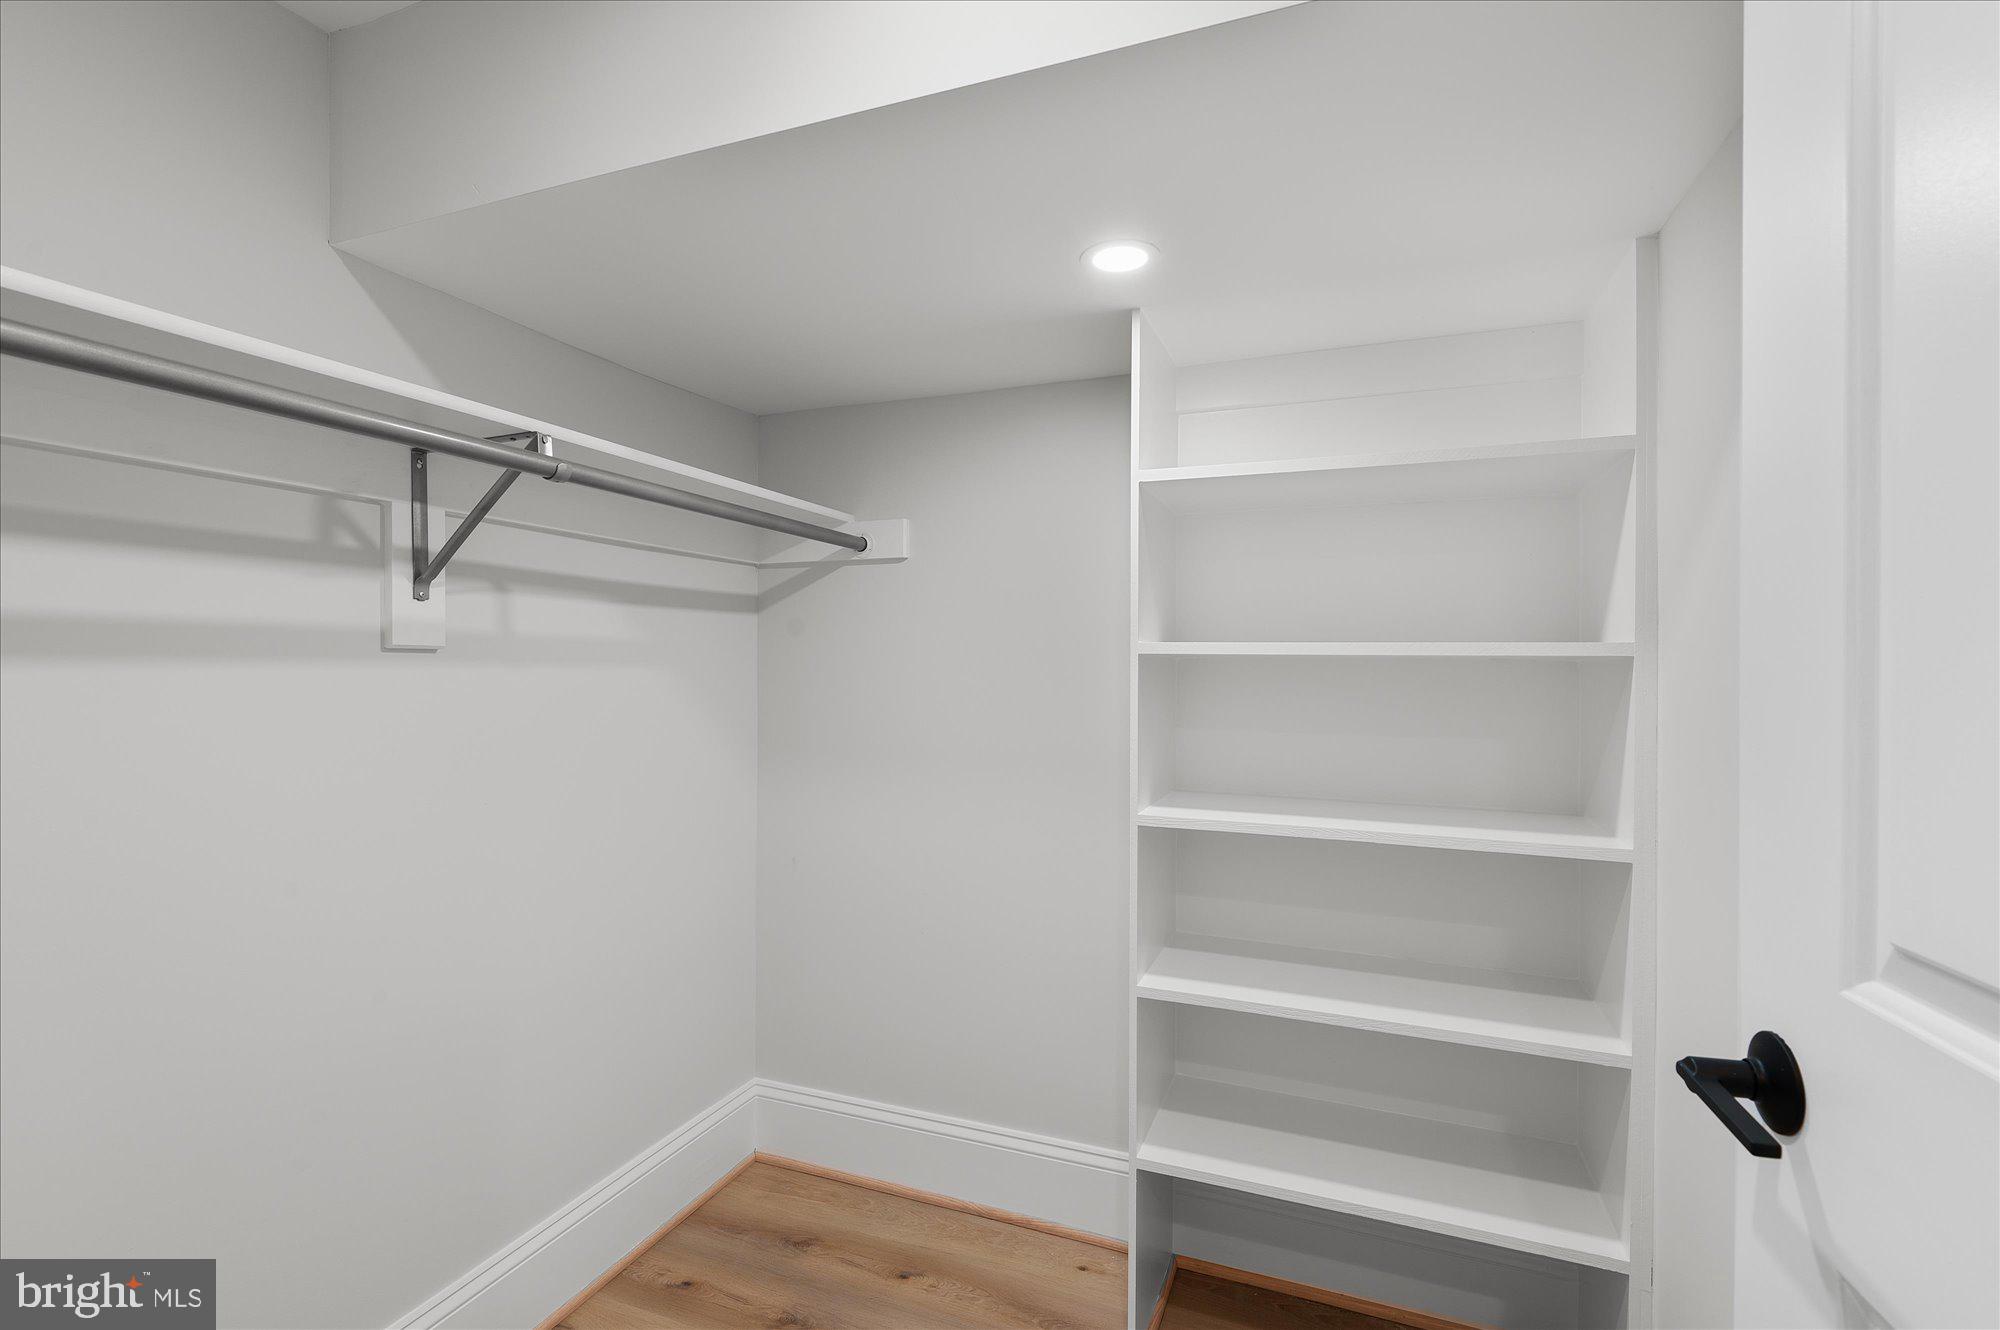
Walk-in closet with built-in white shelves, a metal hanging rod, and wood flooring.
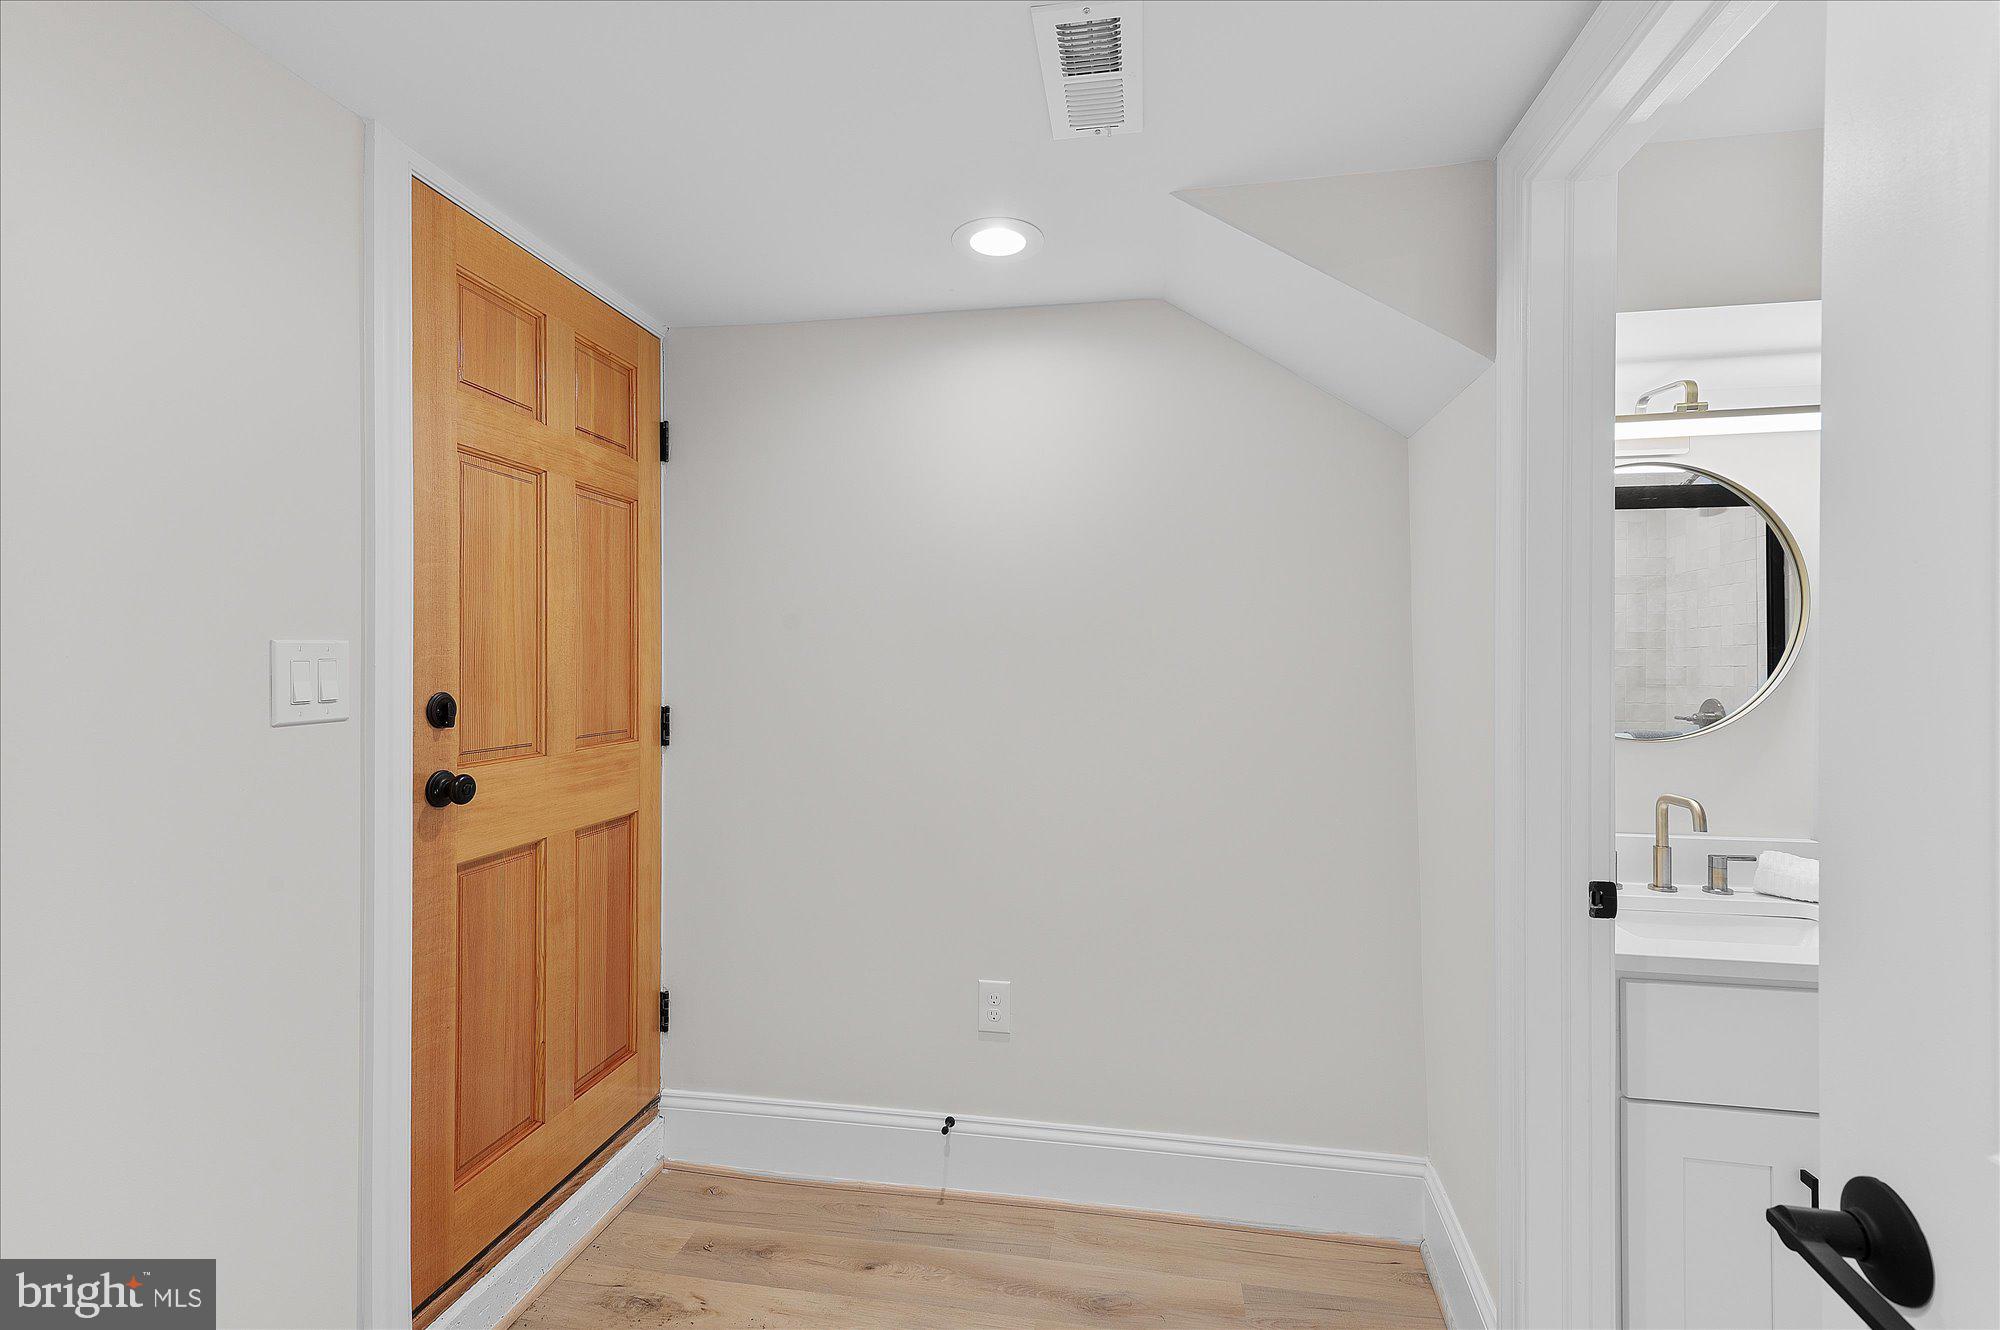
Empty entry area with light wood floors and a paneled door beside an open bathroom doorway.
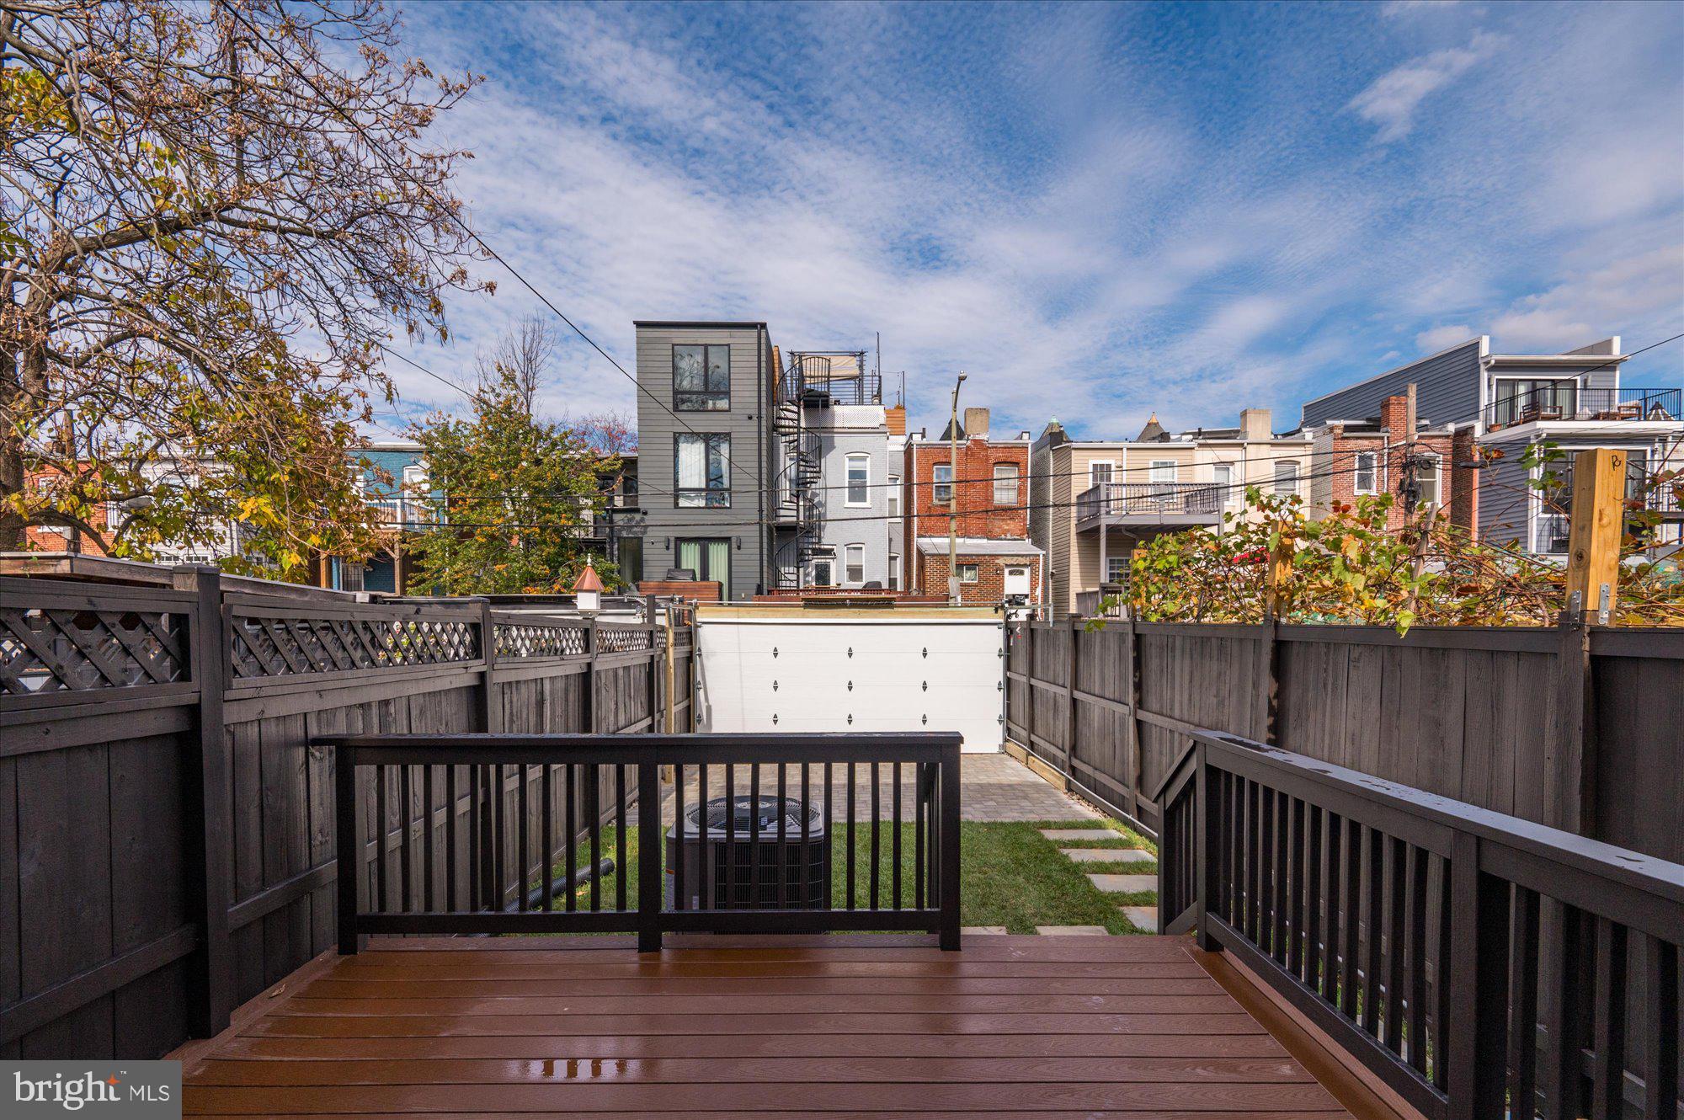
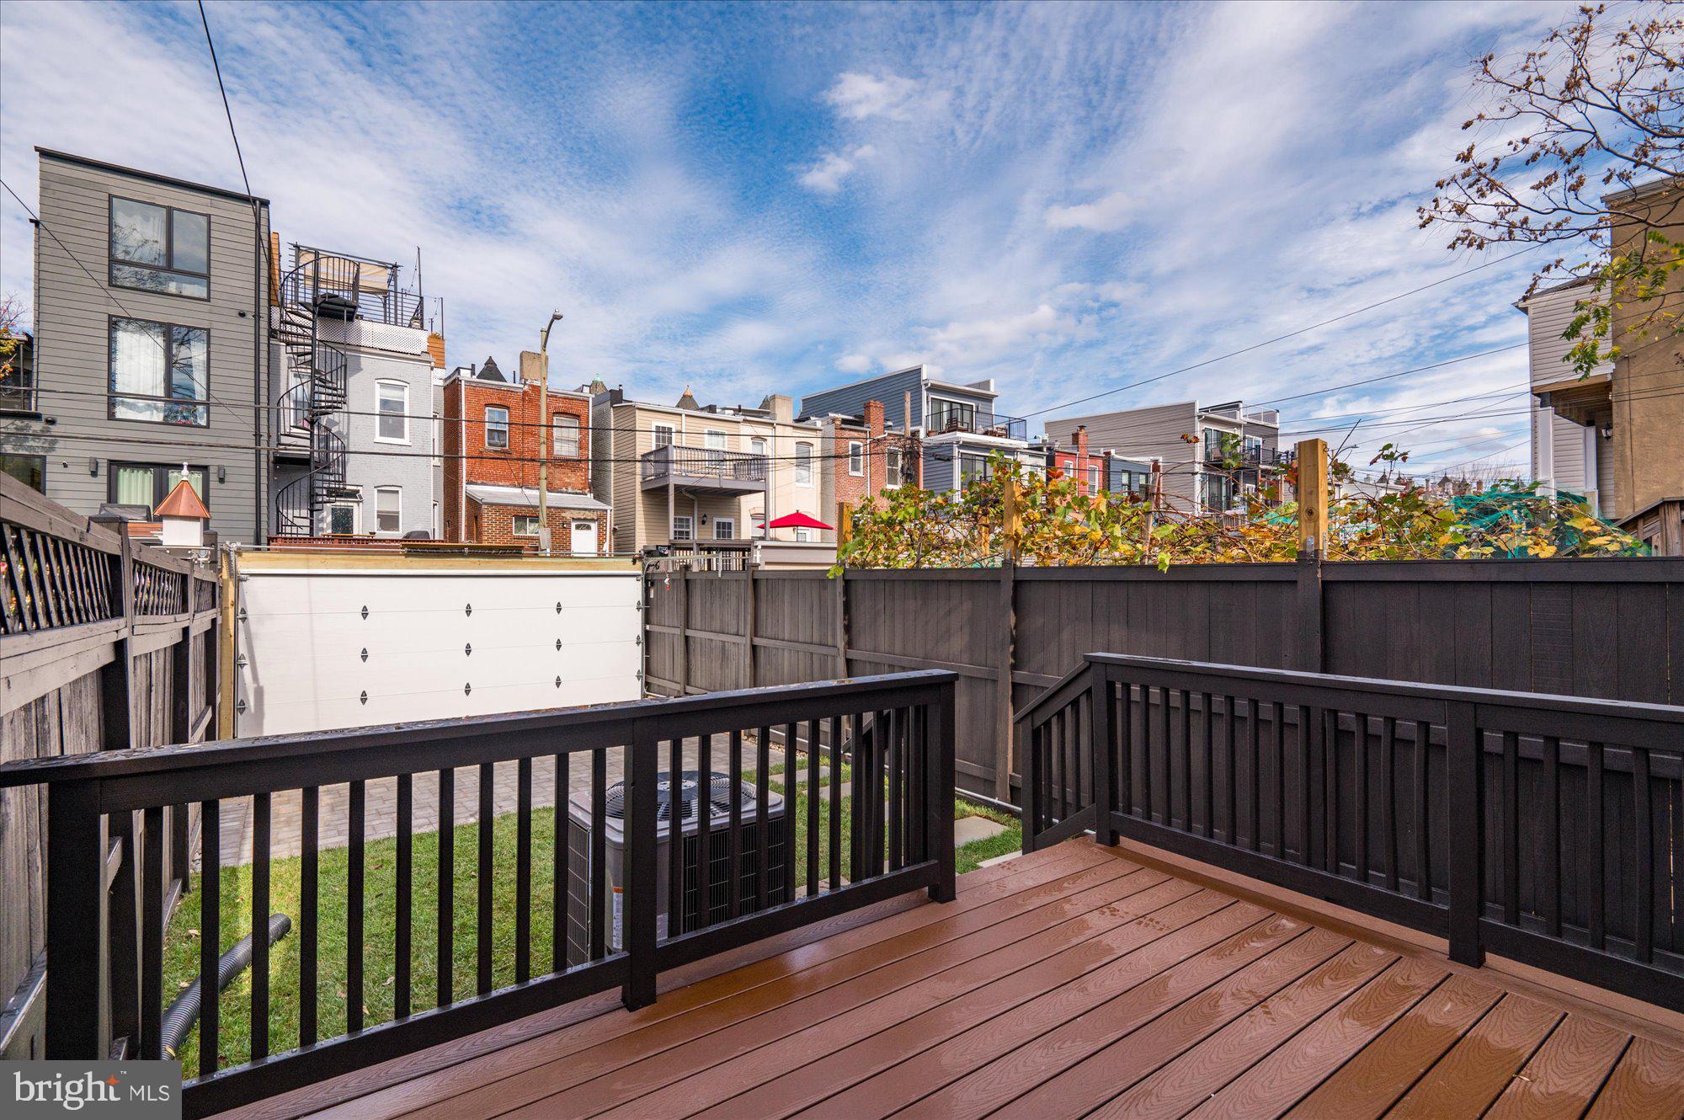
Rear deck overlooking a fenced backyard with a small lawn and neighboring rowhouses.
Back deck overlooking a fenced yard and neighboring row houses.
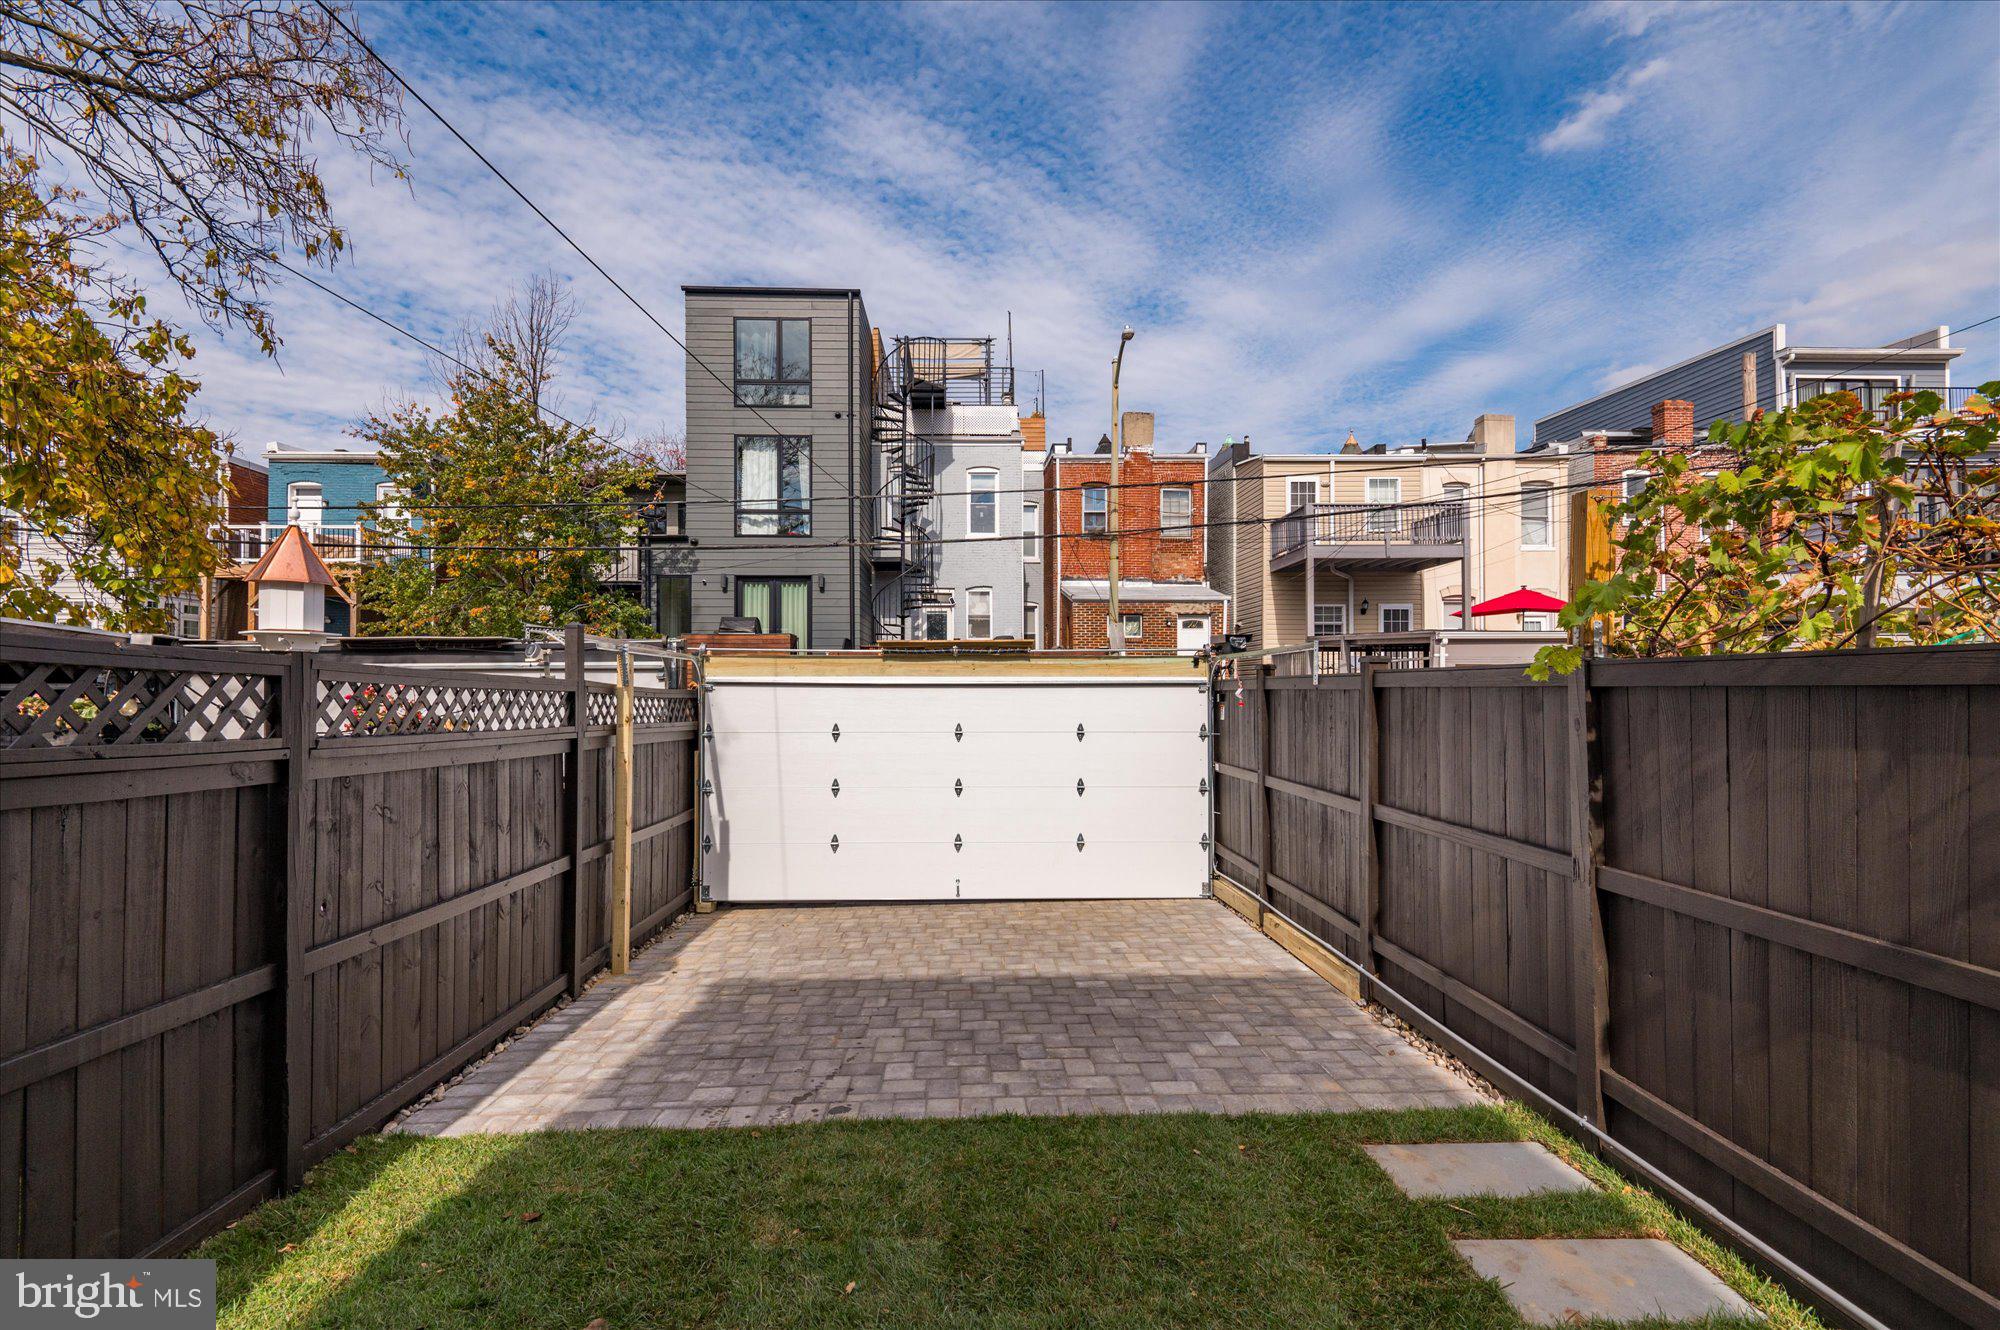
Paved driveway leads to a white garage door between tall wooden fences.
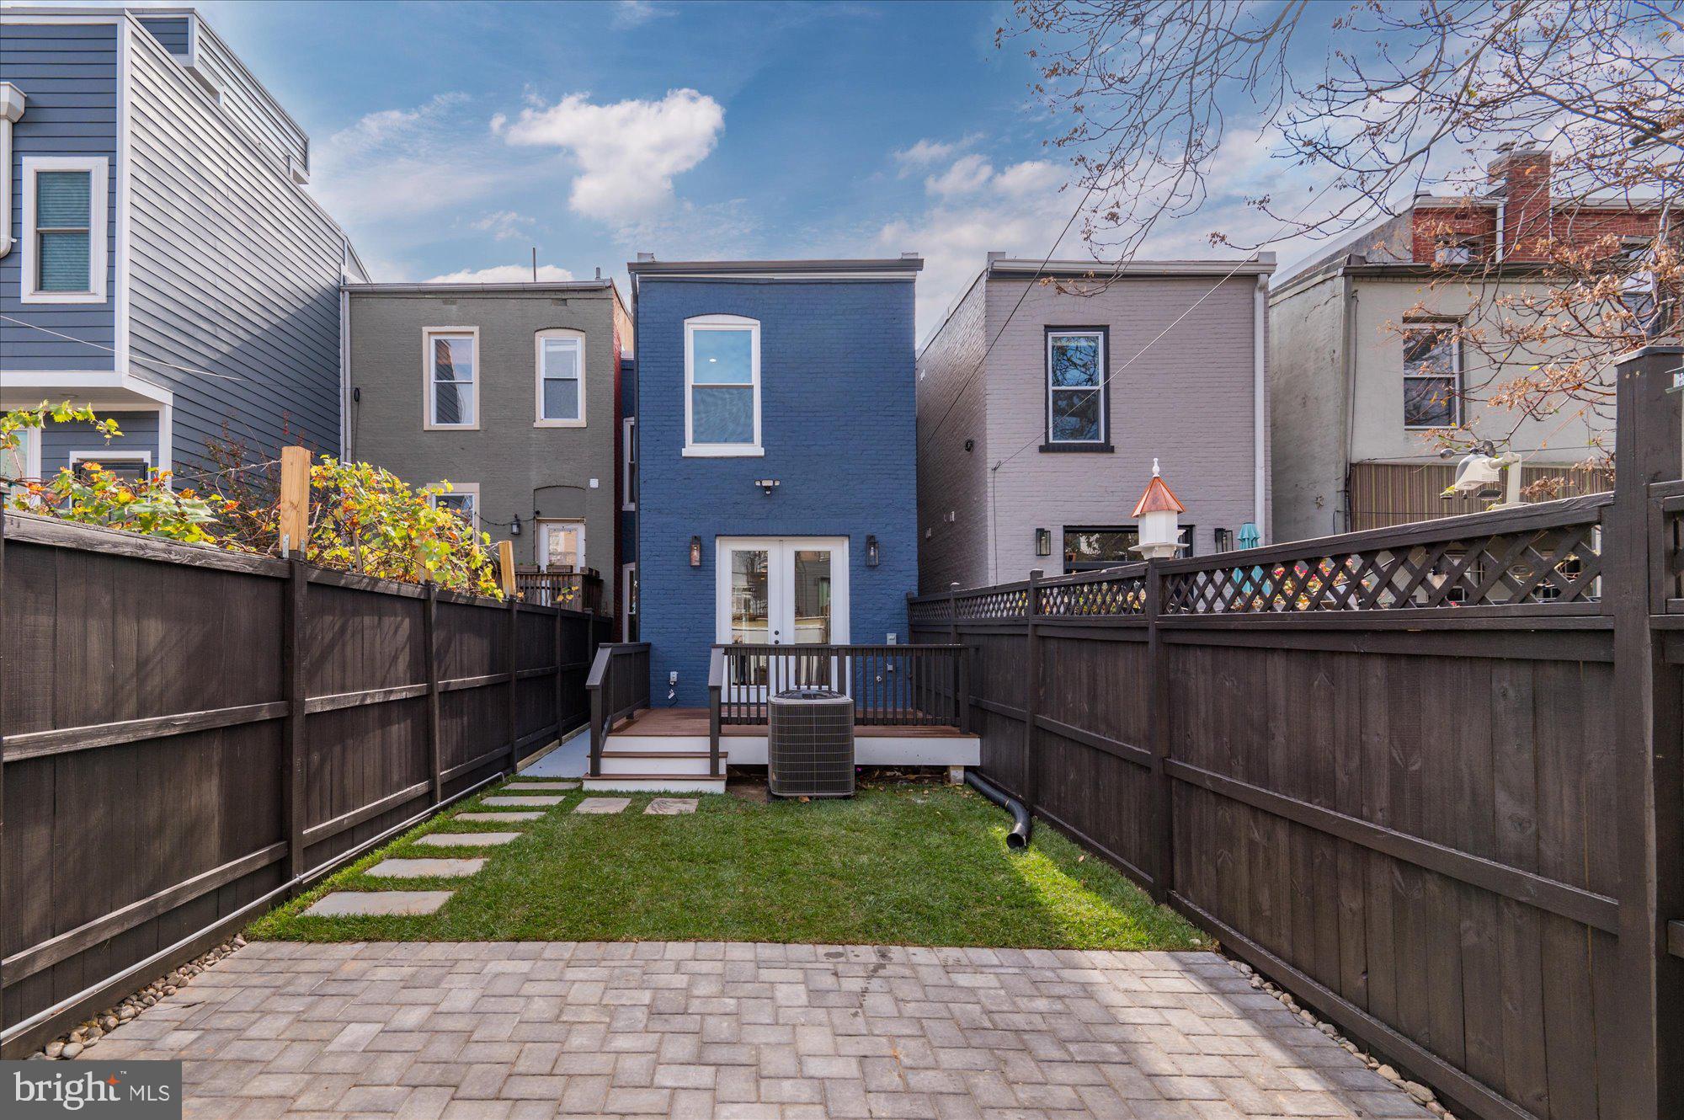
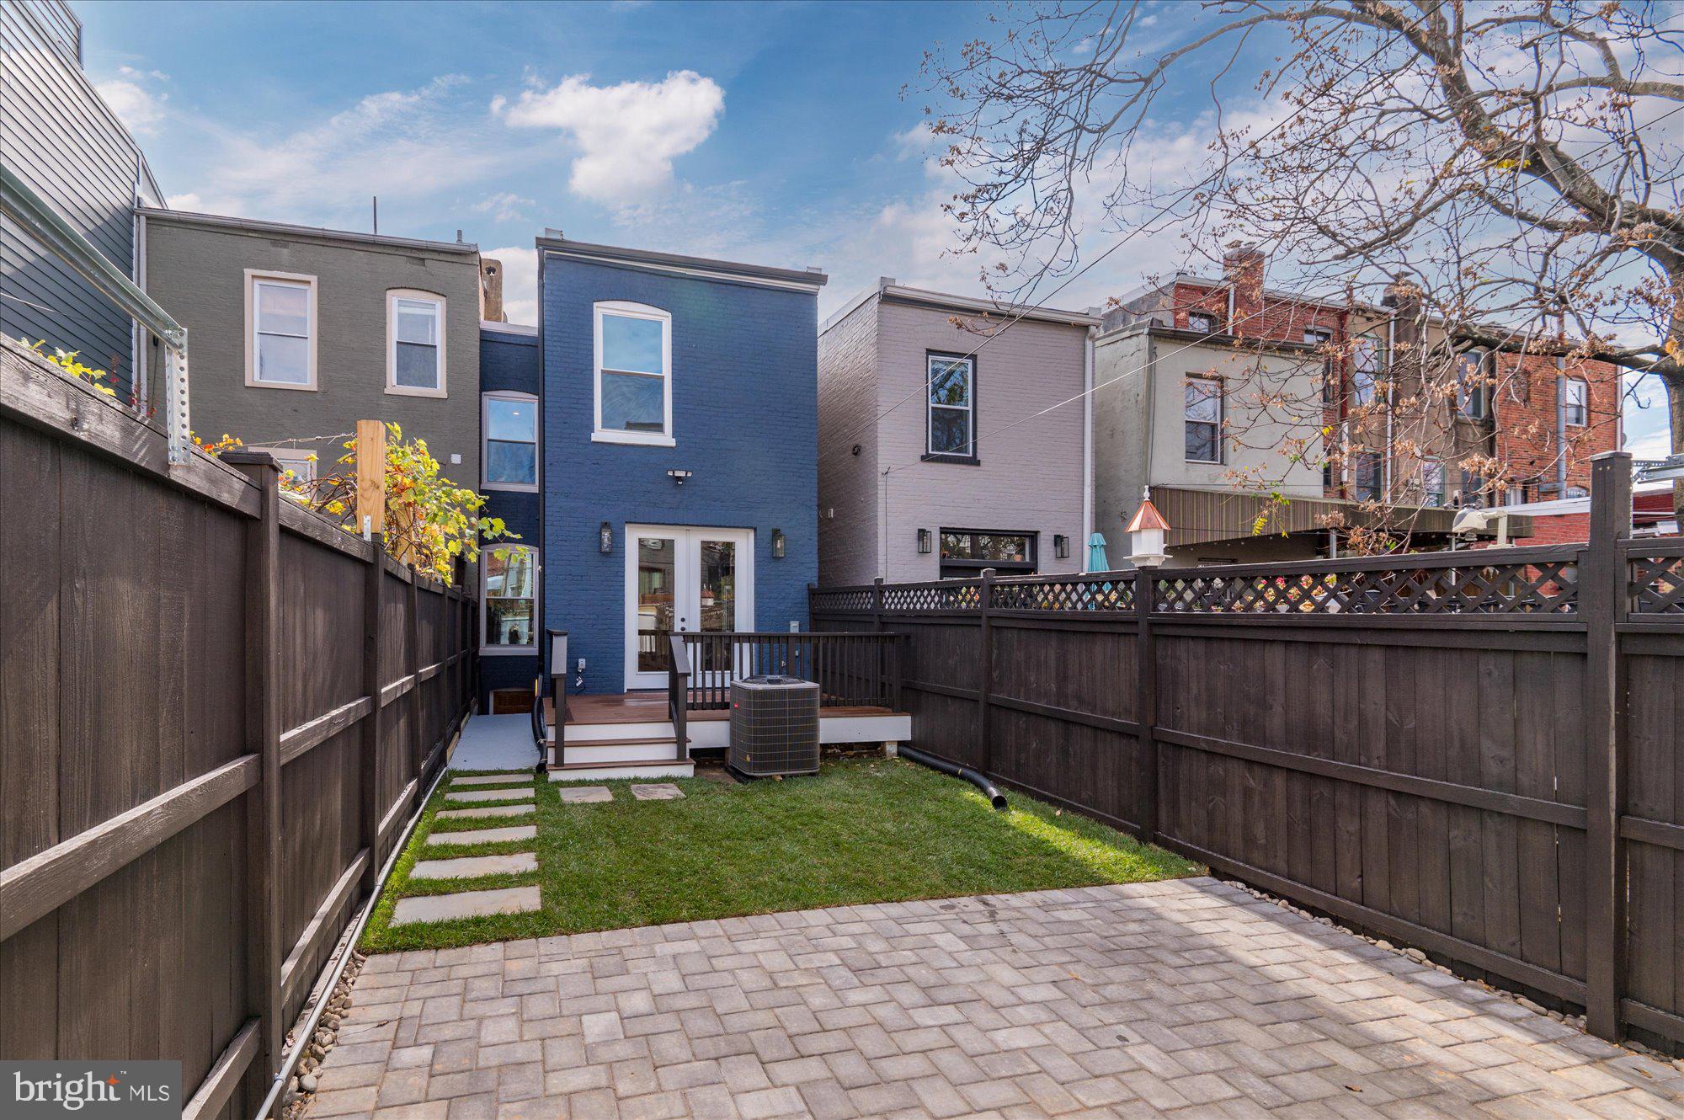
Blue brick townhouse rear exterior with a fenced lawn, stepping stones, patio, and raised deck.
Townhouse backyard with a raised deck, stepping-stone path, lawn, and spacious paver patio.
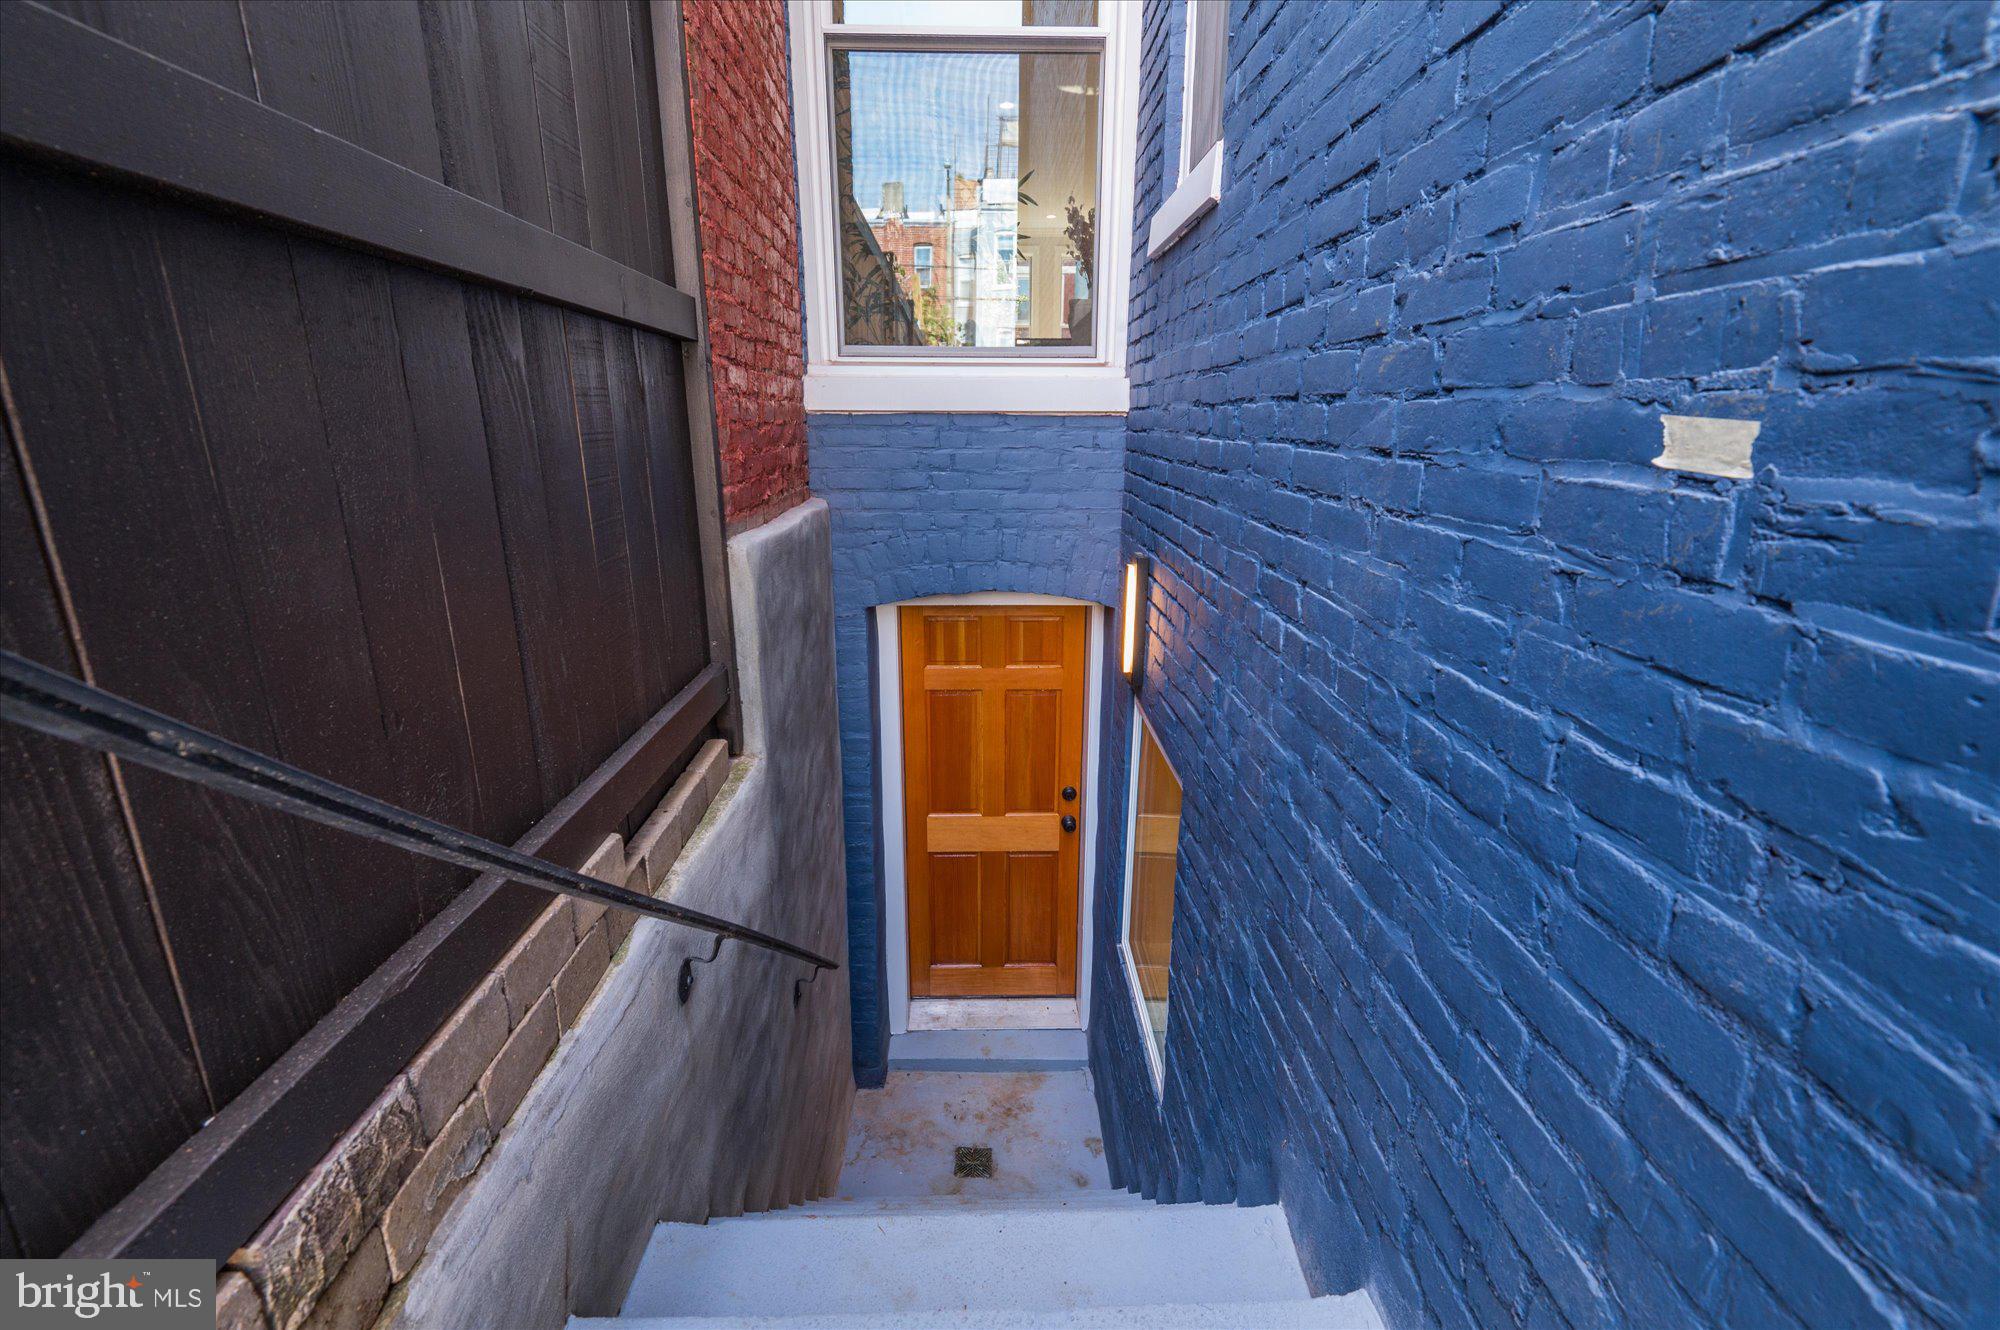
Stairway between blue brick walls descends to a wooden entry door.
VIEW PHOTOS
$1,465,000

55 R St NW

4 Beds 4 Baths 2,724 Sq.Ft. 1,500 Sq.Ft.

Description

Welcome to 55 R St NW- A masterful renovation in Bloomingdale! This Regal Victorian home has been meticulously renovated to preserve classic details while providing the latest modern finishes. Walking into the main level you will be welcomed and amazed by the high ceilings, crown molding, large bay window that lets in tons of natural sunlight, Pella windows, exposed brick, and herringbone white oak floors throughout! A one-of-a-kind designer's Kitchen includes Luxury Elmwood Kitchen Cabinets, top of the line appliances, oversized range hood, & stylish quartz countertops! The kitchen leads out to the fully fenced back yard with a large deck and lawn, perfect for entertaining & outdoor relaxation. Secure off street parking completes the back yard. The second floor boasts a stunning vaulted owners suite with attached bath and abundant closet/storage space. Two more generous sized bedrooms and a full bath complement this upper level. The fully finished basement has plenty of living space, a wet bar, plus a bonus full bath and a bedroom with egress. This enchanting property is a walker's paradise with a score of 92! Close to Red Hen, Bacio Pizzeria, El Camino, Boundary Stone, and Big Bear Cafe. Enjoy the Bloomingdale weekly Farmer's Market, and not to mention the new McMillan development!!

Share Property

Location

55 R STREET NW, WASHINGTON, DC 20001

Status

Sold

Date Sold

February 23, 2024
Joseph Bernstein

Joseph Bernstein

TITLE

Team Leader

LICENSE

628544

Eric Bernstein

Eric Bernstein

TITLE

REALTOR®

LICENSE

639723

Property Amenities

Interior
Appliances Range, Gas Range, Gas Oven, Cooktop, Gas Water Heater, Built-In Range, Dishwasher, Disposal, Range Hood, Refrigerator, Stainless Steel Appliance(s), Water Heater
Flooring Wood, Ceramic Tile, Hardwood, Stone, Other
Total Bedrooms: 4
Half Bathrooms: 1
Full Bathrooms: 3
Other Interior Features Bar, Ceiling Fan(s), Pantry, Recessed Lighting, Soaking Tub, Walk-In Closet(s), High Ceilings
Area & Lot
Lot Area 1,500 Sq.Ft.
Living area 2,724 Sq.Ft.
MLS® ID DCDC2123398
Year Built 1895
School District DISTRICT OF COLUMBIA PUBLIC SCHOOLS
Architecture Styles Victorian
Type Townhouse
Status Sold
Exterior
Air conditioning Central Air, Ceiling Fan(s)
Heat type Natural Gas, Hot Water
Water Source Public
Garage Space 2.0
Security Features Smoke Detector(s), Carbon Monoxide Detector(s)
Sewer Public Sewer
Parking Garage Door Opener, Concrete, Off Street, Detached
Roof Rubber, Shingle, Other
Finance
Sales Price $1,465,000
Real Estate Tax $1,948 yearly

Work With Us

Bernstein Homes's commitment to staying ahead of market trends and providing unparalleled service has earned them respect of clients alike, leading to strong and long-lasting relationships.