6663 Fairfax Rd #93
6663 Fairfax Rd #93
6663 Fairfax Rd #93
6663 Fairfax Rd #93
6663 Fairfax Rd #93
6663 Fairfax Rd #93
6663 Fairfax Rd #93
6663 Fairfax Rd #93
6663 Fairfax Rd #93
6663 Fairfax Rd #93
6663 Fairfax Rd #93
6663 Fairfax Rd #93
6663 Fairfax Rd #93
6663 Fairfax Rd #93
6663 Fairfax Rd #93
6663 Fairfax Rd #93
6663 Fairfax Rd #93
6663 Fairfax Rd #93
6663 Fairfax Rd #93
6663 Fairfax Rd #93
6663 Fairfax Rd #93
6663 Fairfax Rd #93
6663 Fairfax Rd #93
6663 Fairfax Rd #93
6663 Fairfax Rd #93
6663 Fairfax Rd #93
6663 Fairfax Rd #93
6663 Fairfax Rd #93
6663 Fairfax Rd #93
6663 Fairfax Rd #93
6663 Fairfax Rd #93
6663 Fairfax Rd #93
6663 Fairfax Rd #93
VIEW PHOTOS
$1,156,000

6663 Fairfax Rd #93

3 Beds 3 Baths 1,624 Sq.Ft.

Description

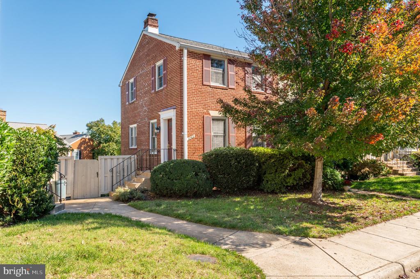
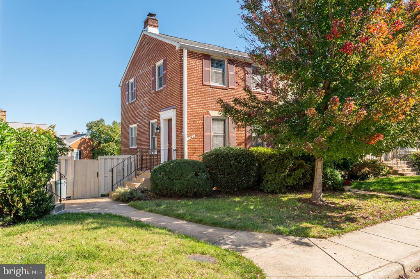
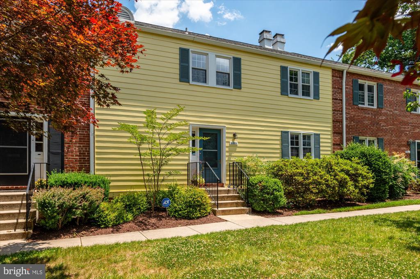
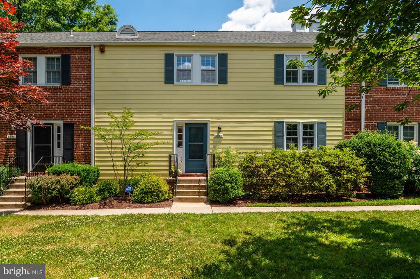
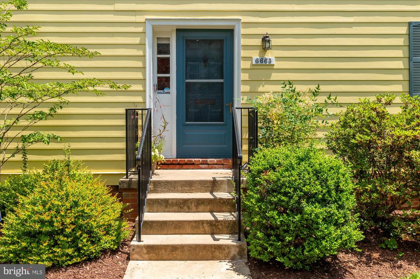
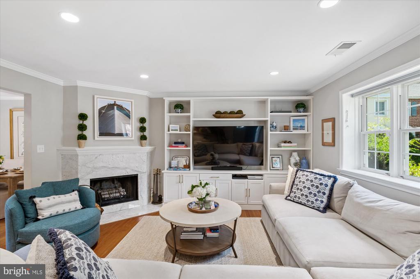
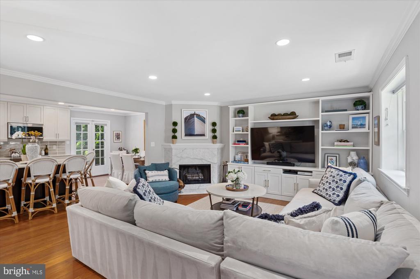
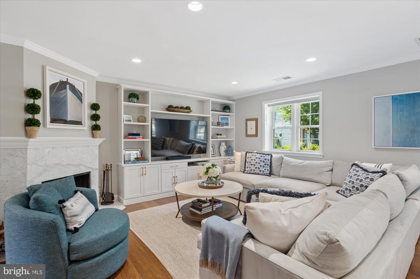
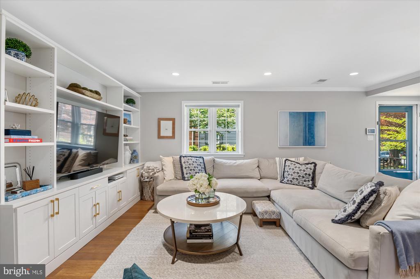
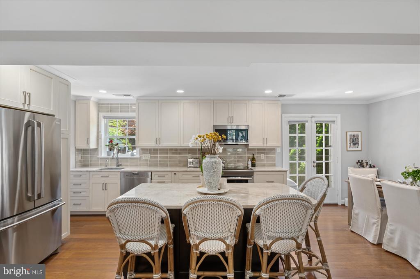
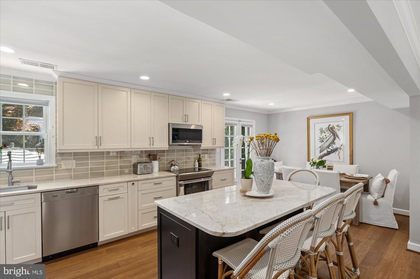
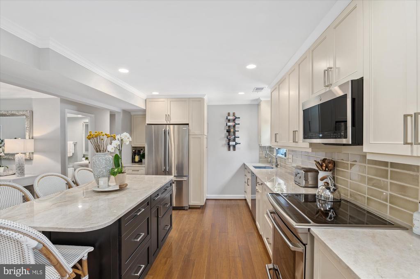
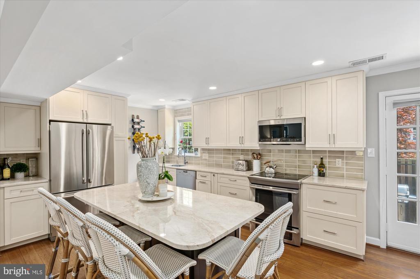
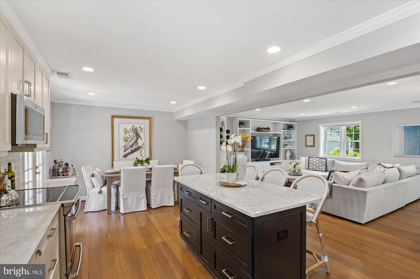
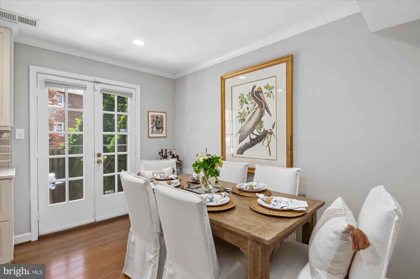
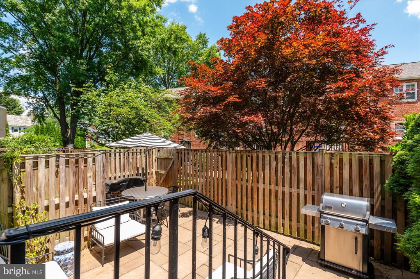
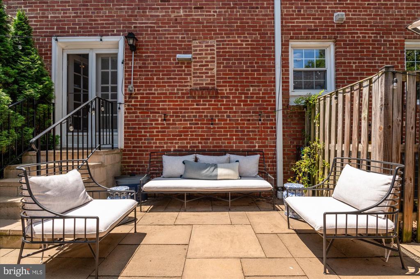
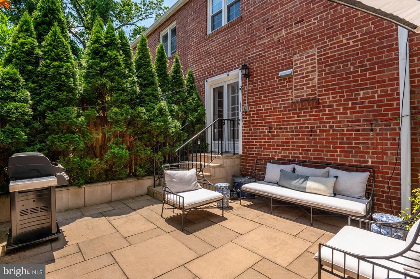
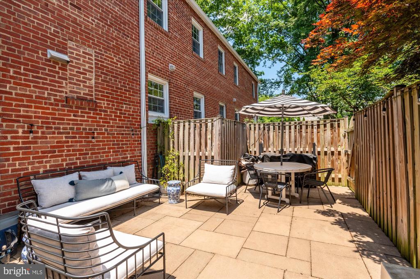
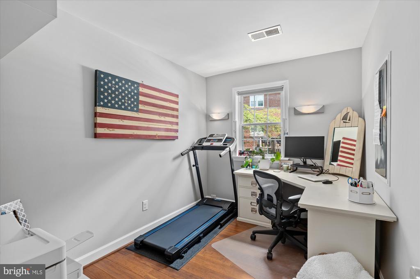
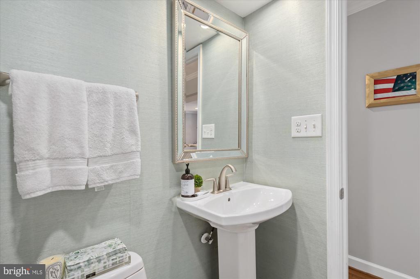
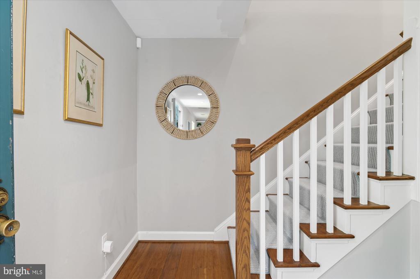
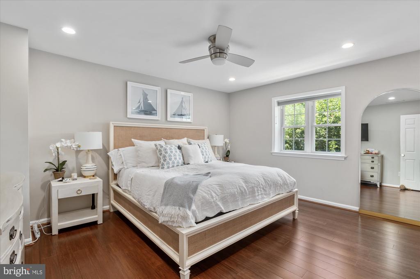
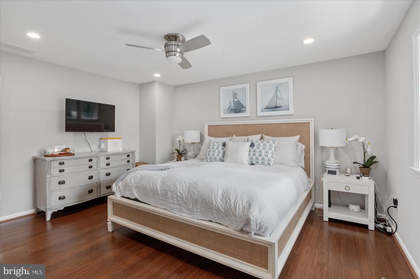
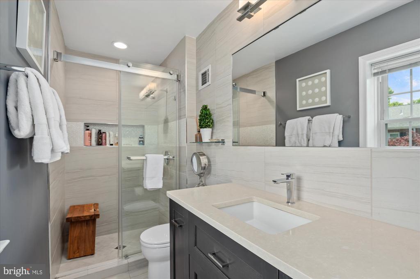
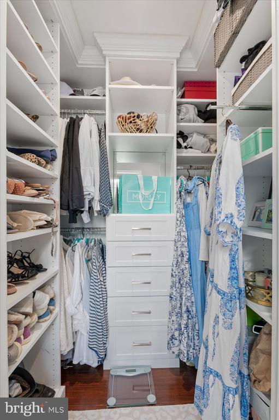
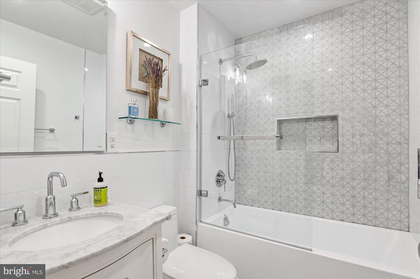
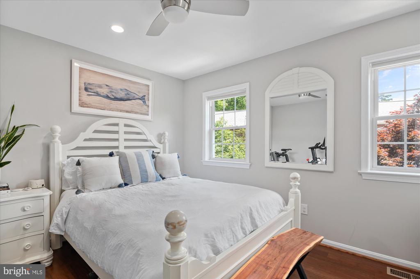
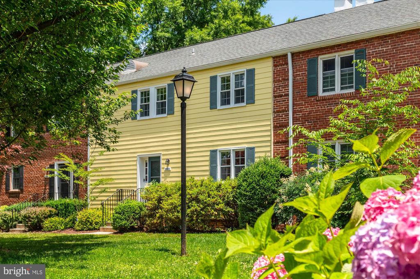
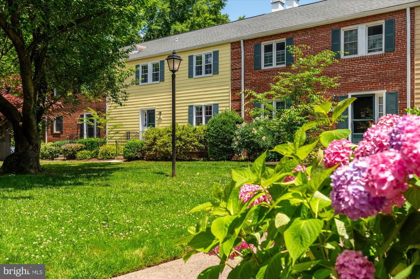
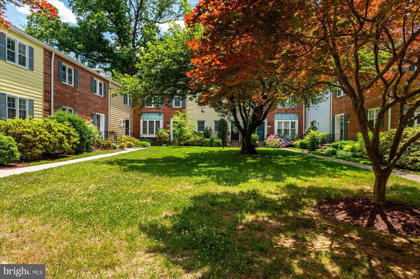
Don't miss out on this stunning 3 bed, 2.5 bath townhouse in Kenwood Forest! This largest model townhouse has been fully renovated from top to bottom, with hardwood floors throughout. The gourmet kitchen features custom frameless soft-close cabinets, stainless steel appliances, an oversized Taj Mahal quartzite countertop island, and a custom backsplash with under-cabinet lighting. The family room off the kitchen boasts a Carrara marble wood fireplace, and there's also a main-level office and powder room. Outside, you'll find a paved back patio with privacy trees and a privacy fence, creating a beautiful oasis for entertaining guests. The property also features a newer roof, a newer HVAC, electrical panel and wiring, and a newer hot water heater. The upper level includes a master suite with large custom his and her closets and a beautifully renovated master bathroom with heated floors and custom tiling. The location is unbeatable, just steps away from shops, restaurants, the Metro, 495, Crescent Trail, and downtown Bethesda. This turn-key townhouse is a rare opportunity to live in the heart of Bethesda. This is a must-see property! OPEN HOUSE this Saturday 1-3 pm and Sunday 2-4 pm.

Share Property

Location

6663 FAIRFAX ROAD Unit: 93, CHEVY CHASE, MD 20815

Status

Sold

Date Sold

July 11, 2024
Joseph Bernstein

Joseph Bernstein

TITLE

Team Leader

LICENSE

628544

Property Amenities

Interior
Fireplace Brick, Wood
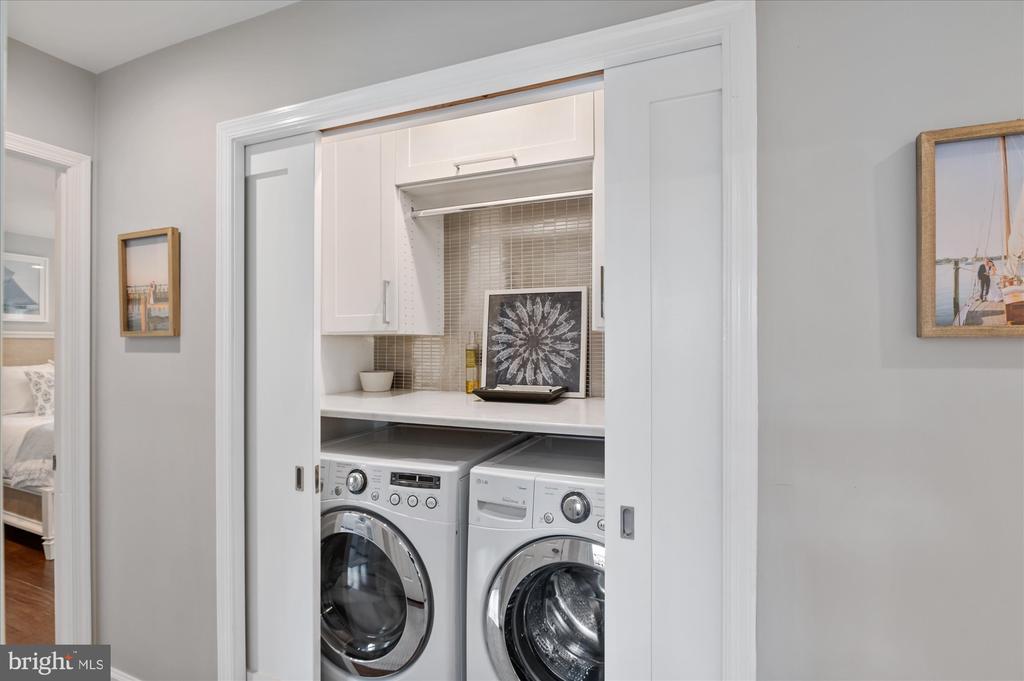
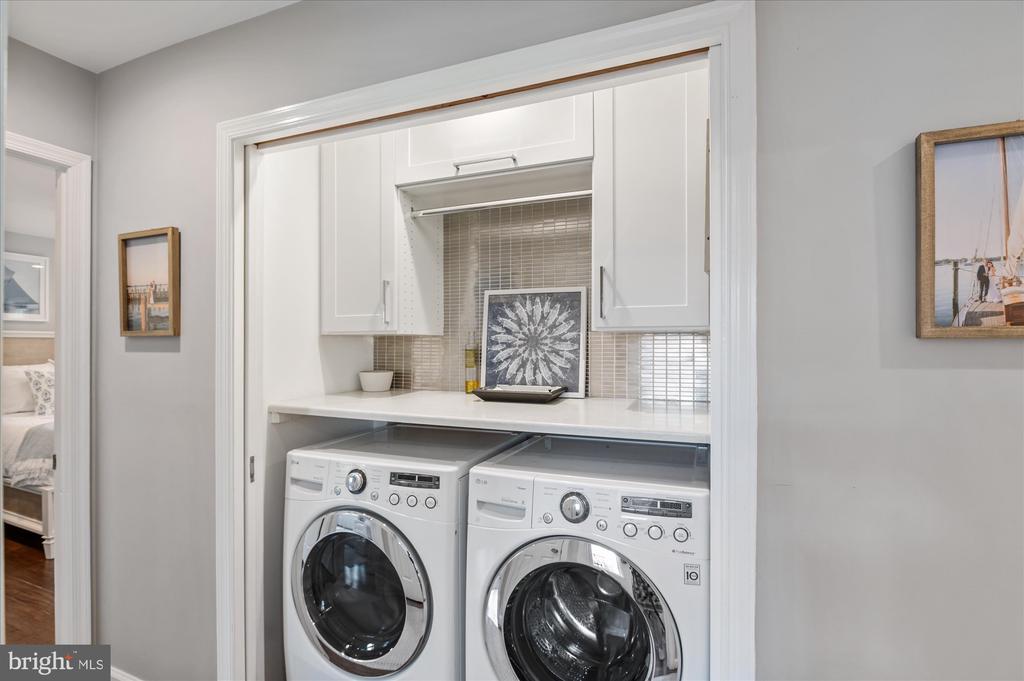
Appliances Built-In Microwave, Dishwasher, Disposal, Dryer - Electric, Dryer - Front Loading, Oven/Range - Electric, Refrigerator, Stainless Steel Appliances, Washer, Washer - Front Loading, Water Heater
Total Bedrooms: 3
Half Bathrooms: 1
Full Bathrooms: 2
Other Interior Features Attic, Attic/House Fan, Bar, Built-Ins, Ceiling Fan(s), Combination Kitchen/Dining, Combination Kitchen/Living, Floor Plan - Open, Kitchen - Gourmet, Kitchen - Island, Recessed Lighting, Walk-in Closet(s), Wood Floors
Area & Lot
Living area 1,624 Sq.Ft.
MLS® ID MDMC2136346
Year Built 1950
High School BETHESDA-CHEVY CHASE
Middle School WESTLAND
View Description Garden/Lawn
Architecture Styles Contemporary
Type Residential
Status Sold
Exterior
Stories 2
Air conditioning Central A/C
Heat type Heat Pump(s)
Disability Features None
Water Source Public
Sewer Public Sewer
Parking Off Street
Finance
Sales Price $1,156,000
Real Estate Tax $8,525 yearly

Bethesda

38.9847° N, 77.0947° W

Work With Us

Bernstein Homes's commitment to staying ahead of market trends and providing unparalleled service has earned them respect of clients alike, leading to strong and long-lasting relationships.