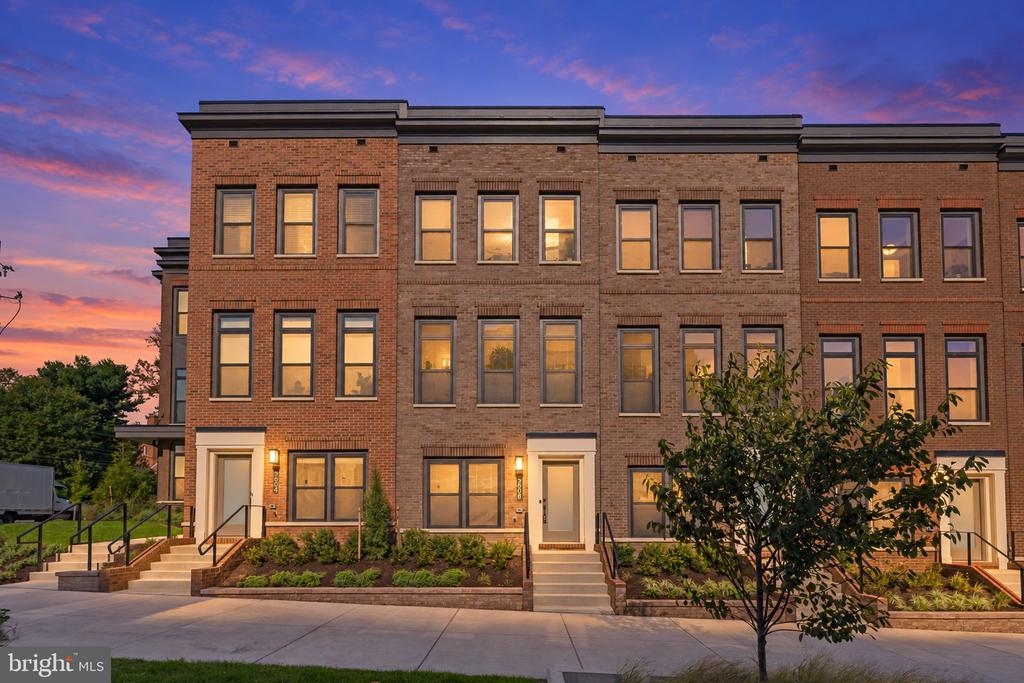
White multi-story townhomes with dark roofs, balconies, and tall windows in warm evening light.
Townhouse at 8127 River Road with black-railed balconies and landscaped frontage.
Entryway with a glass-paneled door, patterned rug, brass pendant, and console table beneath a large mirror.
Home interior with an open elevator beside a carpeted staircase with wood railings.
Entryway with a built-in bench, blue-and-white baskets, framed bird prints, and a “BE NICE OR GO AWAY” sign.
Furnished home office with a gray desk, television, and framed football memorabilia.
Entry foyer with a white front door, wood flooring, and carpeted staircase.
White kitchen with stainless double ovens and a marble island, opening to a living area with arched windows.
Kitchen and dining area with a large white island, staircase, and tall windows overlooking greenery.
Bright kitchen with a large island, upholstered bar stools, white cabinetry, and an adjoining dining area.
Dining room with an ornate chandelier, upholstered chairs, and large windows overlooking a stone wall.
Open-plan living room with a fireplace and television beside a white kitchen island and dining area.
Living room with a fireplace, wall-mounted television, arched window, and adjoining kitchen.
Staged living room with pale seating, a turquoise pendant, fireplace, and open kitchen beyond.
Living room with patterned sofas, pale blue armchairs, and a turquoise hanging lantern opening to the dining area.
Staged living room with patterned armchairs, a pale blue sofa, and a staircase.
Living room with patterned armchairs, a pale blue sofa, and a staircase lined with framed artwork.
Bedroom with a wooden four-poster bed, white bedding, and large windows overlooking shrubs and a stone wall.
Staged bedroom with a four-poster bed, wall-mounted TV, and ensuite bathroom.
Primary bedroom with a wooden four-poster bed, sunburst mirror, and wall-mounted television.
Bathroom with a double-sink vanity and glass-enclosed tiled shower.
Modern bathroom with a glass walk-in shower, white subway tile, and a long vanity.
Bedroom with a large white bed, patterned pillows, shuttered window, and wall-mounted television.
Bedroom with two white beds, colorful pom-pom quilts, plantation shutters, and a blue-gray bedside dresser.
Bathroom with a glass-enclosed tub and shower, gray vanity, large mirror, and white toilet.
Modern bathroom with a glass-enclosed soaking tub, light tile, and white vanity.
Laundry room with front-loading washer and dryer, utility sink, white cabinetry, and wall-mounted drying rack.
Carpeted staircase beside a wood-floored landing with black railing and framed sailboat painting.
Living room with a long fireplace, wall-mounted television, cream seating, and tall patio windows.
Living room with a gas fireplace, light sectional sofa, and sliding doors to a garden patio.
Living room with a sectional sofa, linear fireplace, and sliding doors to a garden patio.
Furnished living room with a light-gray sectional, wet bar, and sliding doors to a garden patio.
Furnished patio with a woven loveseat opens into a living room with a fireplace.
Furnished patio with an umbrella-shaded dining table beside sliding glass doors.
Townhomes beside landscaped terraces with tall stone retaining walls.
Multi-tiered stone waterfall flowing into a pond amid lush greenery.
Rock-lined garden pond with cascading waterfall, footbridge, and white pergola.
Row of beige townhomes with garage-level driveways beside a landscaped stone retaining wall.
Garage with a white SUV, refrigerator, toys, and hanging garden tools.
Quarry Springs entrance sign amid landscaped hedges and flowers, with a modern home behind it.
Residential community courtyard with a circular fountain and stone entrance pavilion.
Living room with a lit fireplace, crystal chandelier, and patterned armchairs.
Fitness center with treadmills, weight machines, and colorful exercise balls beside large windows.
Outdoor swimming pool and landscaped deck in front of a multi-story residential building with balconies.
VIEW PHOTOS
$2,200,000

8127 River Road

3 Beds 4 Baths 3,328 Sq.Ft.

Description

Welcome to Quarry Springs - an established resort-style community. This town home residence has innovative architectural design with European influences including the use of limestone and tall glass windows. You will enter this gracious home either through the front door or through the two car garage. On the first floor there is a generous size hallway leading to an enclosed office space, half bath and mudroom,
plus access to the private elevator serving all four floors. The second level has a Chef's Dream gourmet kitchen with a dramatic 12 foot island, high-end appliances, walk-in pantries and a separate bar area. The dining area, generous family space and a half bath complete the second floor. The bedroom level (third level) boasts a dreamy primary bedroom with ensuite spa like bathroom and walk in closet. Two additional bedrooms, full bath and laundry room complete this floor. The fourth floor is a separately-conditioned rooftop Four Seasons Retreat with two outdoor terraces that can be opened on both sides through cascading glass doors to create a stunning entertainment space with a wet bar and fireplace. Quarry Springs is a gated community with 24/7 gate attendants for peace of mind and security. There is a 10,000 square foot clubhouse with a pool, hot tub, yoga studio, outdoor fire pit and fitness center. You are surrounded by beautiful parks including the feature Waterfall Rock Garden Park with bridges over streams and trellis overlook. This is an opportunity to buy one of the original town homes built in the most private section of the Quarry Springs enclave. Residence 8127 has been lovingly and professionally decorated with abundant upgrades throughout. Numerous options were added during construction making it one of the finest homes in Quarry Springs.

Share Property

Location

8127 RIVER ROAD, BETHESDA, MD 20817

Status

Sold

Date Sold

November 15, 2023
Susan Faries

Susan Faries

TITLE

Real Estate Agent

Joseph Bernstein

Joseph Bernstein

TITLE

Team Leader

LICENSE

628544

Property Amenities

Interior
Appliances Gas Water Heater
Total Bedrooms: 3
Half Bathrooms: 2
Full Bathrooms: 2
Area & Lot
Living area 3,328 Sq.Ft.
MLS® ID MDMC2095096
Year Built 2021
School District MONTGOMERY COUNTY PUBLIC SCHOOLS
High School WINSTON CHURCHILL
Middle School CABIN JOHN
Elementary School SEVEN LOCKS
Architecture Styles Contemporary
Type Condo
Status Sold
Exterior
Air conditioning Central Air
Heat type Natural Gas
Water Source Public
Garage Space 2.0
Sewer Public Sewer
Parking Attached
Finance
Sales Price $2,200,000
HOA Fees $536 monthly
Real Estate Tax $18,948 yearly
Townhouse at 8127 River Road with black-railed balconies and landscaped frontage.

360 Virtual Tour

Take a tour of this property

Potomac

39.0182° N, 77.2086° W

Work With Us

Bernstein Homes's commitment to staying ahead of market trends and providing unparalleled service has earned them respect of clients alike, leading to strong and long-lasting relationships.