9501 WILDOAK DRIVE
9501 WILDOAK DRIVE
9501 WILDOAK DRIVE
9501 WILDOAK DRIVE
9501 WILDOAK DRIVE
9501 WILDOAK DRIVE
9501 WILDOAK DRIVE
9501 WILDOAK DRIVE
9501 WILDOAK DRIVE
9501 WILDOAK DRIVE
9501 WILDOAK DRIVE
9501 WILDOAK DRIVE
9501 WILDOAK DRIVE
9501 WILDOAK DRIVE
9501 WILDOAK DRIVE
9501 WILDOAK DRIVE
9501 WILDOAK DRIVE
9501 WILDOAK DRIVE
9501 WILDOAK DRIVE
9501 WILDOAK DRIVE
9501 WILDOAK DRIVE
9501 WILDOAK DRIVE
9501 WILDOAK DRIVE
9501 WILDOAK DRIVE
9501 WILDOAK DRIVE
9501 WILDOAK DRIVE
9501 WILDOAK DRIVE
9501 WILDOAK DRIVE
9501 WILDOAK DRIVE
9501 WILDOAK DRIVE
9501 WILDOAK DRIVE
9501 WILDOAK DRIVE
9501 WILDOAK DRIVE
9501 WILDOAK DRIVE
9501 WILDOAK DRIVE
9501 WILDOAK DRIVE
9501 WILDOAK DRIVE
9501 WILDOAK DRIVE
9501 WILDOAK DRIVE
9501 WILDOAK DRIVE
9501 WILDOAK DRIVE
9501 WILDOAK DRIVE
9501 WILDOAK DRIVE
9501 WILDOAK DRIVE
9501 WILDOAK DRIVE
9501 WILDOAK DRIVE
9501 WILDOAK DRIVE
9501 WILDOAK DRIVE
9501 WILDOAK DRIVE
9501 WILDOAK DRIVE
9501 WILDOAK DRIVE
9501 WILDOAK DRIVE
9501 WILDOAK DRIVE
9501 WILDOAK DRIVE
9501 WILDOAK DRIVE
9501 WILDOAK DRIVE
9501 WILDOAK DRIVE
9501 WILDOAK DRIVE
9501 WILDOAK DRIVE
9501 WILDOAK DRIVE
9501 WILDOAK DRIVE
9501 WILDOAK DRIVE
9501 WILDOAK DRIVE
9501 WILDOAK DRIVE
9501 WILDOAK DRIVE
9501 WILDOAK DRIVE
9501 WILDOAK DRIVE
9501 WILDOAK DRIVE
VIEW PHOTOS
$7,995/mo

9501 WILDOAK DRIVE

5 Beds 5 Baths 5,165 Sq.Ft. 8,707 Sq.Ft.

Description

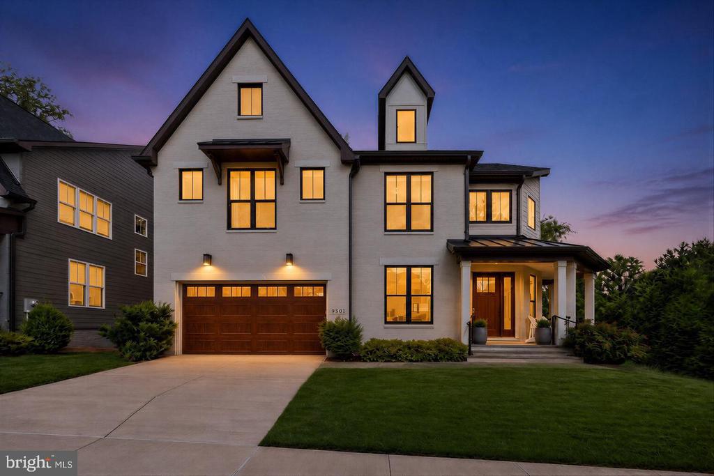
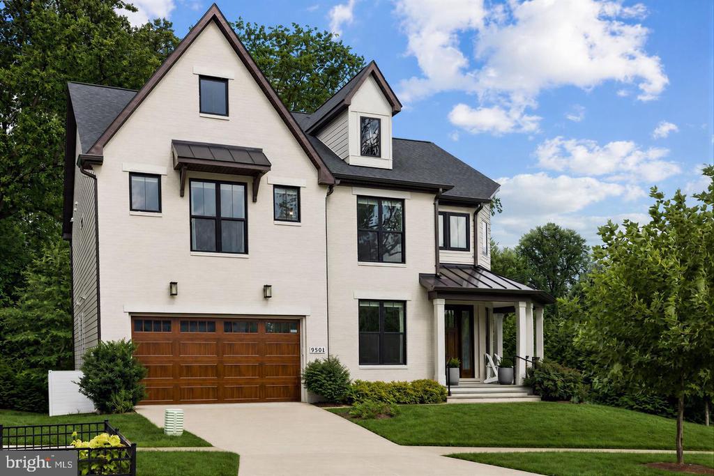
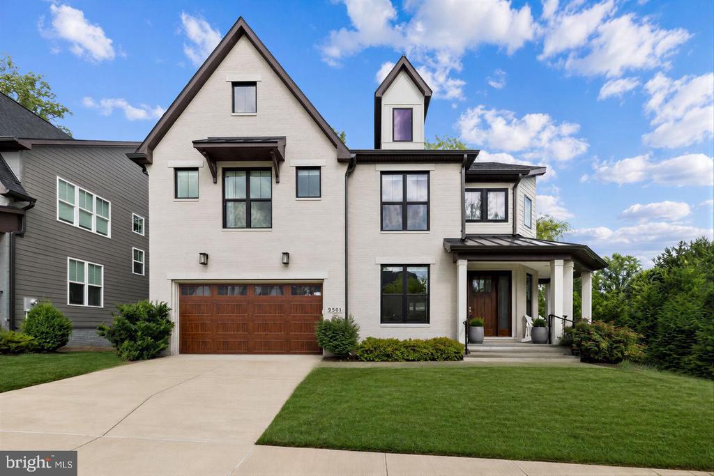
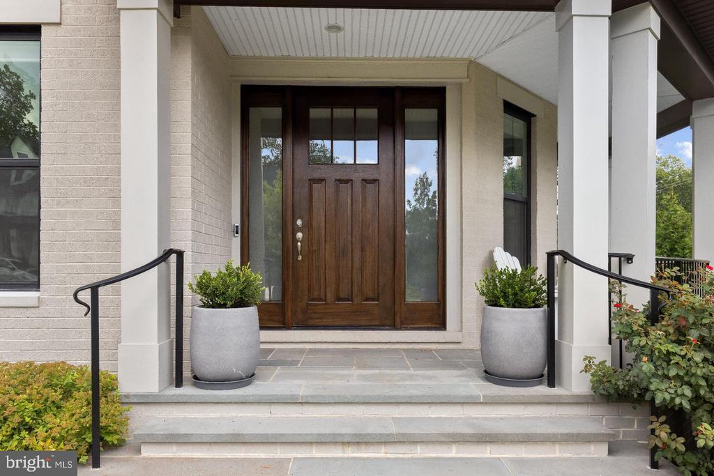
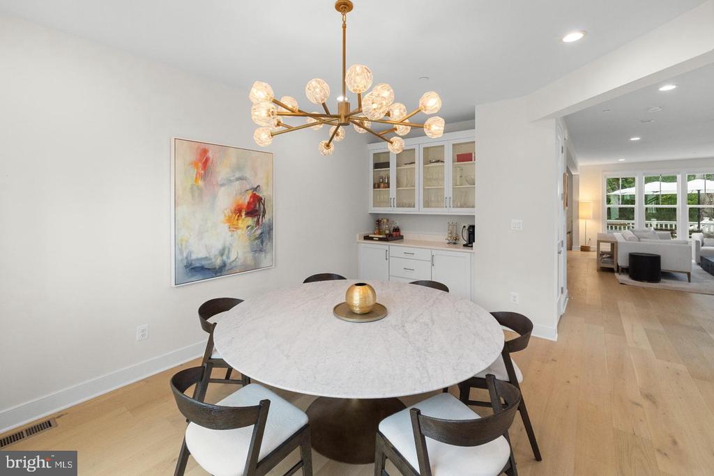
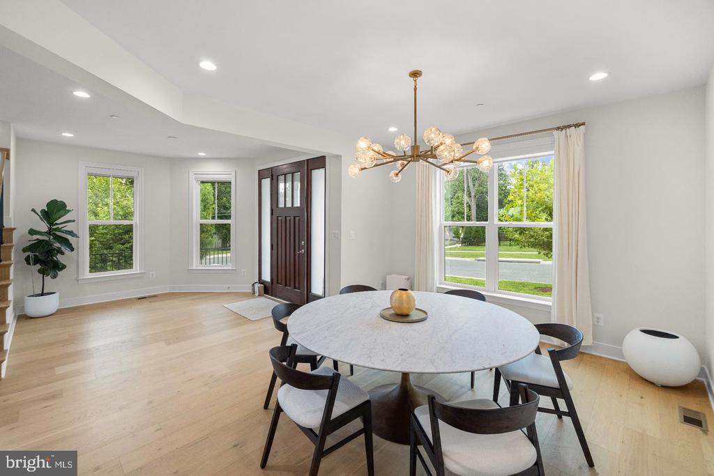
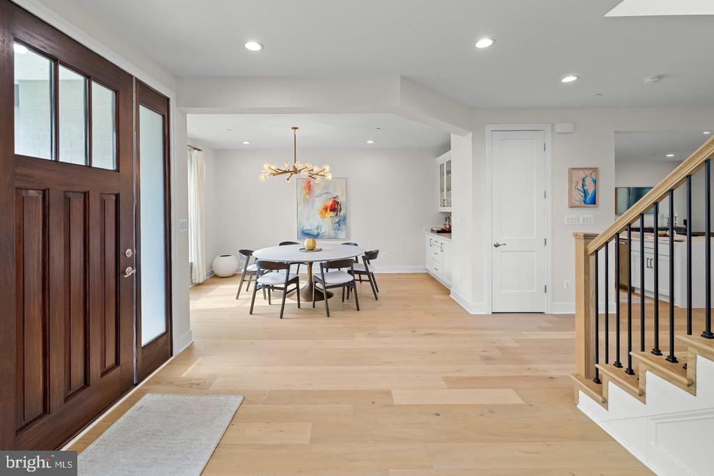
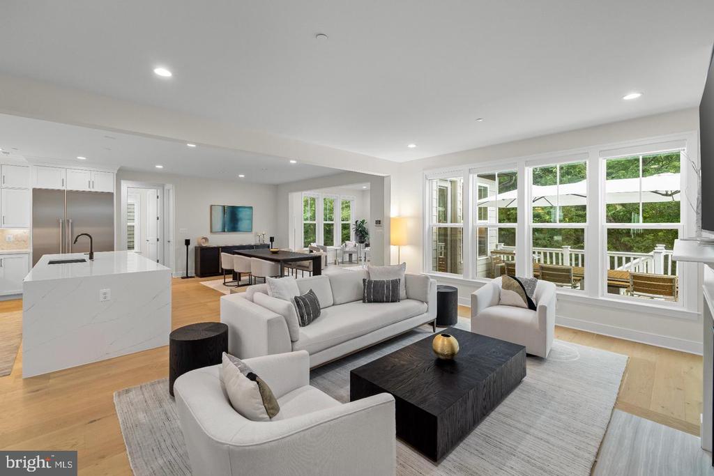
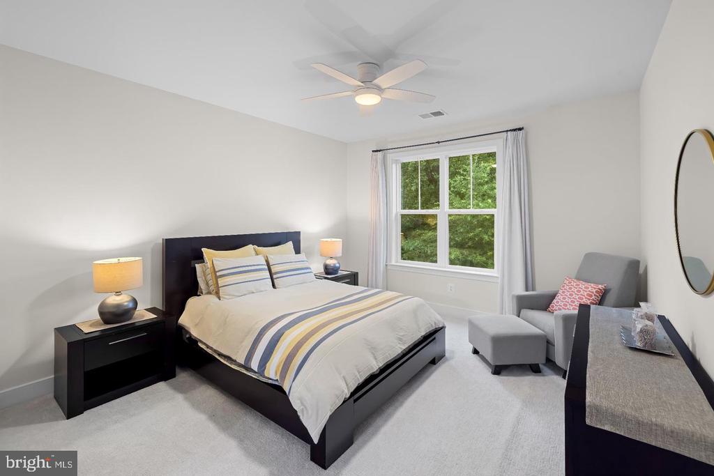
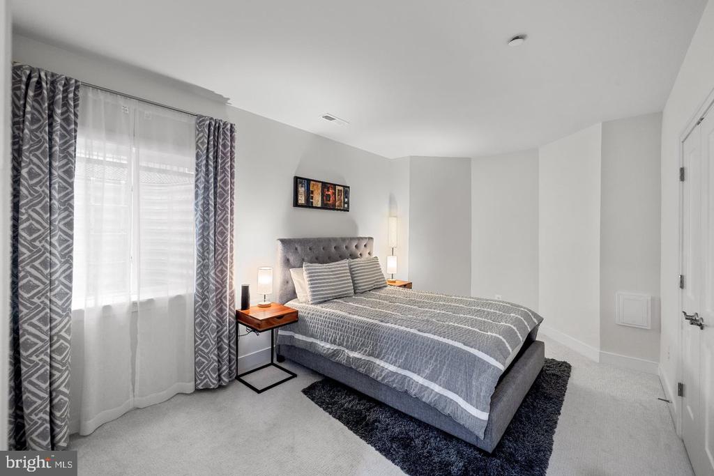
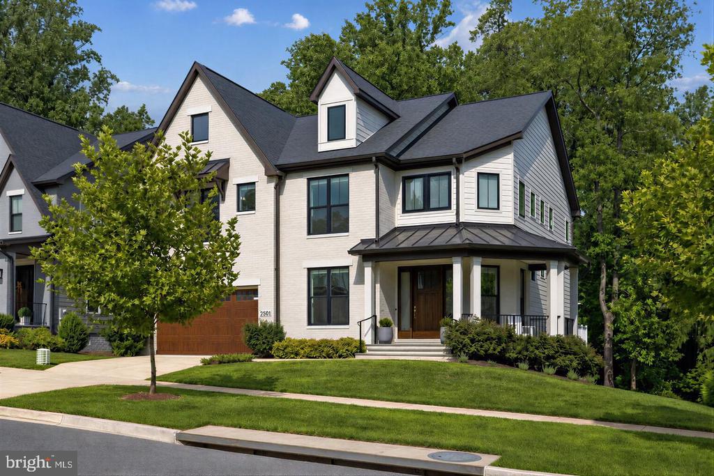
LOCATION, LOCATION, LOCATION! Ideally situated inside the Beltway in the sought-after Wyngate community, this exceptional 5-bedroom, 4.5-bath Craftsman-style residence offers the rare combination of newer construction, timeless design, and an unbeatable Bethesda location. Built in 2022 and meticulously maintained, this impressive home offers approximately 5,500 square feet of beautifully finished living space and is ideally located near downtown Bethesda, NIH, Walter Reed, 495, 270, the Bethesda Trolley Trail, shopping, dining, and major commuter routes.

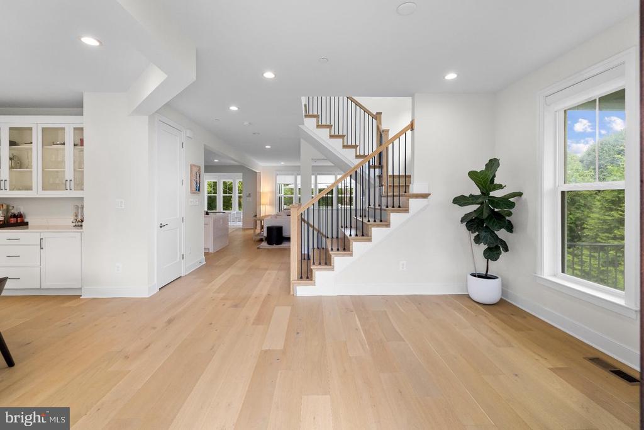
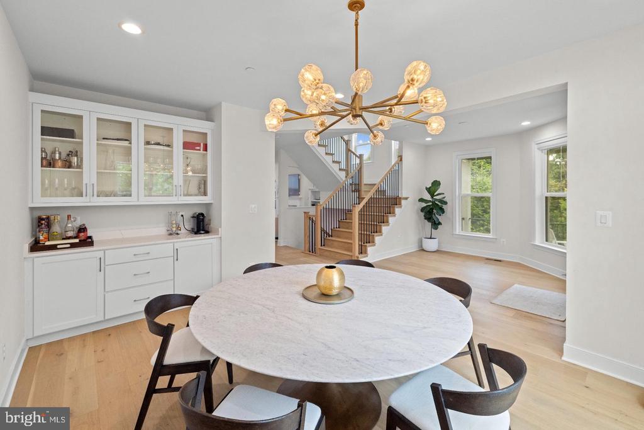
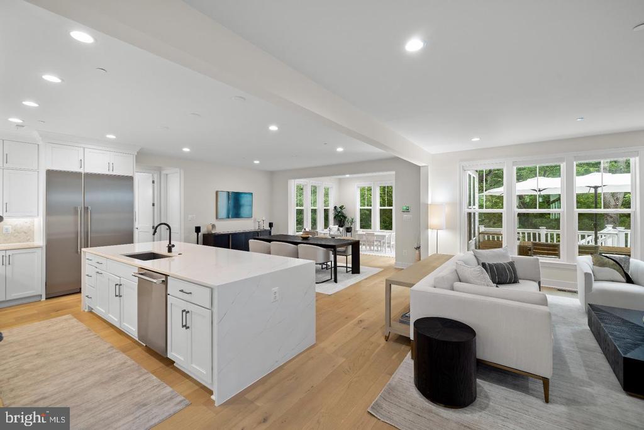
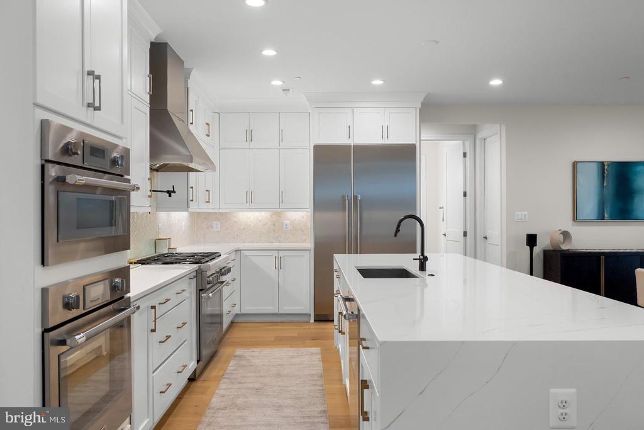
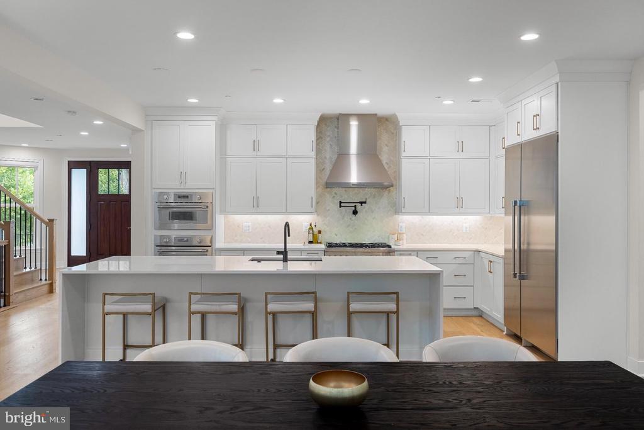
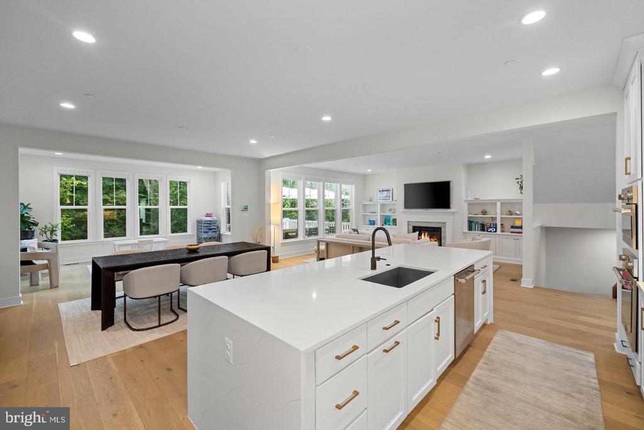
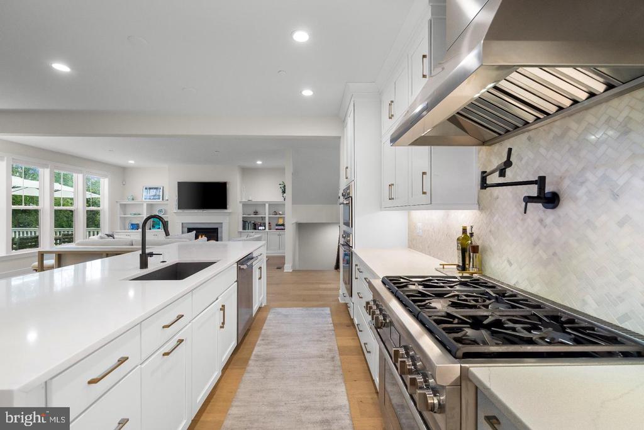
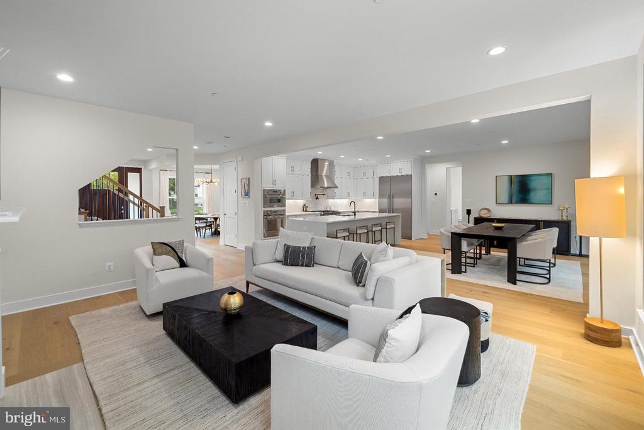
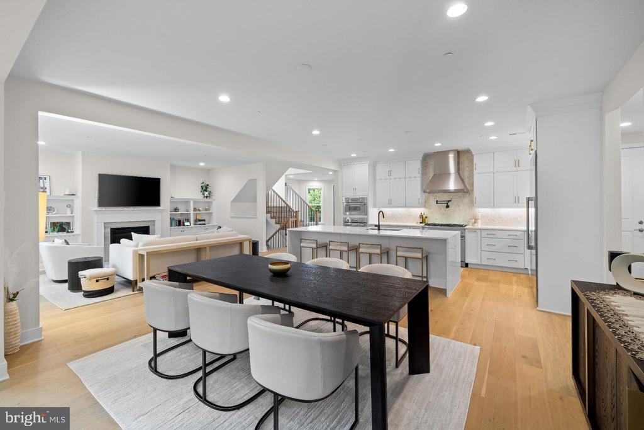
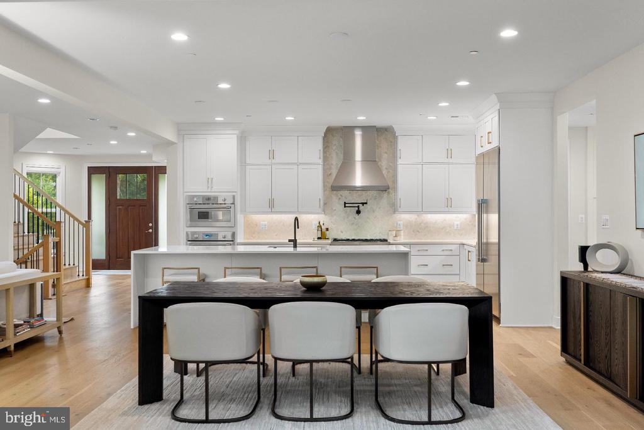
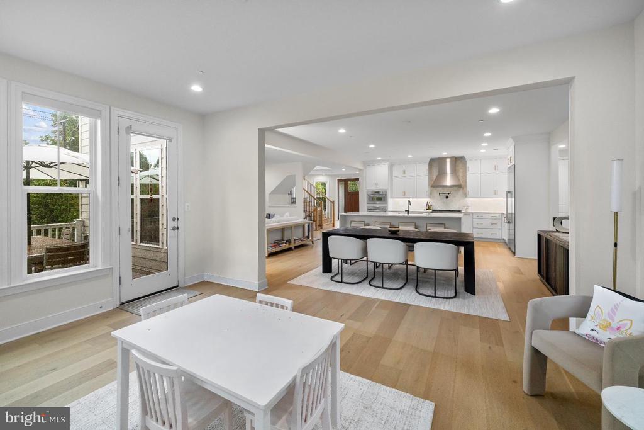
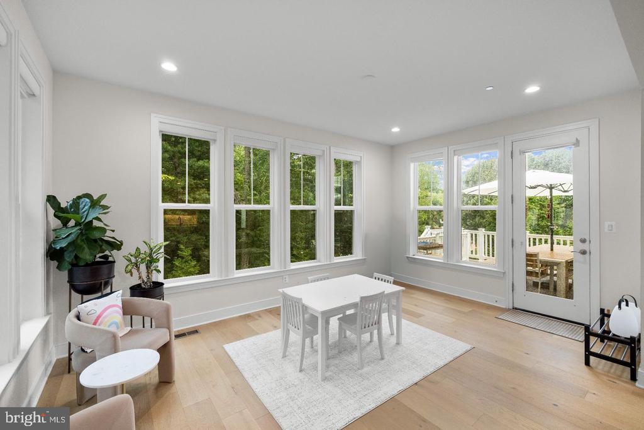
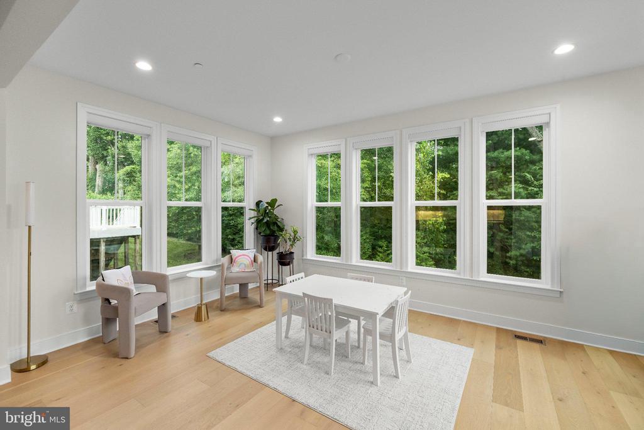
From the moment you step inside, the home's thoughtfully designed open floor plan creates an effortless connection between the gourmet kitchen, dining area, and spacious family room--perfect for both everyday living and entertaining. The chef's kitchen is the heart of the home, featuring high-end stainless-steel appliances, a six-burner range, double wall ovens, built-in microwave, oversized island, and breakfast area. A separate formal dining room provides an elegant setting for holidays and special occasions.

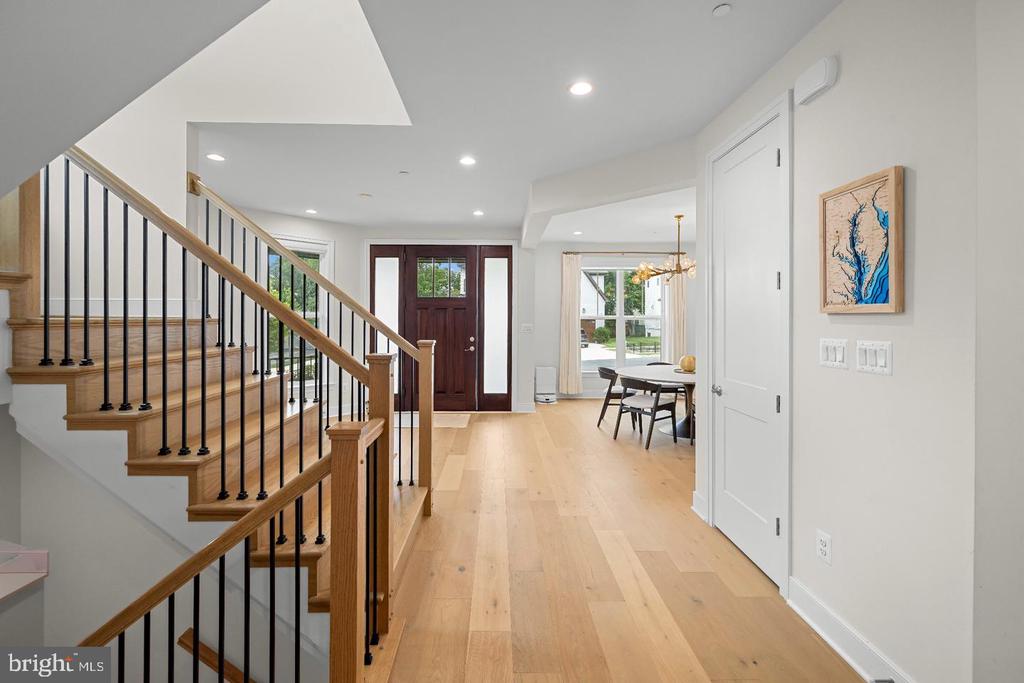
The inviting family room is anchored by a gas fireplace, creating a warm and comfortable gathering space. Beautiful hardwood floors, plush carpeting, and luxury vinyl plank flooring add warmth and sophistication throughout.

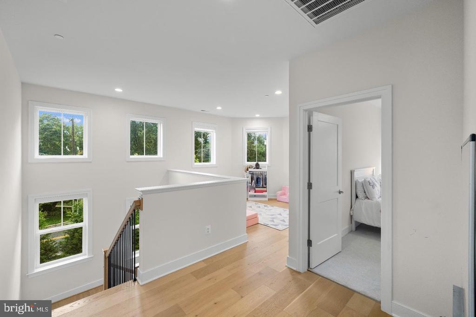
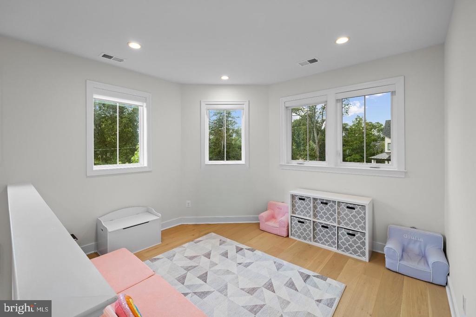
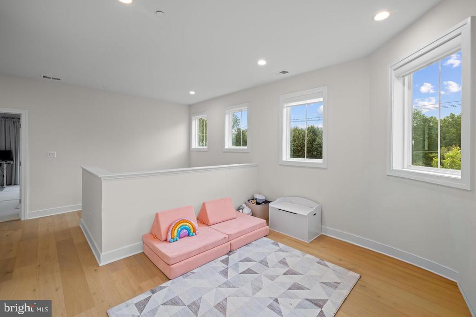
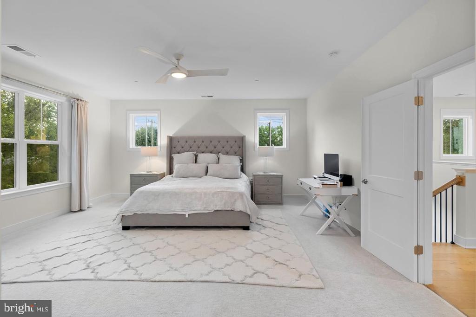
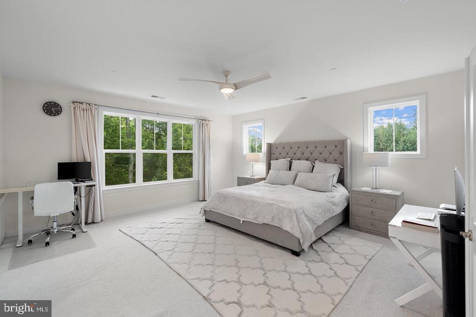
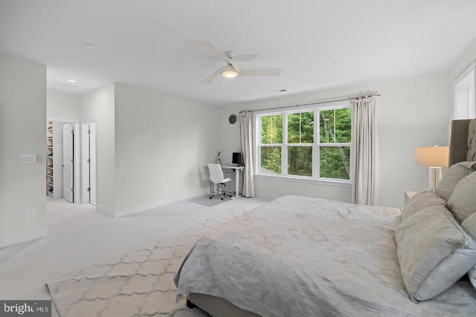
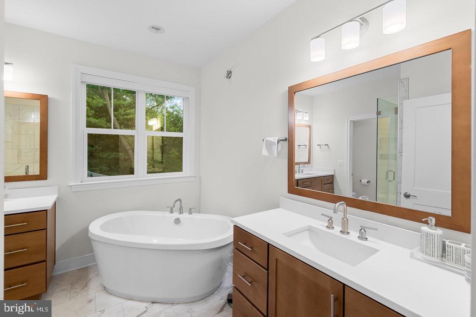
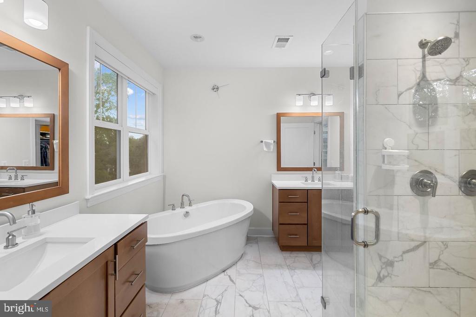
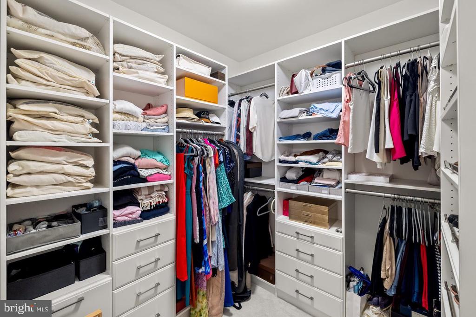
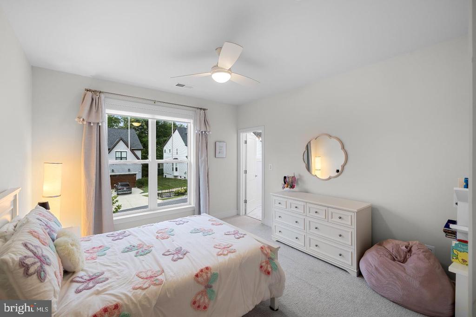
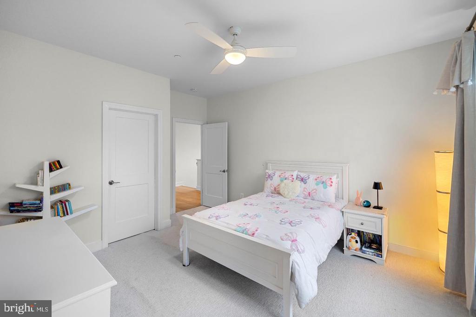
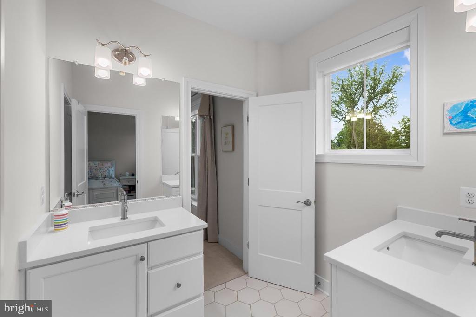
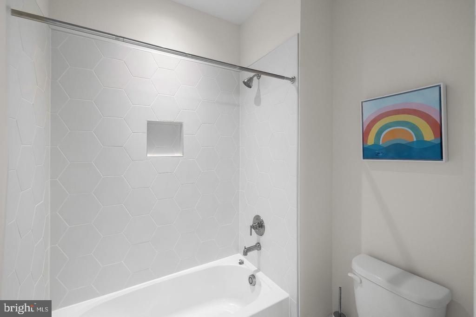
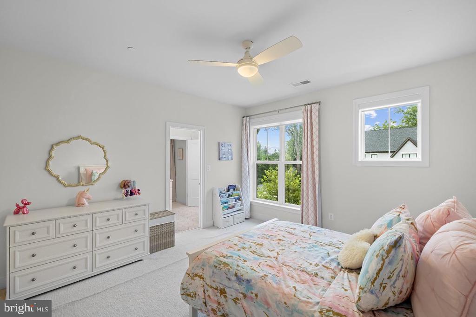
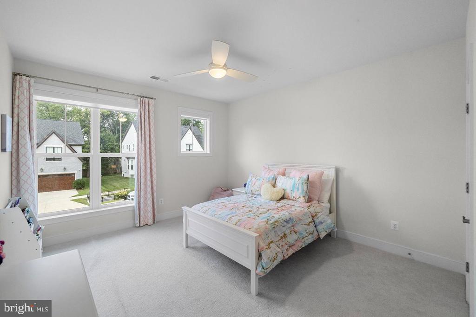
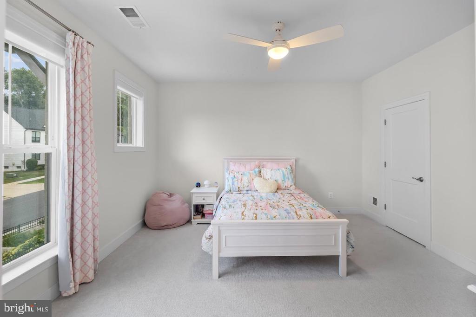
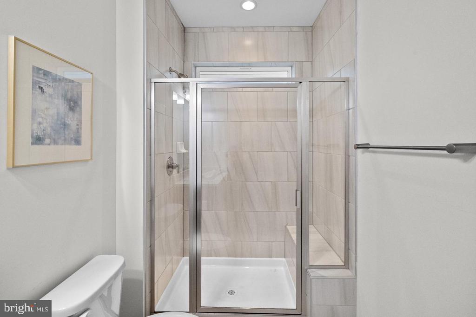
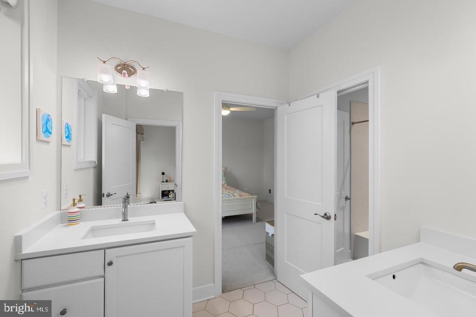
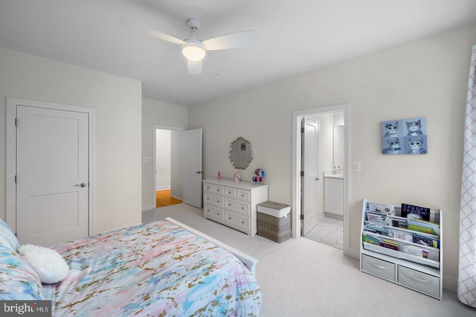
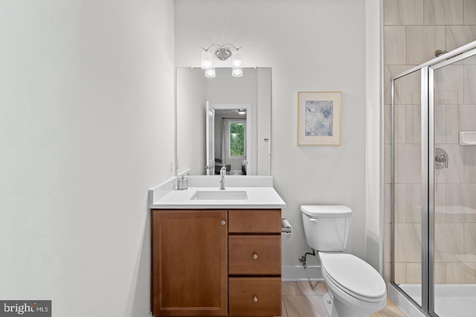
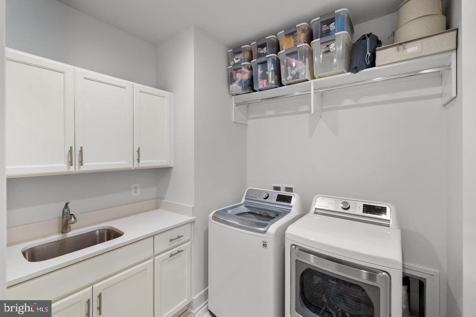
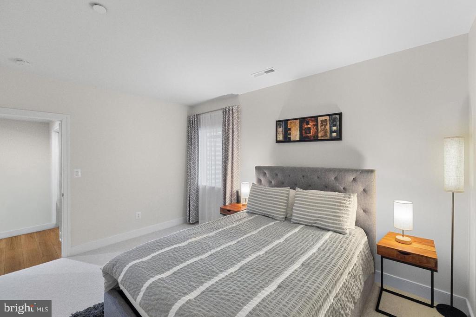
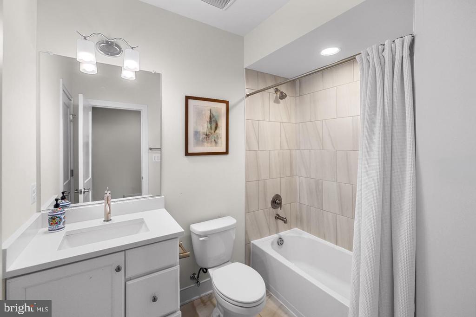
Upstairs, the luxurious primary suite offers a peaceful retreat with a generous walk-in closet and spa-inspired bathroom, complete with a soaking tub and oversized walk-in shower. Each additional bedroom features its own walk-in closet with custom storage solutions, while the conveniently located upper-level laundry room makes everyday living effortless.

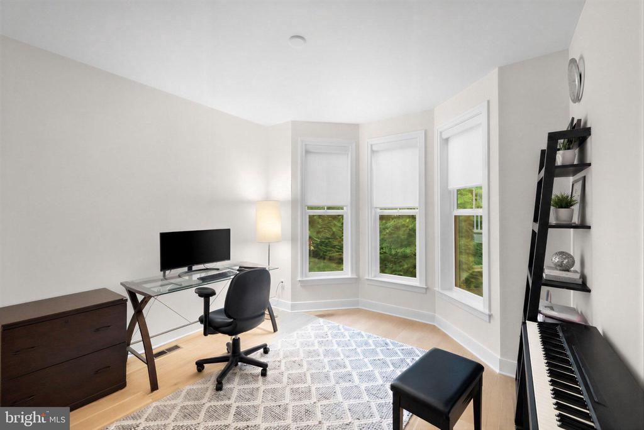
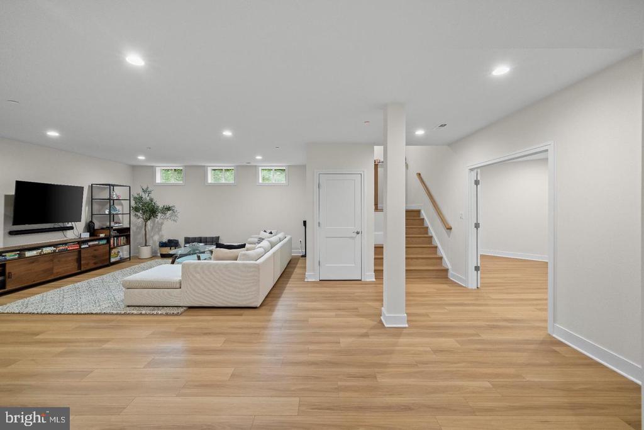
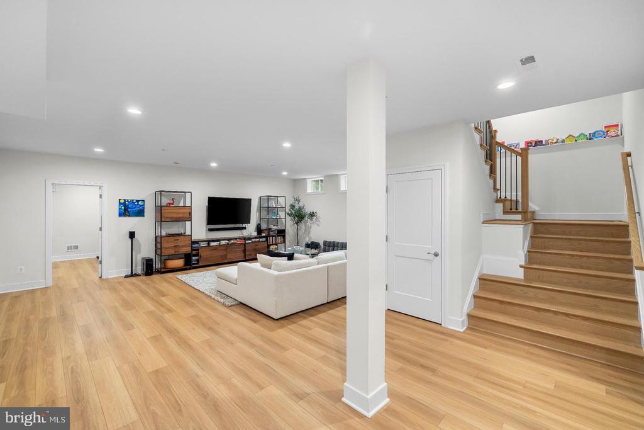
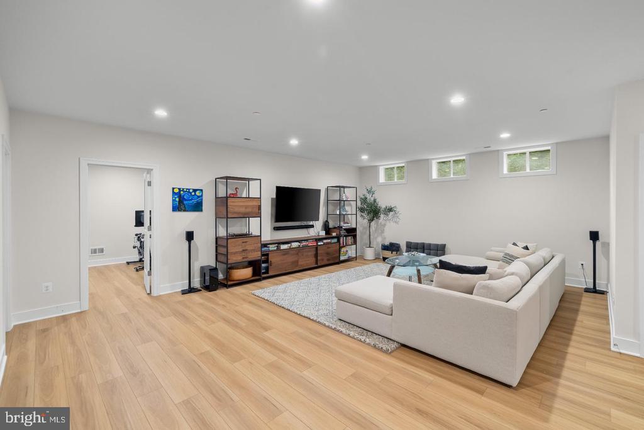
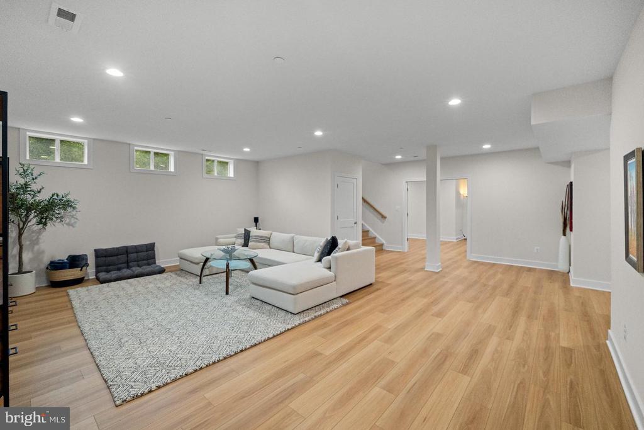
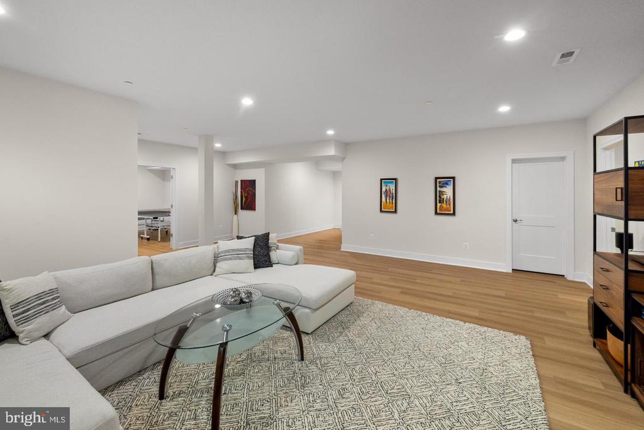
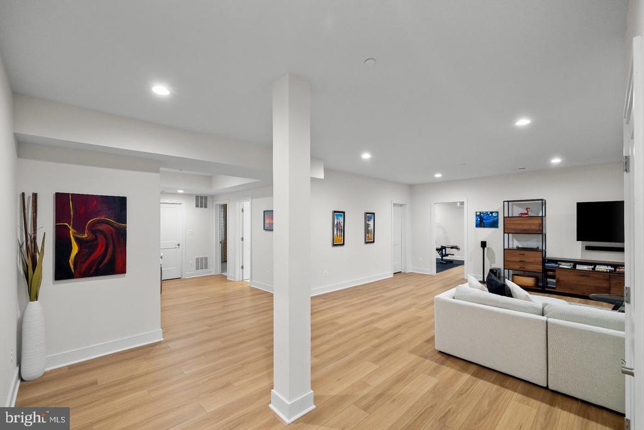
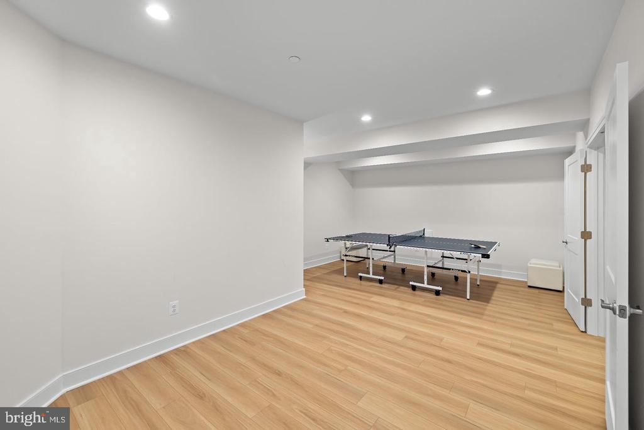
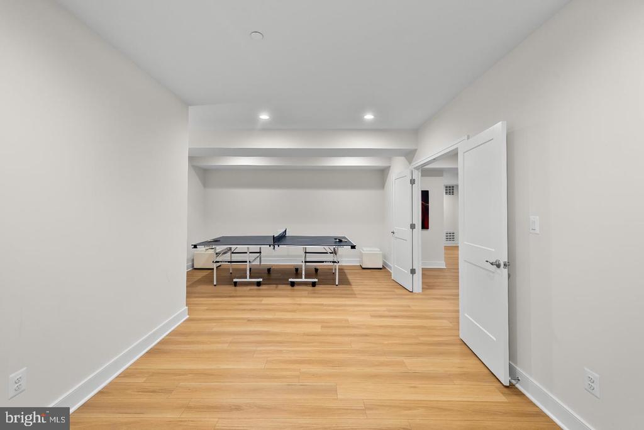
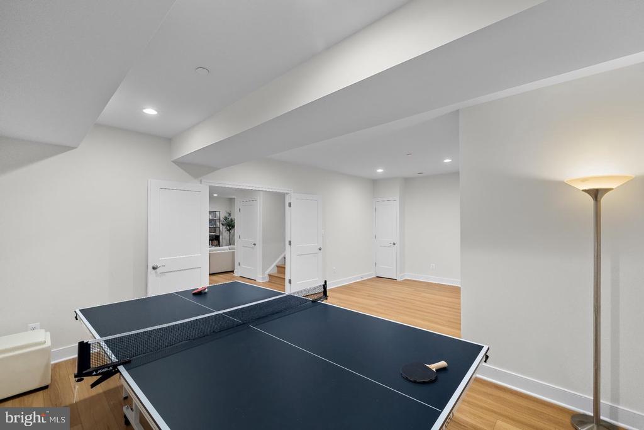
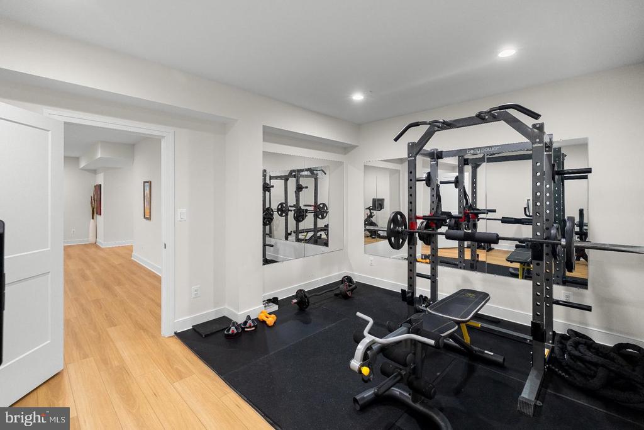
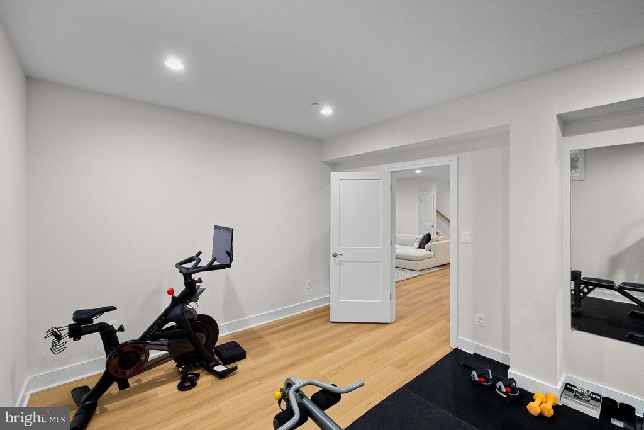
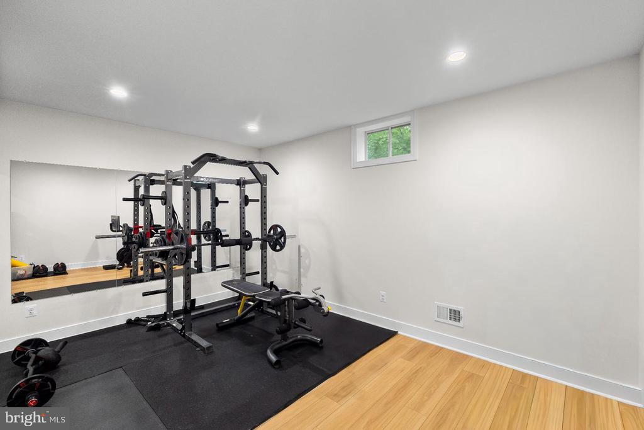
The fully finished lower level offers exceptional flexibility, with abundant space for a recreation room, game room, home gym, media area, office, or additional storage.

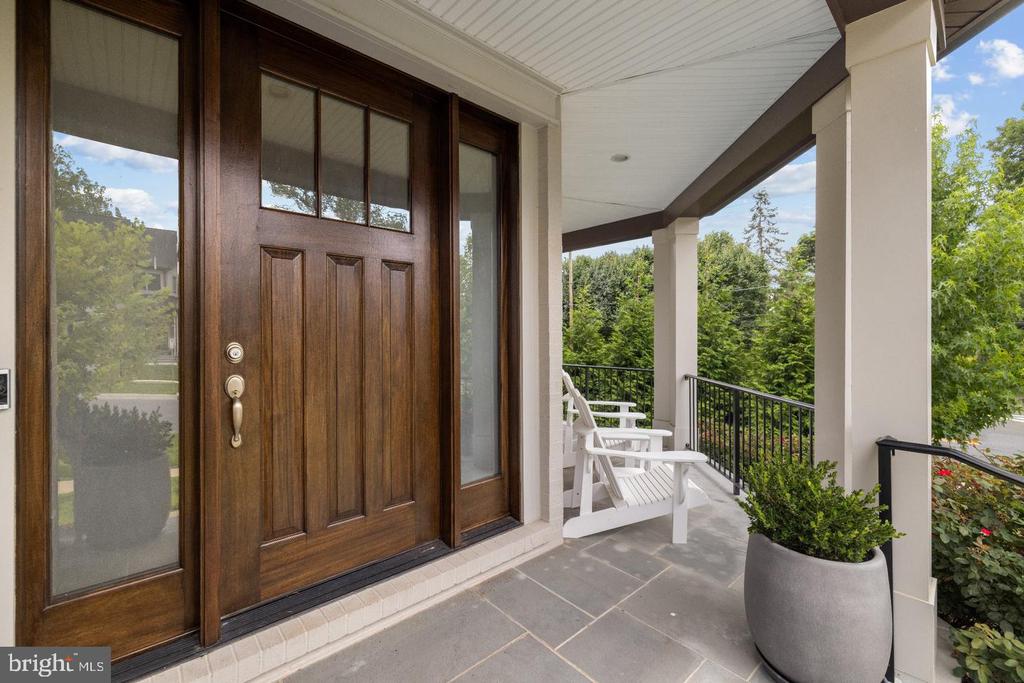
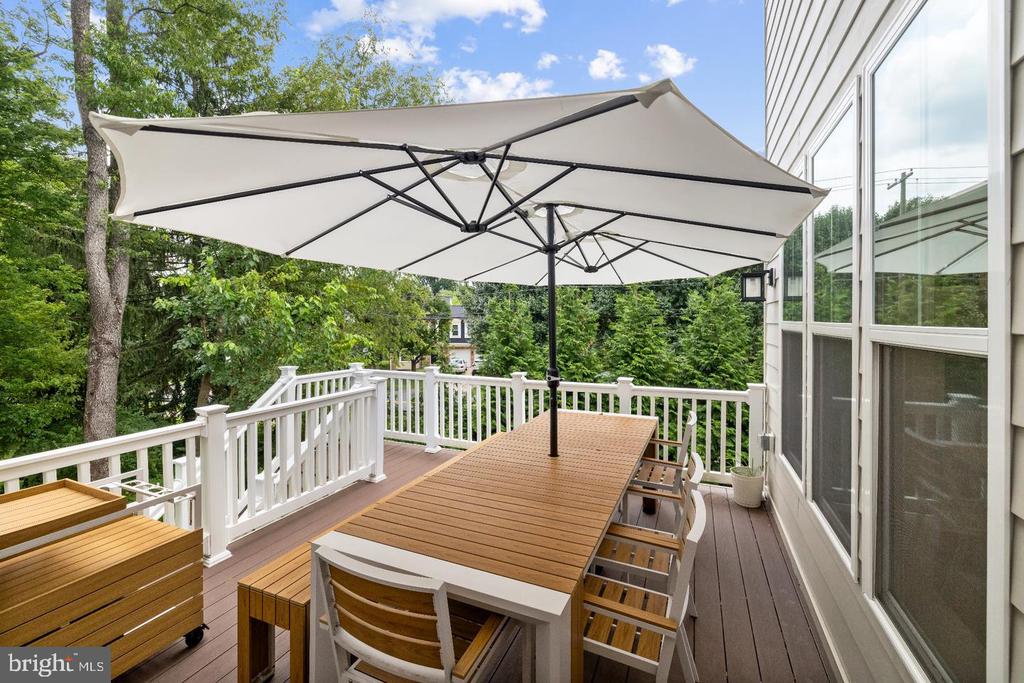
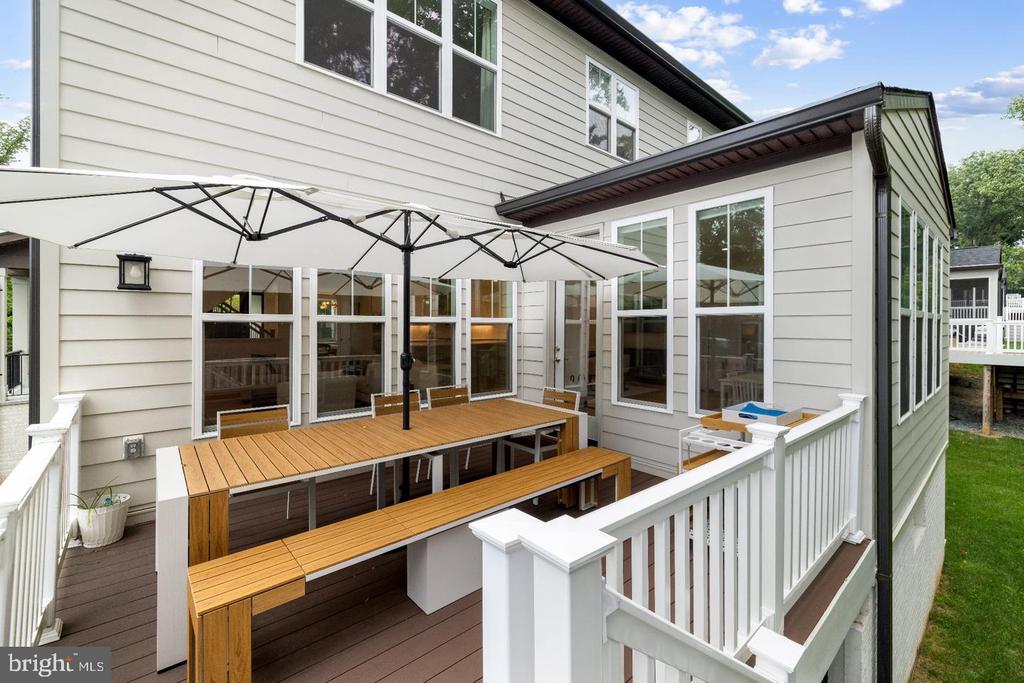
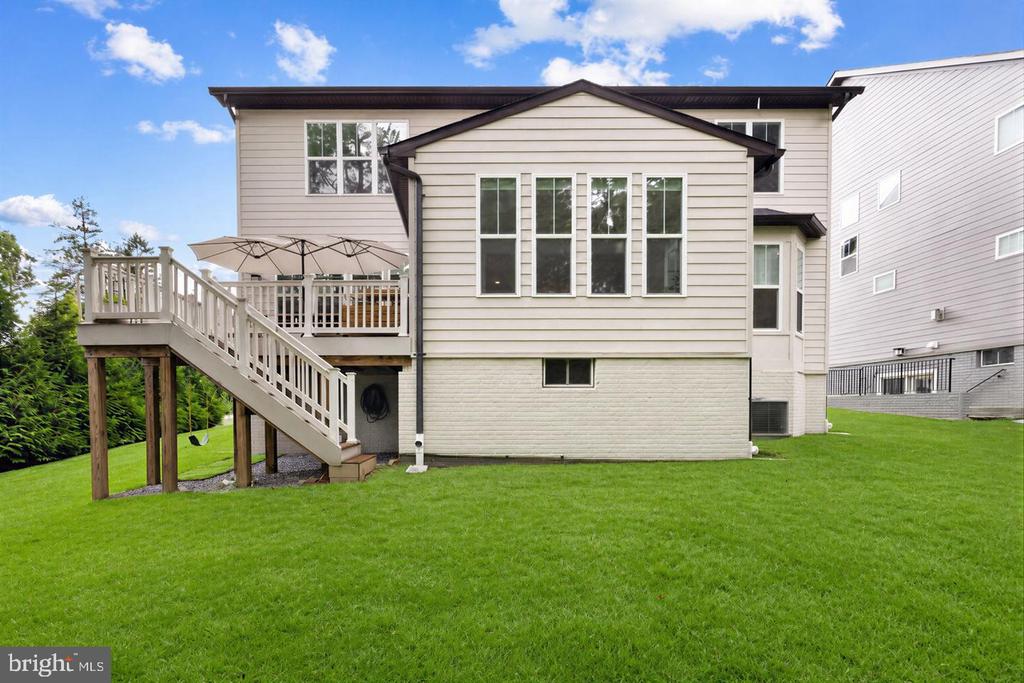
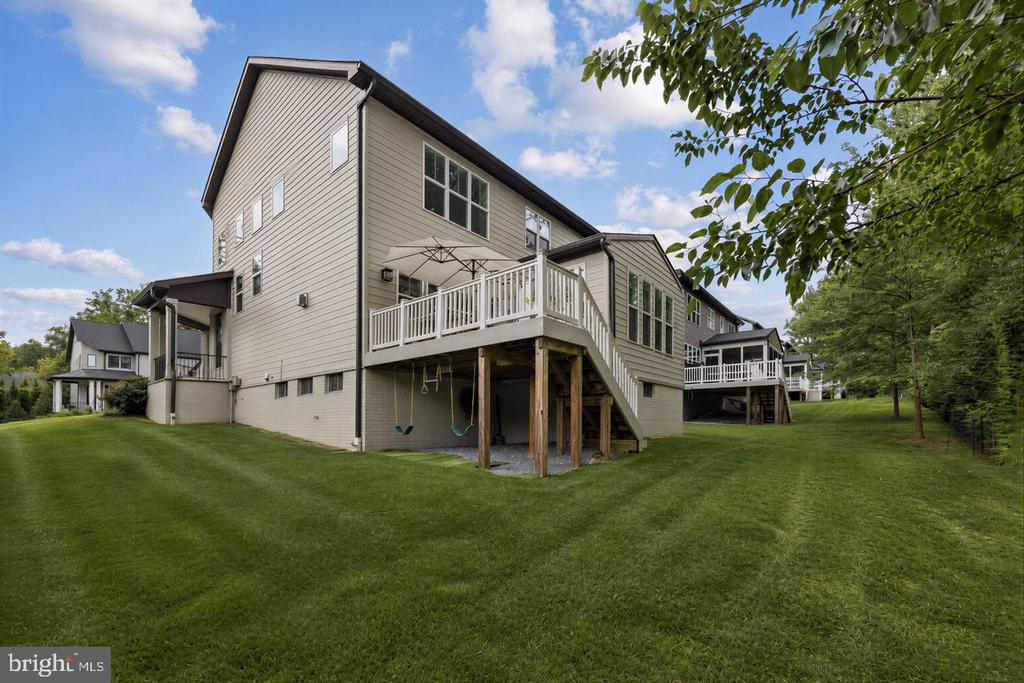
Step outside to enjoy the home's inviting deck and covered porch areas, perfect for morning coffee, al fresco dining, or relaxing with friends and family. An attached two-car front-entry garage provides convenient, secure parking.

Located in the Walter Johnson school cluster and surrounded by the vibrant amenities of Bethesda, this beautifully appointed home offers a rare opportunity to enjoy modern luxury, exceptional space, and convenience--all within the Beltway.

A truly special home in an exceptional location--come experience it for yourself.

Share Property

Location

9501 WILDOAK DRIVE, BETHESDA, MD 20814

Status

Active Under Contract
Joseph Bernstein

Joseph Bernstein

TITLE

Team Leader

LICENSE

628544

Antonina Bernstein

Antonina Bernstein

TITLE

Real Estate Agent

LICENSE

647230

Property Amenities

Interior
Laundry room Upper Floor
Fireplace Gas/Propane, Mantel(s)
Appliances Built-In Microwave, Built-In Range, Dishwasher, Disposal, Dryer, Dryer - Electric, Dryer - Front Loading, Oven - Double, Oven - Wall, Oven/Range - Electric, Oven/Range - Gas, Refrigerator, Six Burner Stove, Stainless Steel Appliances, Washer, Water Heater
Flooring Hardwood, Carpet, Luxury Vinyl Plank
Total Bedrooms: 5
Half Bathrooms: 1
Full Bathrooms: 4
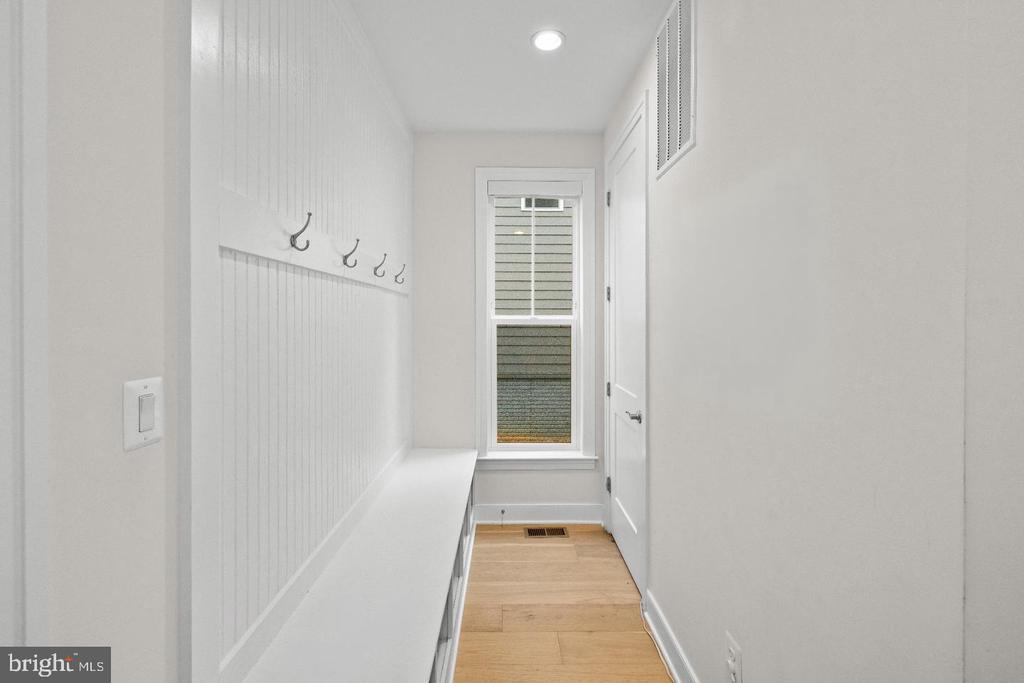
Other Interior Features Bathroom - Soaking Tub, Bathroom - Walk-In Shower, Breakfast Area, Built-Ins, Ceiling Fan(s), Combination Kitchen/Living, Dining Area, Family Room Off Kitchen, Floor Plan - Open, Formal/Separate Dining Room, Kitchen - Eat-In, Kitchen - Gourmet, Kitchen - Island, Kitchen - Table Space, Wood Floors, Walk-in Closet(s), Primary Bath(s), Pantry
Area & Lot
Total area 5,165 Sq.Ft.
Lot Area 8,707 Sq.Ft.
Living area 5,165 Sq.Ft.
MLS® ID MDMC2259706
Year Built 2022
School District MONTGOMERY COUNTY PUBLIC SCHOOLS
High School WALTER JOHNSON
Middle School NORTH BETHESDA
Elementary School WYNGATE
Architecture Styles Craftsman
Type Residential
Status Active Under Contract
Exterior
Stories 3
Pool No Pool
Air conditioning Central A/C, Ceiling Fan(s)
Heat type 90 Forced Air
Disability Features None
Water Source Public
Garage Space 2.0
Sewer Public Sewer
Parking Attached Garage
Roof Asphalt
Finance
Lease Price $7,995/mo
HOA Fees $100 monthly
image

Schedule a Showing

We would love to show you our beautiful property. Please select your preferred date and time below. An agent will be in touch shortly to confirm your appointment.

Schedule a Showing

We would love to show you our beautiful property. Please select your preferred date and time below. An agent will be in touch shortly to confirm your appointment.

Thank you for your interest in 9501 WILDOAK DRIVE, BETHESDA, MD 20814. We are reviewing your request and will be in touch shortly!

Mortgage Calculator

Estimate your monthly mortgage payment, including the principal and interest, property taxes, and HOA. Adjust the values to generate a more accurate rate.

All estimates are provided for informational purposes only. Actual amounts may vary.
$0,000 Your Payment 20 15 65
$0,000 Your Payment

Bethesda

38.9847° N, 77.0947° W

Work With Us

Bernstein Homes's commitment to staying ahead of market trends and providing unparalleled service has earned them respect of clients alike, leading to strong and long-lasting relationships.