Brick home with a raised central entrance, broad steps, black shutters, and a landscaped front lawn.
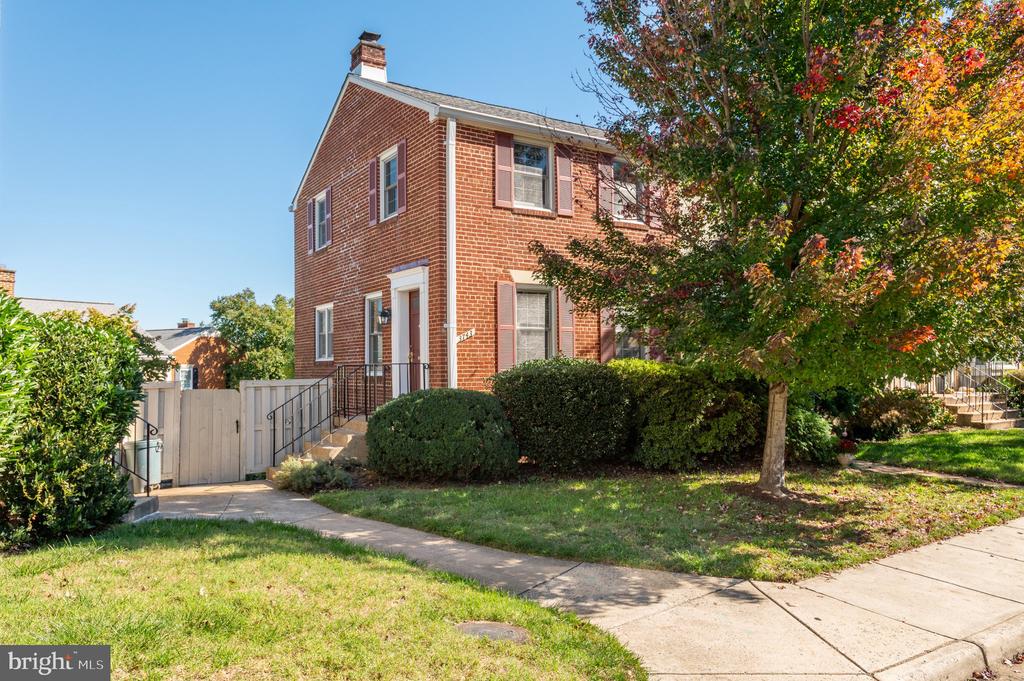
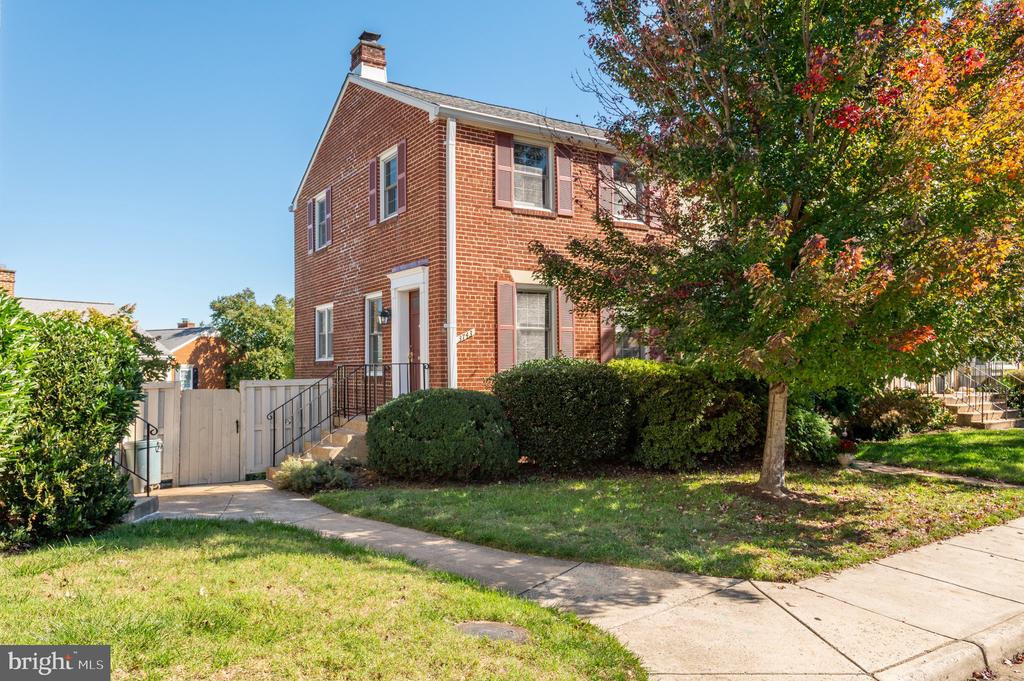
Brick home with broad front steps, black shutters, and a mature shade tree in the lawn.
Open kitchen with a large island, white cabinets, stainless steel appliances, and hardwood floors.
Bright kitchen with a large white island, stainless steel appliances, and hardwood floors.
Bright kitchen with a large quartz island, white cabinets, stainless steel appliances, and hardwood floors.
Open-plan kitchen and living area with hardwood floors, white island, and brick fireplace.
Empty upstairs landing with hardwood floors, black-and-white stair railing, and large windows overlooking trees.
Empty room with hardwood floors, a wide window overlooking trees, and a white staircase railing.
Empty dining area with hardwood floors, paired windows, and a black pendant light.
Empty living room with hardwood floors, large windows, and a white-painted brick column.
Empty living room with hardwood floors, a white brick fireplace, and large windows.
Open-plan kitchen and living area with hardwood floors, white cabinetry, and a white brick fireplace.
Bathroom with a white soaking tub, marble-look shower tile, and a white vanity.
Empty room with hardwood floors, gray walls, and a white-trimmed window.
Empty room with hardwood floors, white closet doors, and an open doorway.
Empty room with light gray walls and hardwood floors.
Empty room with hardwood floors, gray walls, and two windows.
Empty bedroom with hardwood floors, a window overlooking leafy trees, and white double closet doors.
Empty room with hardwood floors, gray walls, and several white paneled doors.
Empty room with two windows and polished hardwood floors.
Empty bedroom with polished hardwood floors, white closet doors, and a window overlooking greenery.
Empty room with polished hardwood floors, light gray walls, and a single window.
Bathroom with a marble-look tiled walk-in shower, glass partition, and dark wood vanity.
Empty room with gray wood-look flooring, light gray walls, and an open white paneled door.
Vacant living room with gray plank flooring and a wide brick fireplace with a fire burning.
Open room with brown tile and gray plank flooring, white walls, and a small window.
Unfurnished room with gray plank and tan tile floors, opening through sliding doors to a covered patio.
Bathroom with a marble-look tiled walk-in shower, window, toilet, and white vanity.
Vacant room with gray plank flooring, a small window, and a built-in utility panel.
Empty gray room with plank flooring opens to a tiled entry and black front door.
Vacant basement room with brown tile flooring, several doors, and exposed plumbing connections.
Vacant lower-level room with gray plank flooring, a small high window, and recessed lighting.
Vacant room with gray plank flooring and a black entry door with decorative glass.
Enclosed porch with large windows, gray plank flooring, and a red-sided wall.
Rear exterior of a split-level home with a raised wooden deck, stairs, and broad lawn.
Rear of a split-level home with a screened porch, wooden stairs, and a broad fenced lawn.
Backyard with a broad lawn, raised screened porch, white privacy fence, and small storage shed.
Wooden deck with railings, sliding glass doors, and an adjoining screened porch.
Spacious wooden deck overlooking a fenced backyard with a small pool and green shed.
VIEW PHOTOS
$500,000

9705 Green Apple Turn

5 Beds 3 Baths 3,000 Sq.Ft. 10,059 Sq.Ft.

Description

Located on a quiet, tree-lined street in the desirable Williamsburg Estates neighborhood. This property has undergone an extensive renovation inside and out. Property includes 5 bedrooms & 3 full bathrooms on 2 finished levels. Open floor plan, Large living and Dining room, flooded with natural light, spacious room sizes, brick fireplace. New gourmet kitchen with new cabinets & stainless steal appliances. The basement features, tile flooring, large open family room, & a bedroom & full bathroom. All this with a large flat backyard & new rear deck plus sunroom! Just minutes away to major routes, Joint Base Andrews, shopping, dining, and nearby parks including Piscataway Creek stream Valley Park and Rosary State park.

Share Property

Location

9705 Green Apple Turn, Upper Marlboro, MD 20772

Status

Sold

Date Sold

August 18, 2022
Joseph Bernstein

Joseph Bernstein

TITLE

Team Leader

LICENSE

628544

Antonina Bernstein

Antonina Bernstein

TITLE

Real Estate Agent

LICENSE

647230

Property Amenities

Interior
Appliances Electric Water Heater
Total Bedrooms: 5
Full Bathrooms: 3
Area & Lot
Lot Area 10,059 Sq.Ft.
Living area 3,000 Sq.Ft.
MLS® ID MDPG2049556
Year Built 1974
School District PRINCE GEORGE'S COUNTY PUBLIC SCHOOLS
Architecture Styles Split Foyer
Type Residential
Status Sold
Exterior
Stories 2
Air conditioning Central Air
Heat type Central, Electric
Water Source Public
Sewer Public Sewer
Parking Off Street
Finance
Sales Price $500,000
Real Estate Tax $5,807 yearly

Work With Us

Bernstein Homes's commitment to staying ahead of market trends and providing unparalleled service has earned them respect of clients alike, leading to strong and long-lasting relationships.