Leave a Message

Thank you for your message. We will be in touch with you shortly.

Red-brick rowhouse with a covered porch, white columns, exterior stairs, and ornate arched windows.
Red-brick row house at 1219 Euclid St NW with a covered porch, front steps, and leafy landscaping.
Red-brick rowhouse with a covered porch and landscaped front steps beneath mature trees.
Red-brick rowhouse with a raised white-canopied porch, front steps, and pink flowering shrubs.
Brick row house entry with a covered porch, white railing, and black front door.
Covered brick townhouse porch with black-framed windows, white ceiling, and white railings.
Staged living room with a white sofa, blue pillows, and an open staircase beside the dining area.
Staged living room with a white sofa, woven chairs, and tall windows overlooking greenery.
Staged living room with tall windows, woven accent chairs, pale wood floors, and a patterned rug.
Staged living room with a white sofa, woven rattan chairs, and a large leafy plant.
Dining area with a round wood table and woven chairs beside a white kitchen.
Dining area with a round wood table, upholstered chairs, and a gold geometric chandelier; living area beyond.
Dining area with a round wood table, upholstered chairs, and an open staircase.
Dining area with a round table, upholstered chairs, open wood shelving, and a staircase.
Townhouse rear patio with red-brick paving, raised deck, and enclosed fencing.
Bright white galley kitchen with marble-look counters and black-framed glass doors to an outdoor area.
Bright white kitchen with veined stone counters and black-framed glass doors opening to a fenced outdoor area.
Renovated white kitchen with marble-look counters and black-framed sliding doors to a patio.
White kitchen with marble-pattern counters and a long view into the furnished living area.
Bright white galley kitchen with veined counters, a stainless-steel range, and light wood flooring.
White galley kitchen with marble-look counters, stainless appliances, and light wood floors opening to a living area.
Bright galley kitchen with white cabinetry, marble-look counters, stainless appliances, and light wood floors.
White kitchen with a stainless-steel range and sliding doors opening onto a deck.
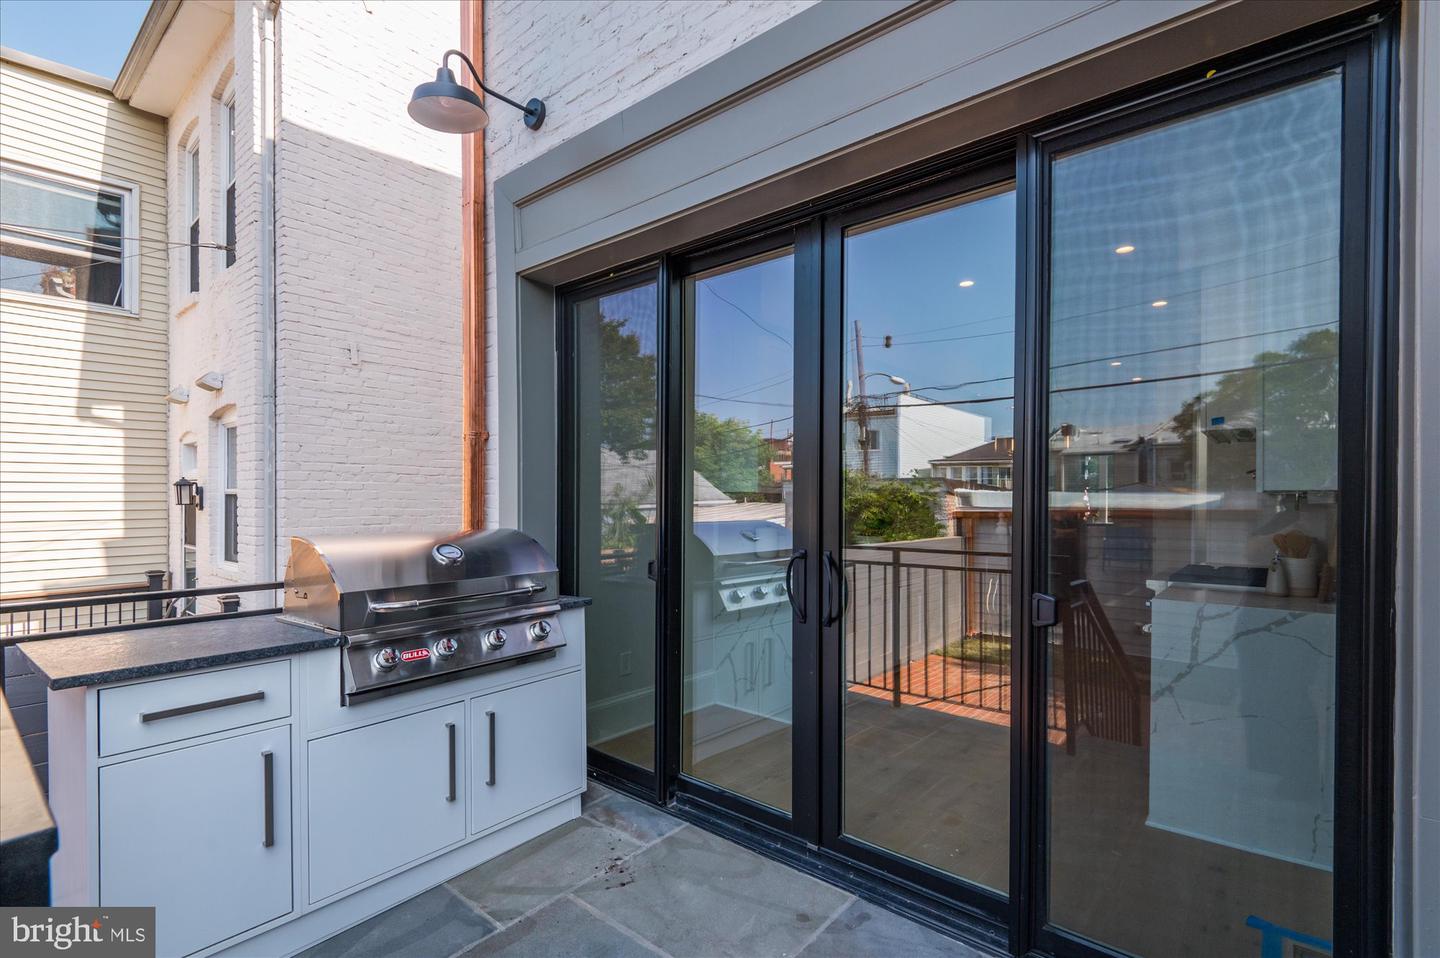
Outdoor terrace with a built-in grill and white cabinets beside black-framed sliding glass doors.
Rear of a brick home with a raised deck and fenced brick patio.
Outdoor deck with a built-in stainless steel grill overlooking a brick patio and neighboring homes.
Bathroom vanity with a marble counter, brass fixtures, and a large round gold-framed mirror.
Upstairs landing with pale wood floors, black metal stair railing, and white louvered closet doors.
Bright staged bedroom with a white bed, abstract art, and three tall windows.
Bright bedroom with a large white bed, abstract wall art, and three tall windows.
Walk-in closet with white built-in shelving and drawers, opening onto a bedroom with a white bed.
Bathroom with a double-sink vanity and marble finishes beside a glass shower with a built-in bench.
Staged bedroom with a white bed, mustard-yellow pillows, and large black-framed windows.
Staged bedroom with a white bed, two black-framed windows, and gold shelving.
Bathroom with marble vanity, white tiled bathtub and shower, and black-framed window.
Staged bedroom with a white bed, mustard accent pillow, and black-framed window.
Stacked Whirlpool washer and dryer in a louvered closet beside a furnished bedroom.
Interior staircase with light wood treads, black metal balusters, and a matching wood-floored hallway.
Staged bedroom with a large upholstered bed, three black-framed windows, and white double doors.
Bedroom with a large white upholstered bed and two windows overlooking neighboring rowhouses.
Bright bathroom with glass walk-in shower and double-sink vanity beneath two framed mirrors.
Walk-in closet with white built-in shelves, hanging rods, and drawers.
Staged home office with a wooden desk, white chair, and two tall windows overlooking rooftops.
Laundry room with front-loading washer and dryer, folded towels, and a potted plant.
Red-brick rowhouse with a covered white porch and raised entry stairs.
Covered entry porch with a black-framed glass door, iron railing, and concrete floor.
Staged living room with cream seating, light wood furniture, and a glass door at the rear.
Living room with a white sofa, wooden armchairs, chaise lounge, and pale coffee table.
Staged living room with a white sofa, dining area, and staircase.
Living room with a white sectional, wood-framed chairs, and an open staircase.
Staged lower-level living area with white cabinetry, pale patterned flooring, seating, and a staircase.
Basement kitchenette and living area with a pale blue SMEG refrigerator and herringbone tile floor.
Dining area with a round white table, wood chairs, and a blue refrigerator beside white cabinets.
Bathroom with a glass-enclosed marble shower and white vanity topped with marble.
Staged bedroom with a white bed, tufted beige headboard, and woven round mirror.
Laundry closet with stacked washer and dryer beside a hallway opening onto a bedroom.
Home’s rear patio with brick paving, tall privacy fences, and steps to a raised deck.
Fenced brick backyard patio with gray privacy fencing and a small detached outbuilding.
Side passage beside a gray-sided house, with a brick walkway and metal gate.
Gray-sided garage with a white overhead door and a narrow gated walkway beside it.
VIEW PHOTOS
$1,630,000

1219 Euclid St NW

6 Beds 5 Baths 3,284 Sq.Ft. 2,378 Sq.Ft.

Description

Welcome to this stunning residence, perched on the coveted Euclid St, brought to you by Dilan Homes! Spectacular renovation of a circa 1909 victorian row home, where classical old charm & character perfectly marry modern architectural details and design . The home offers 6 Bedrooms & 4.5 Bathrooms on four fabulous, light-filled levels overlooking the enchanting, tree lined Euclid street. The main level offers an open floor plan featuring soaring ceilings, spacious living & dining areas which seamlessly flow into the amazing Chef's Dream Gourmet kitchen. The kitchen features custom inset cabinetry, Viking appliances, quartz counters, pot filler and range hood with light pouring in from the rear wall of sliding glass doors, opening to the fabulous back deck & patio with bbq grill. The 1st upper level boast a generous Primary Suite with walk in closet & a spa inspired bath with oversized shower & dual vanities. Two more bedrooms, laundry and one full bath complete this level. The sun drenched upper top level offers secondary laundry, 2 additional bedrooms and another full bath with dual vanity - perfect for an alternate primary suite & home office! The lower level with a separate private entrance is a perfect space for entertaining or overnight guests. Generous living area, rear access to the back patio, bar & fridge, plus separate laundry, a full bath & bedroom make this a perfect in-law suite. Conveniently located on a quiet street in Columbia Heights, 2 block from Meridian HIll Park, a stone throw's away from Adams Morgan, close to U street and transportation. This home has it all!

Share Property

Location

1219 Euclid St NW, Washington, DC 20009

Status

Sold

Date Sold

July 19, 2023
Joseph Bernstein

Joseph Bernstein

TITLE

Team Leader

LICENSE

628544

Antonina Bernstein

Antonina Bernstein

TITLE

Real Estate Agent

LICENSE

647230

Property Amenities

Interior
Total Bedrooms: 6
Half Bathrooms: 1
Full Bathrooms: 4
Area & Lot
Lot Area 2,378 Sq.Ft.
Living area 3,284 Sq.Ft.
MLS® ID DCDC2098540
Year Built 1909
School District DISTRICT OF COLUMBIA PUBLIC SCHOOLS
Architecture Styles Mid-Century Modern, Victorian
Type Townhouse
Status Sold
Exterior
Stories 4
Air conditioning Central Air
Heat type Central, Electric
Water Source Public
Garage Space 1.0
Sewer Public Sewer
Parking Garage Door Opener, Detached
Finance
Sales Price $1,630,000
Real Estate Tax $7,688 yearly

Columbia Heights

38.925°N 77.03°W

Work With Us

Bernstein Homes's commitment to staying ahead of market trends and providing unparalleled service has earned them respect of clients alike, leading to strong and long-lasting relationships.