Leave a Message

Thank you for your message. We will be in touch with you shortly.

3819 Village Park Drive VILLAGE PARK DRIVE
VIEW PHOTOS
$1,850,000

3819 Village Park Drive VILLAGE PARK DRIVE

5 Beds 5 Baths 4,839 Sq.Ft. 9,148 Sq.Ft.

Description

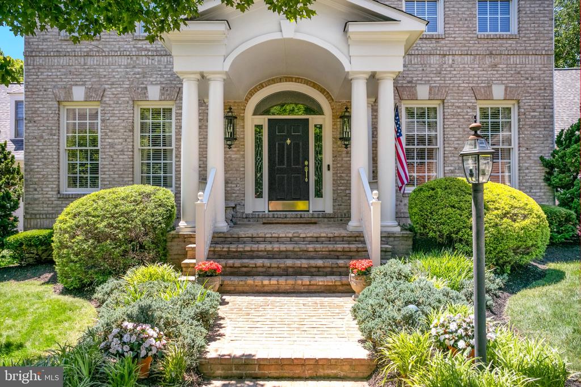
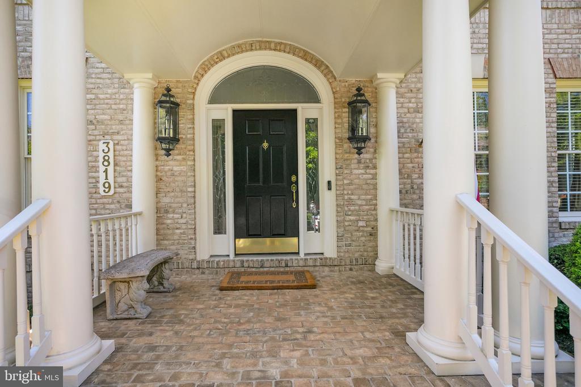
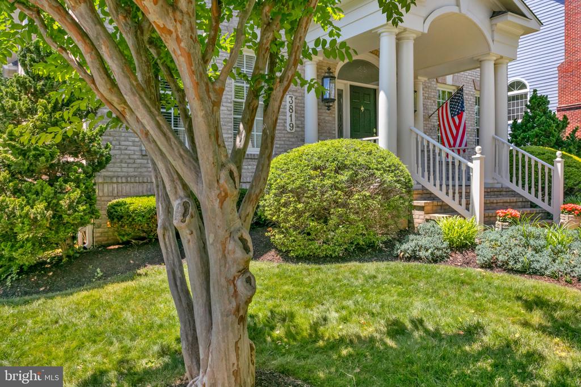
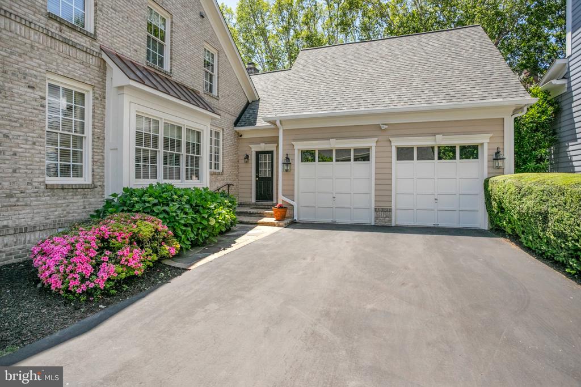
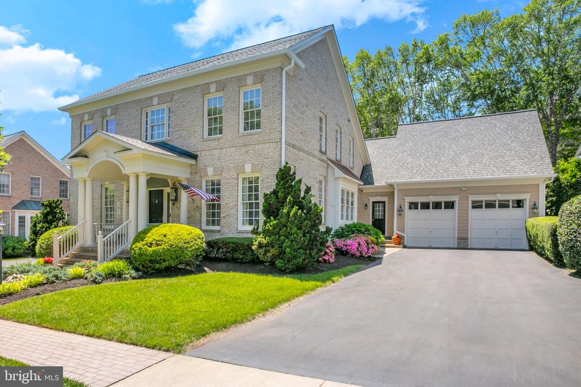
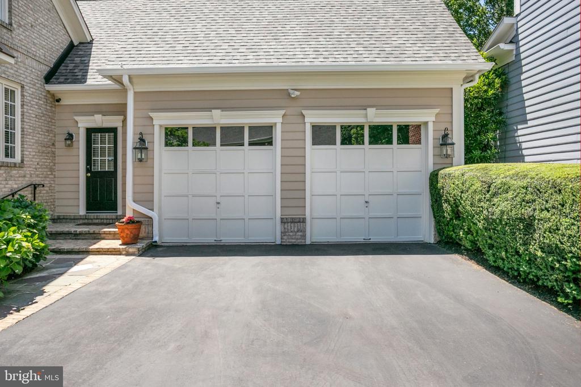
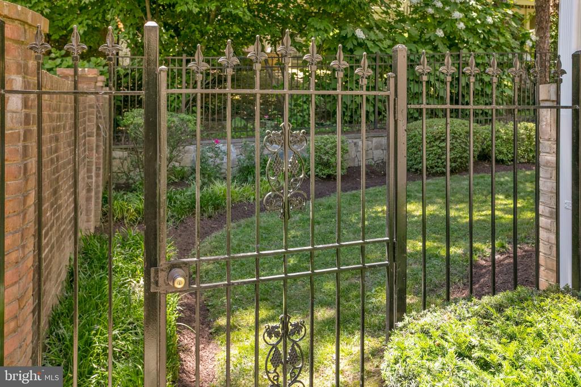
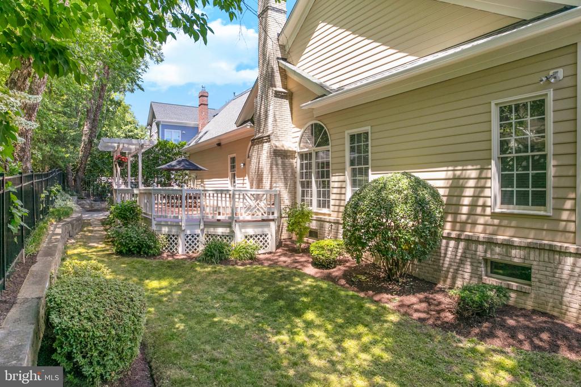
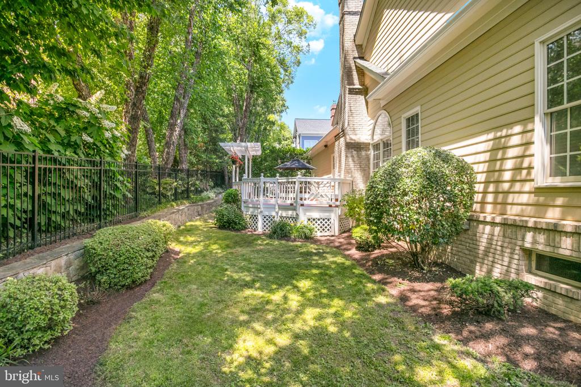
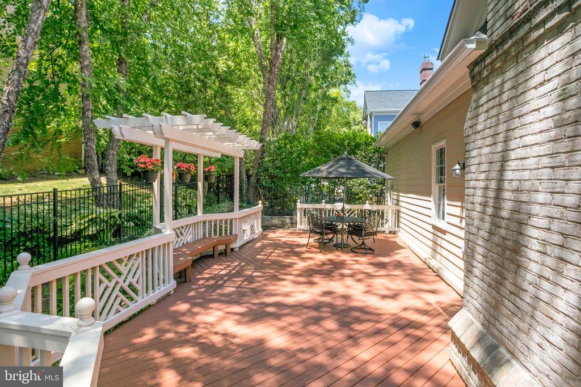
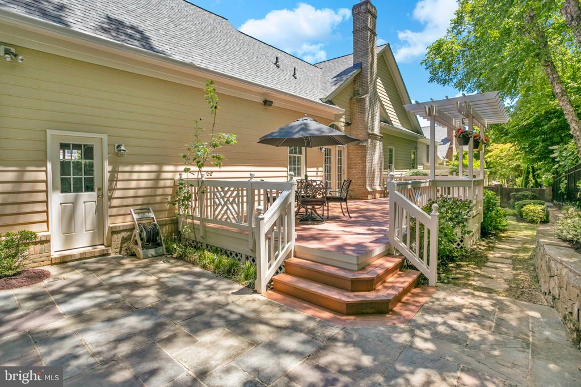
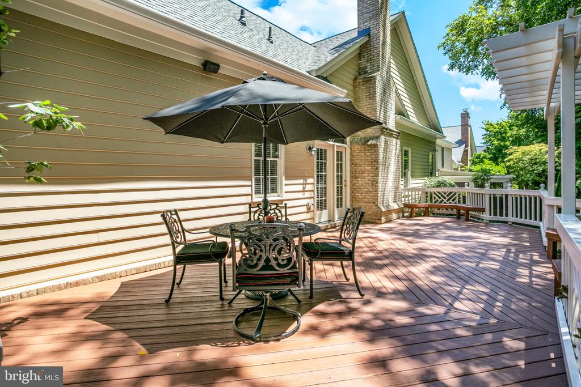
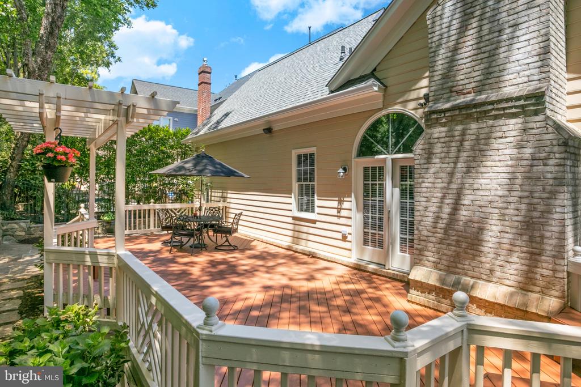
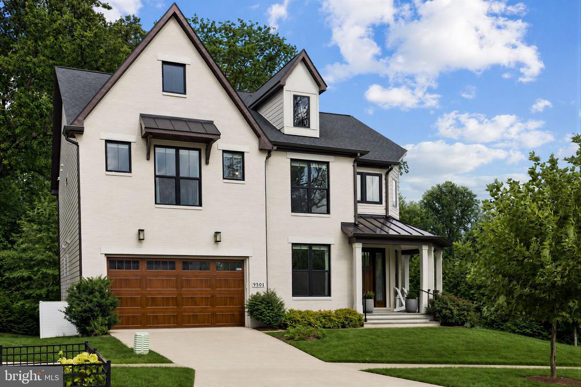
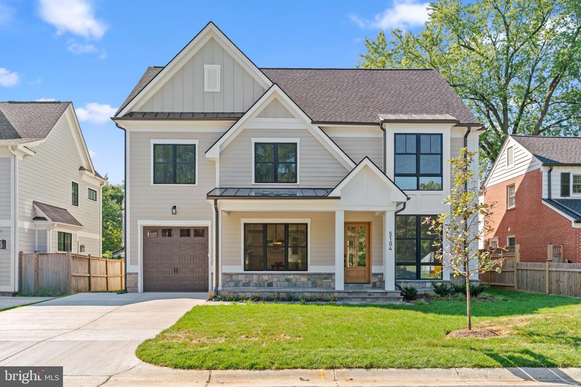
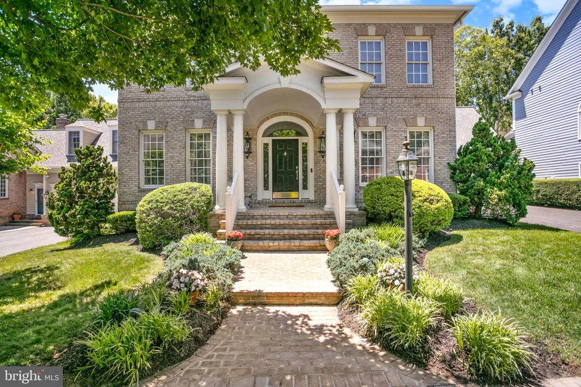
This exquisite traditional home, built in 1998, offers a harmonious blend of elegance and comfort, perfect for those seeking a luxurious family lifestyle. Spanning 4,839 square feet, the residence features five spacious bedrooms and five beautifully appointed bathrooms, including a primary suite with a jetted soaking tub and a stall shower, ensuring a serene retreat. Step inside to discover stunning hardwood floors that flow seamlessly throughout the main living areas, complemented by plush carpeting in the bedrooms. The heart of the home is the gourmet kitchen, equipped with high-end appliances, including a double oven and built-in range, alongside an inviting breakfast area and a central island, ideal for culinary enthusiasts and entertaining guests. The family room, adorned with crown moldings and recessed lighting, creates a warm family atmosphere, while the formal dining room offers an elegant space for gatherings. Enjoy cozy evenings by the fireplaces, or bask in natural light from the skylights and double-hung windows. Outside, the meticulously landscaped lot features a private rear yard and a charming front yard, providing a tranquil escape. The attached oversized garage offers ample storage and convenience, with additional driveway space for guests. This home is not just a residence; it's a lifestyle, where luxury meets comfort in every detail. Experience the perfect blend of sophistication, family life and warmth in this exceptional property.
New roof, gutters, rain guards December 2025...AC and furnaces serviced last week. Be the second owners of this meticulously maintained home. Interior pictures and floor plans Saturday!

Share Property

Location

3819 Village Park Drive VILLAGE PARK DRIVE, CHEVY CHASE, MD 20815

Status

Sold

Date Sold

July 10, 2026
Susan Faries

Susan Faries

TITLE

Real Estate Agent

Property Amenities

Interior
Appliances Built-In Range, Cooktop, Dishwasher, Disposal, Oven - Double, Oven - Wall, Oven/Range - Electric, Refrigerator, Washer, Water Heater
Flooring Hardwood, Carpet
Total Bedrooms: 5
Half Bathrooms: 2
Full Bathrooms: 3
Other Interior Features Bathroom - Jetted Tub, Bathroom - Soaking Tub, Bathroom - Stall Shower, Breakfast Area, Built-Ins, Carpet, Cedar Closet(s), Ceiling Fan(s), Chair Railings, Crown Moldings, Dining Area, Entry Level Bedroom, Family Room Off Kitchen, Floor Plan - Traditional, Formal/Separate Dining Room, Kitchen - Eat-In, Kitchen - Island, Laundry Chute, Primary Bath(s), Recessed Lighting, Skylight(s), Sound System, Sprinkler System, Stain/Lead Glass, Wainscotting, Walk-in Closet(s), Window Treatments, Wood Floors
Area & Lot
Total area 4,839 Sq.Ft.
Lot Area 9,148 Sq.Ft.
Living area 4,839 Sq.Ft.
MLS® ID MDMC2239912
Year Built 1998
School District MONTGOMERY COUNTY PUBLIC SCHOOLS
High School BETHESDA-CHEVY CHASE
Middle School CHEVY CHASE ELEMENTARY SCHOOL
Elementary School CHEVY CHASE
Architecture Styles Traditional
Type Residential
Status Sold
Exterior
Stories 2
Pool No Pool
Air conditioning Ceiling Fan(s), Central A/C
Heat type Central
Disability Features 84 Garage Door, 2 Access Exits, Doors - Lever Handle(s)
Water Source Community, Public
Garage Space 2.0
Sewer Public Sewer
Parking Attached Garage, Driveway
Lot Features Front Yard, Interior, Landscaping, Private, Rear Yard
Finance
Sales Price $1,850,000
HOA Fees $1,900
Real Estate Tax $20,614 yearly

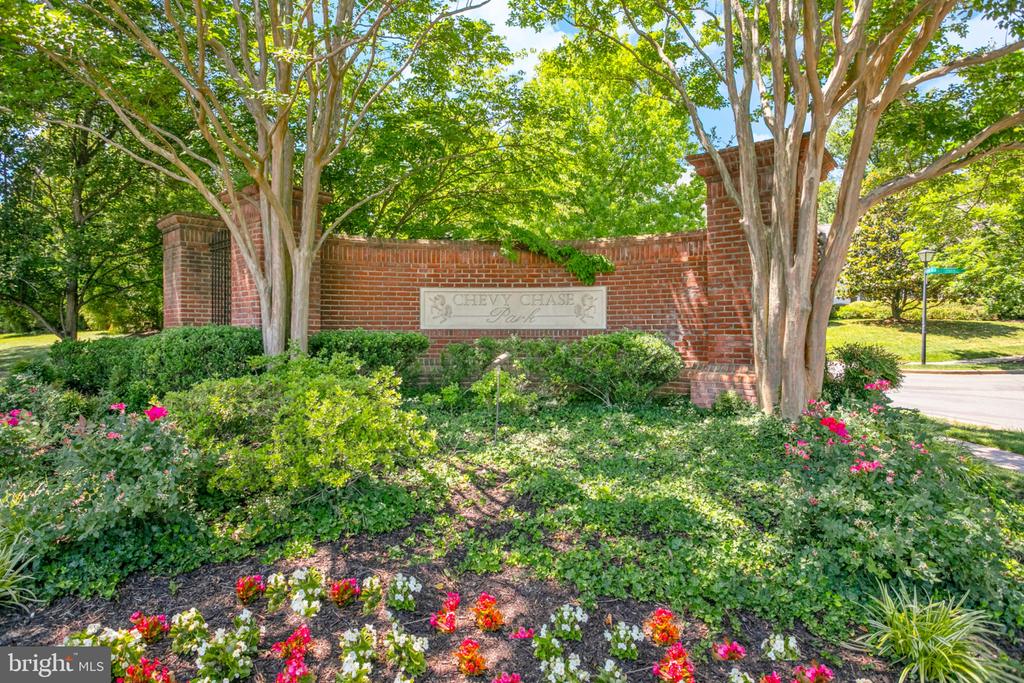
Chevy Chase

38.9949° N, 77.0772° W

Work With Us

Bernstein Homes's commitment to staying ahead of market trends and providing unparalleled service has earned them respect of clients alike, leading to strong and long-lasting relationships.