Leave a Message

Thank you for your message. We will be in touch with you shortly.

5011 FULTON STREET NW
VIEW PHOTOS
Courtesy of Compass
$3,195,000

5011 FULTON STREET NW

5 Beds 6 Baths 4,905 Sq.Ft. 5,663 Sq.Ft.

Description

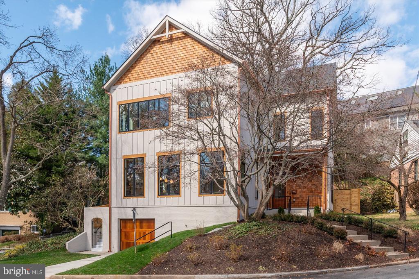
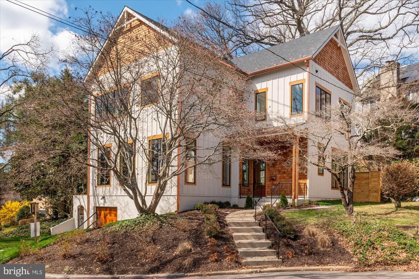
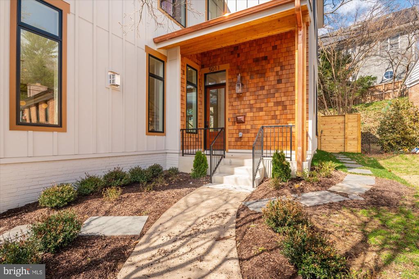
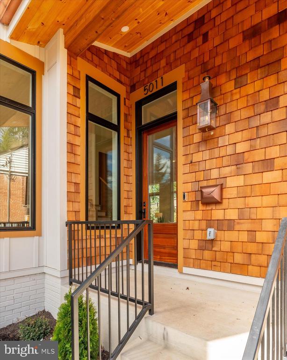
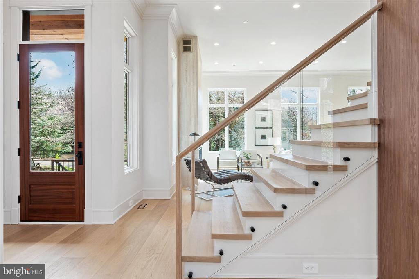
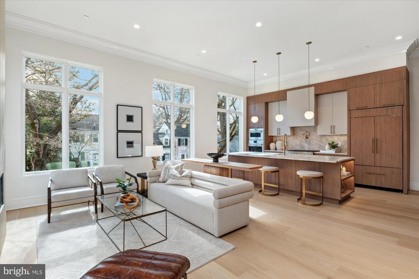
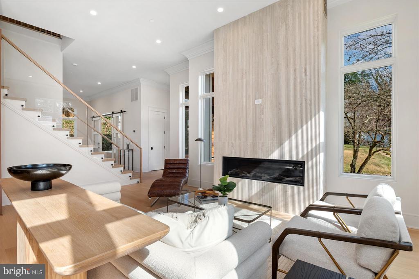
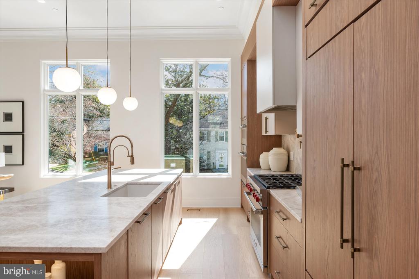
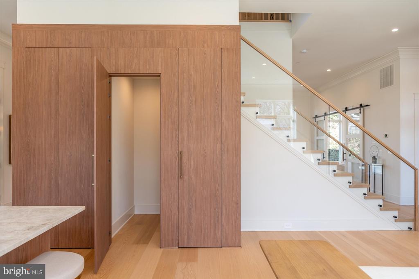
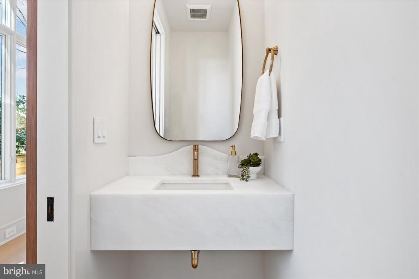
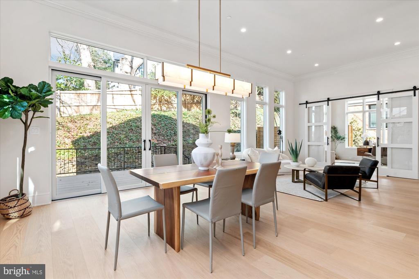
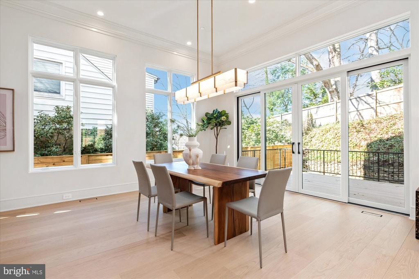
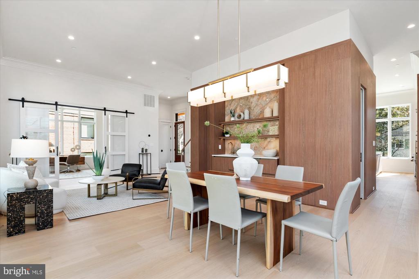
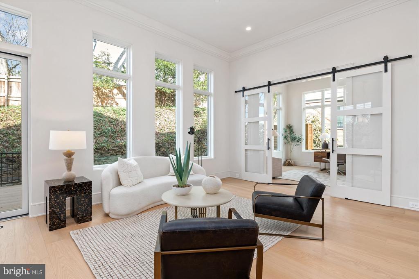
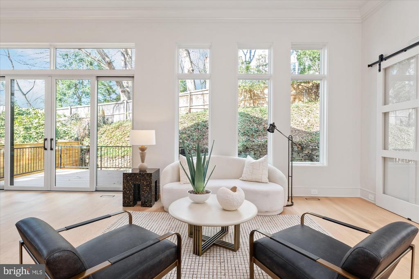
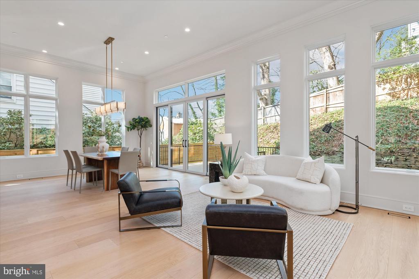
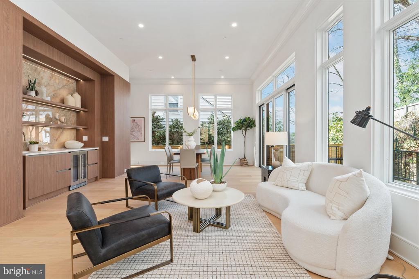
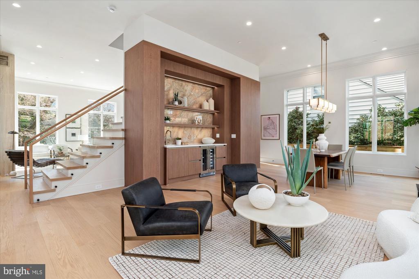
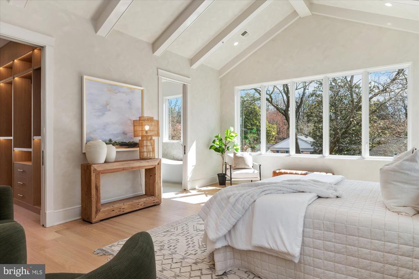
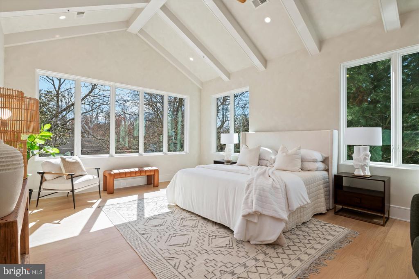
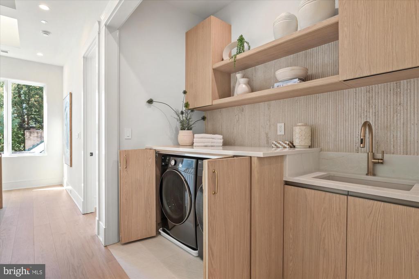
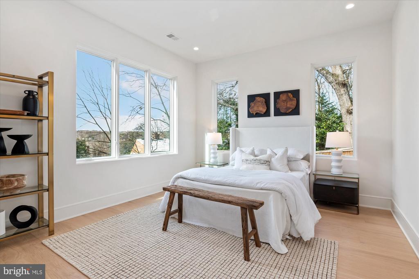
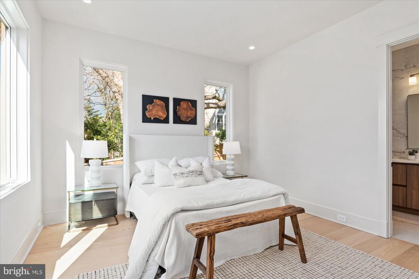
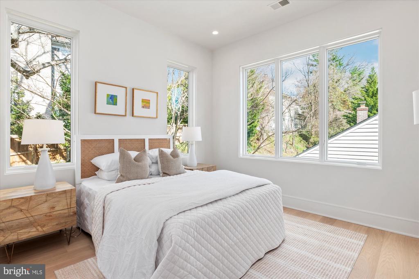
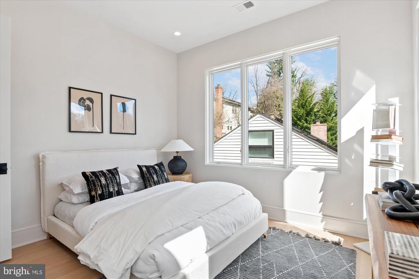
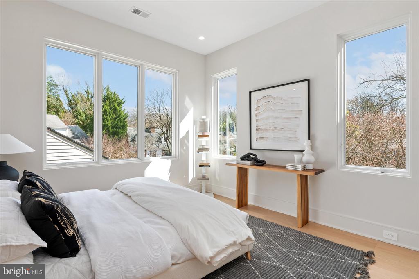
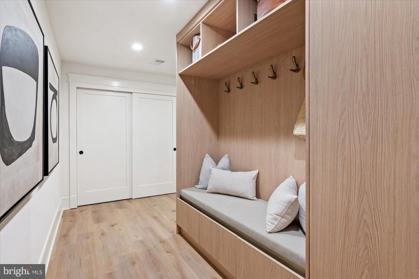
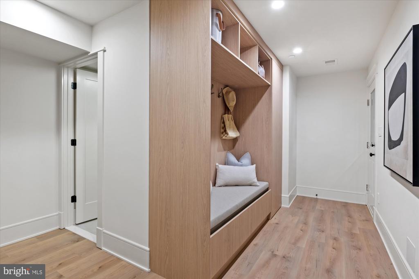
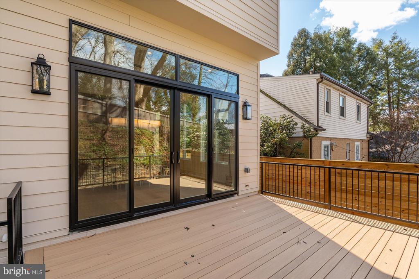
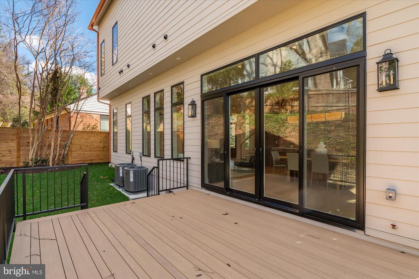
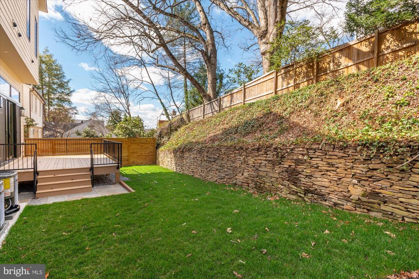
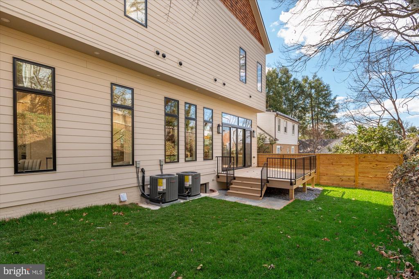
This stunning, newly constructed single-family home is a masterpiece of design and craftsmanship, bathed in natural light and offering captivating views. Thoughtfully built with meticulous attention to detail, it features a spacious open floor plan highlighted by soaring 12-foot ceilings, wide-plank oak flooring, and tall, solid-core wood doors!

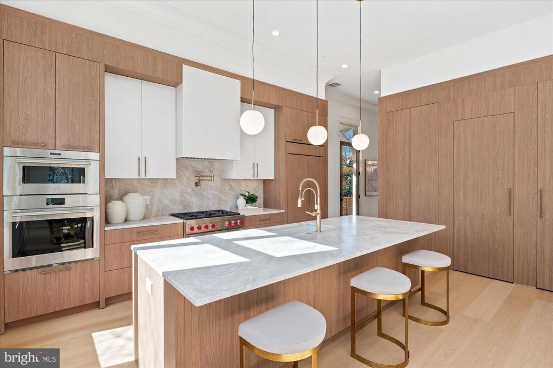
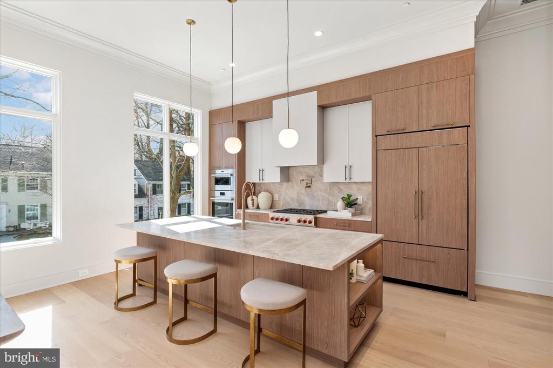
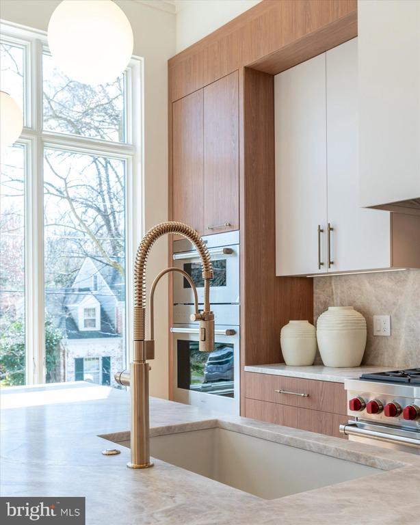
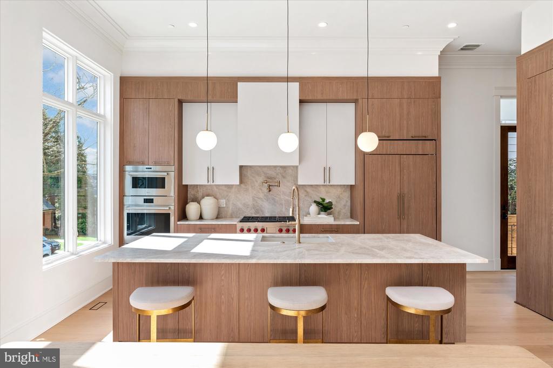
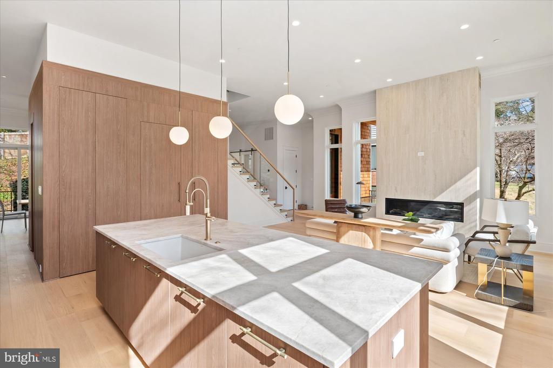
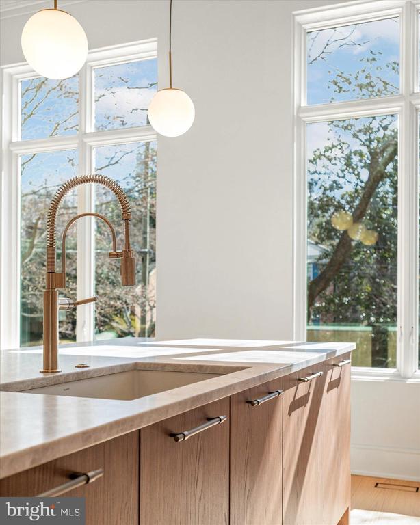
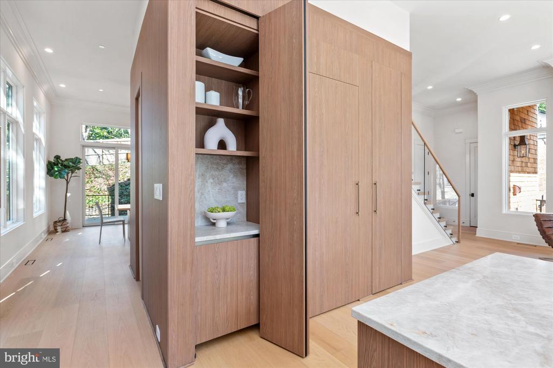
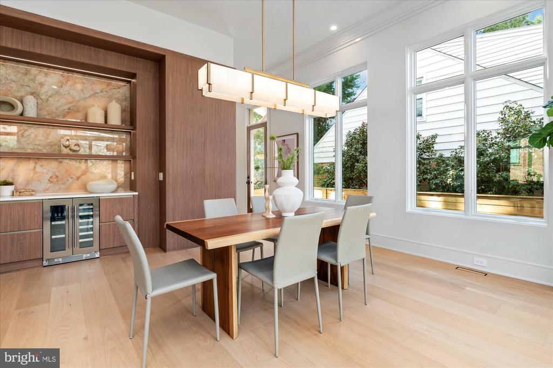
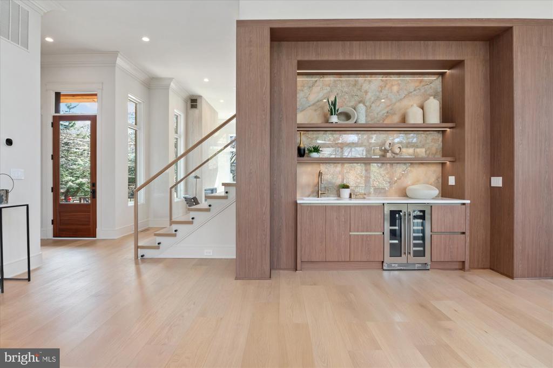
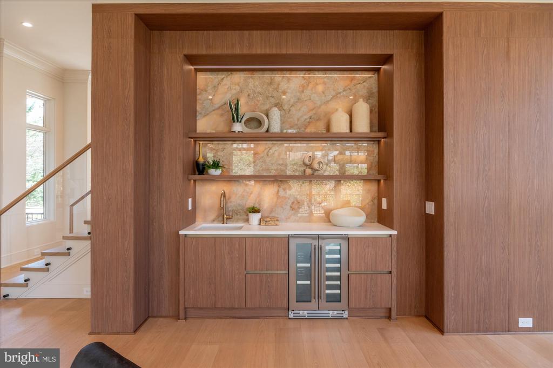
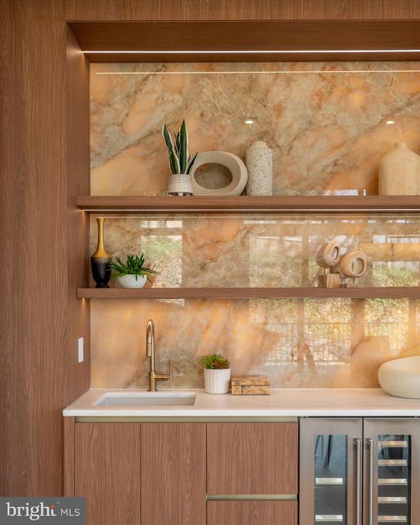
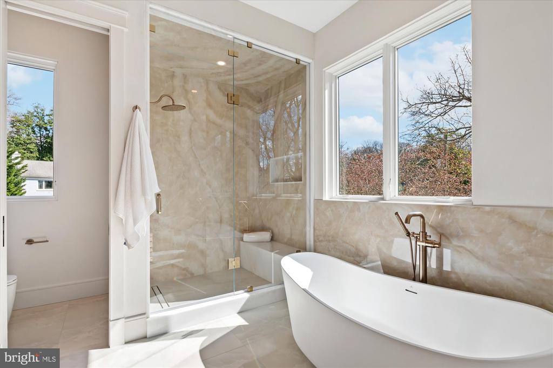
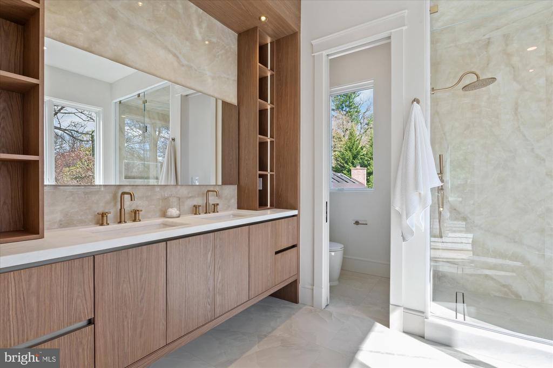
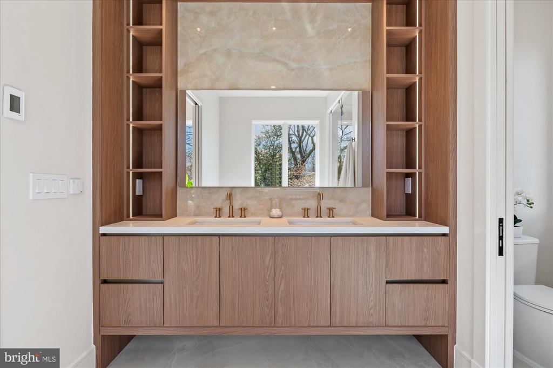
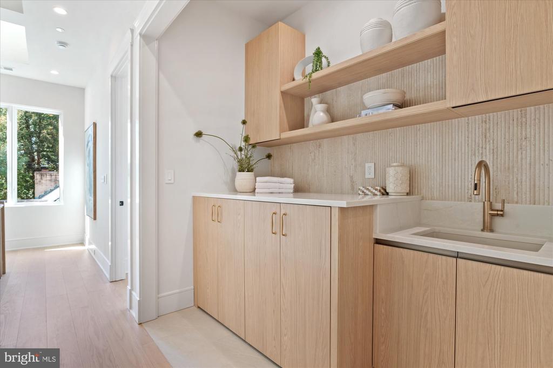
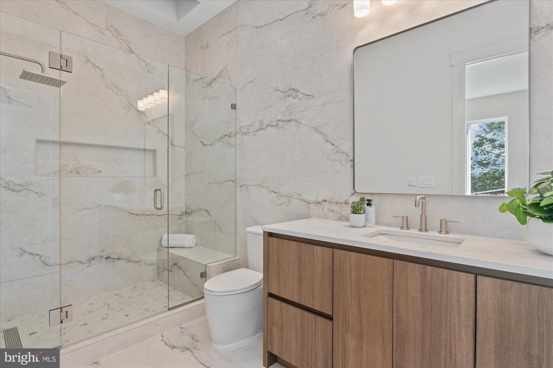
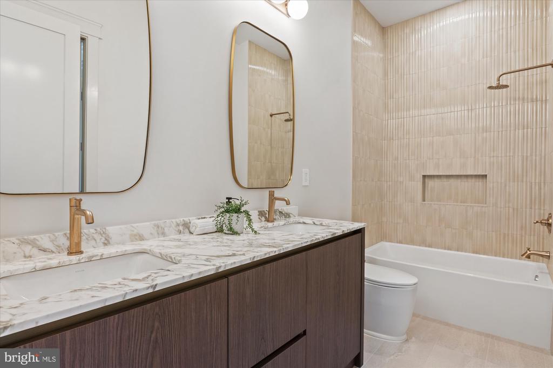
The open gourmet kitchen is a showstopper, boasting custom cabinetry, Taj Mahal quartzite countertops, premium Wolf appliances, and a separate wet bar perfect for entertaining. The luxurious master bathroom showcases an onyx ceramic slab, creating a spa-like retreat. Pella windows flood the home with light, enhancing its warm and inviting ambiance.

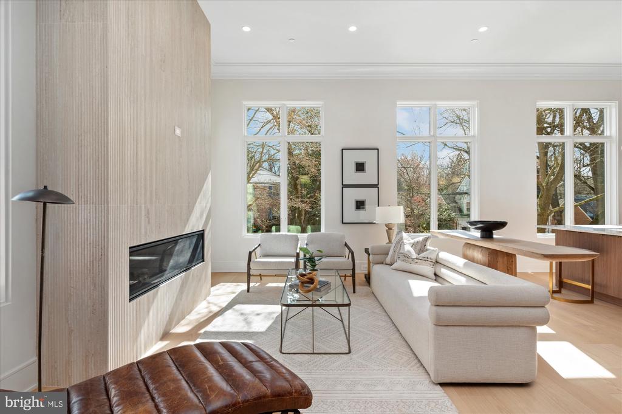
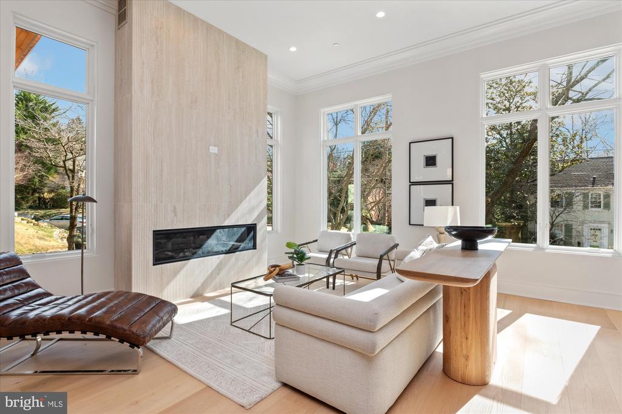
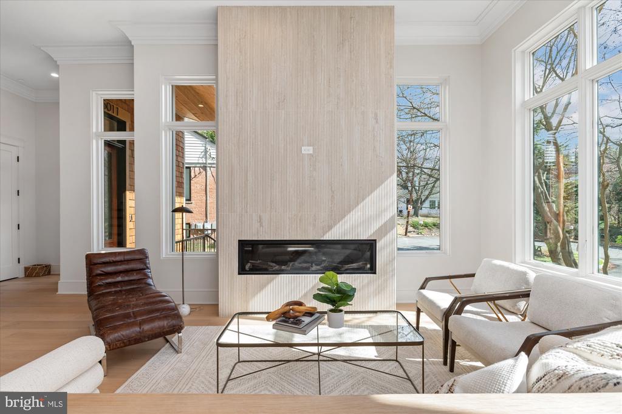
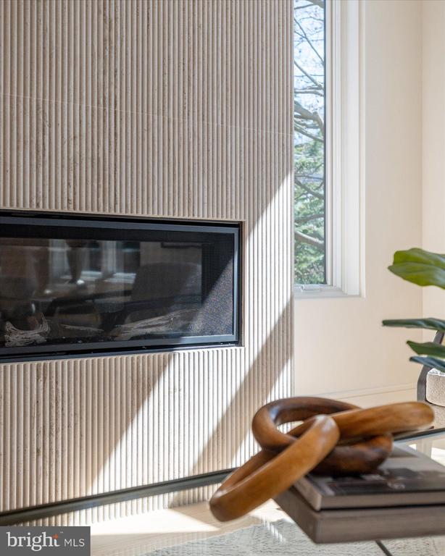
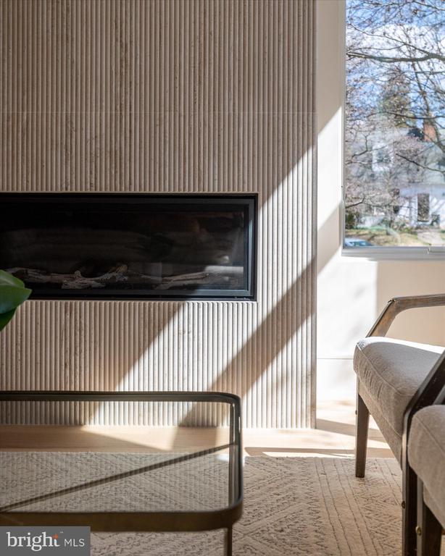
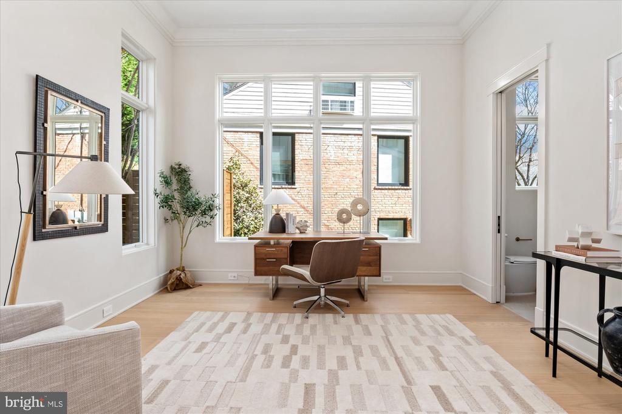
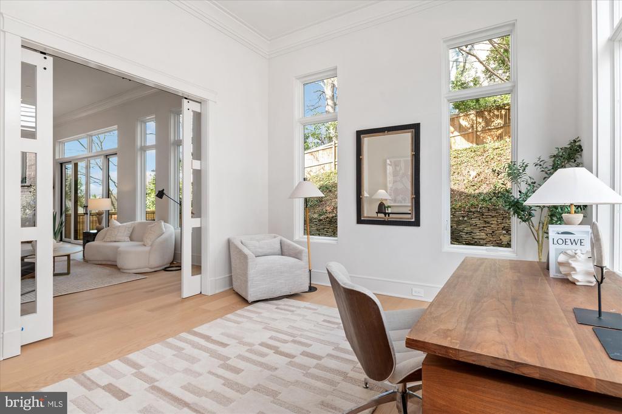
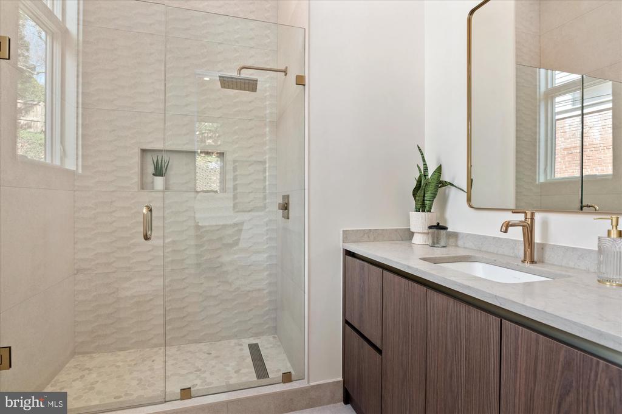
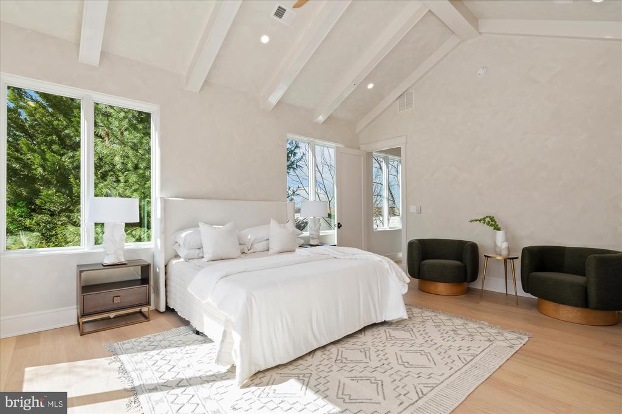
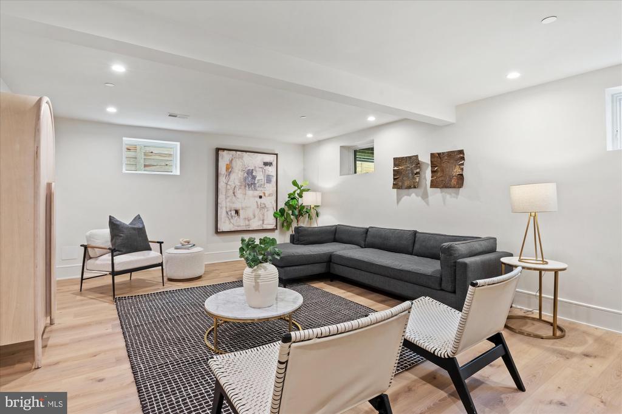
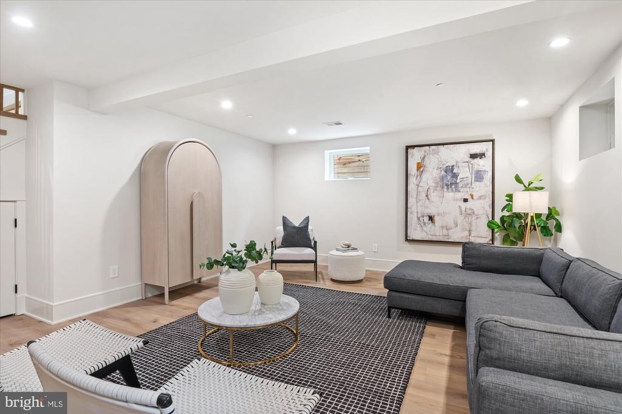
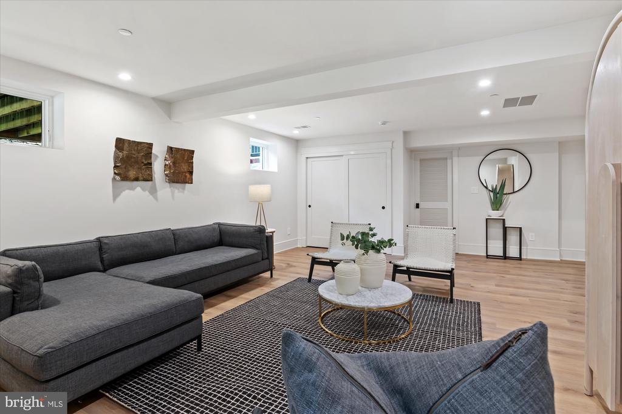
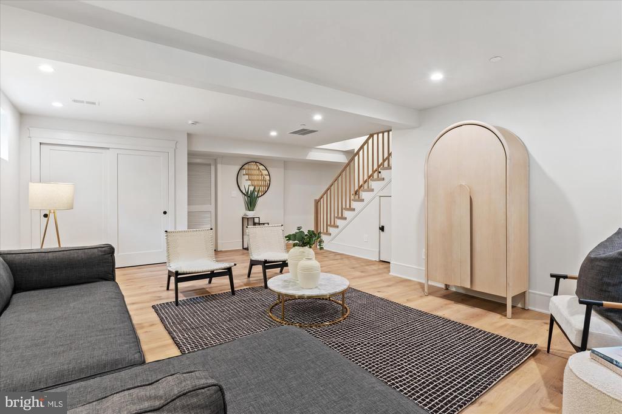
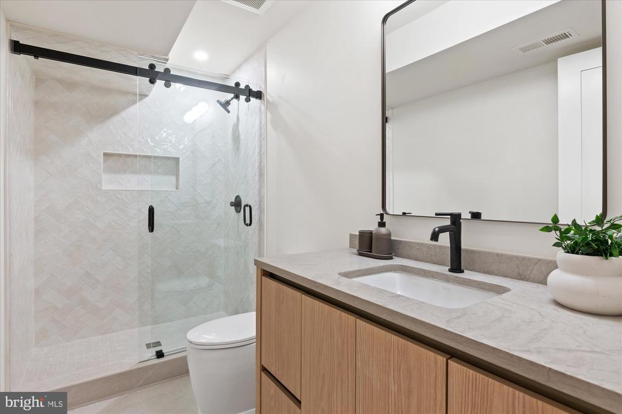
On the main level, you'll find a versatile hybrid room that can serve as a home office or bedroom, a full bath, and a generously sized recreation room in the basement. The main level also adjoins a cozy family room with a gas fireplace--ideal for relaxing evenings. On the upper level, you will find four generous-sized rooms, including an impressive primary suite designed to be your personal sanctuary.

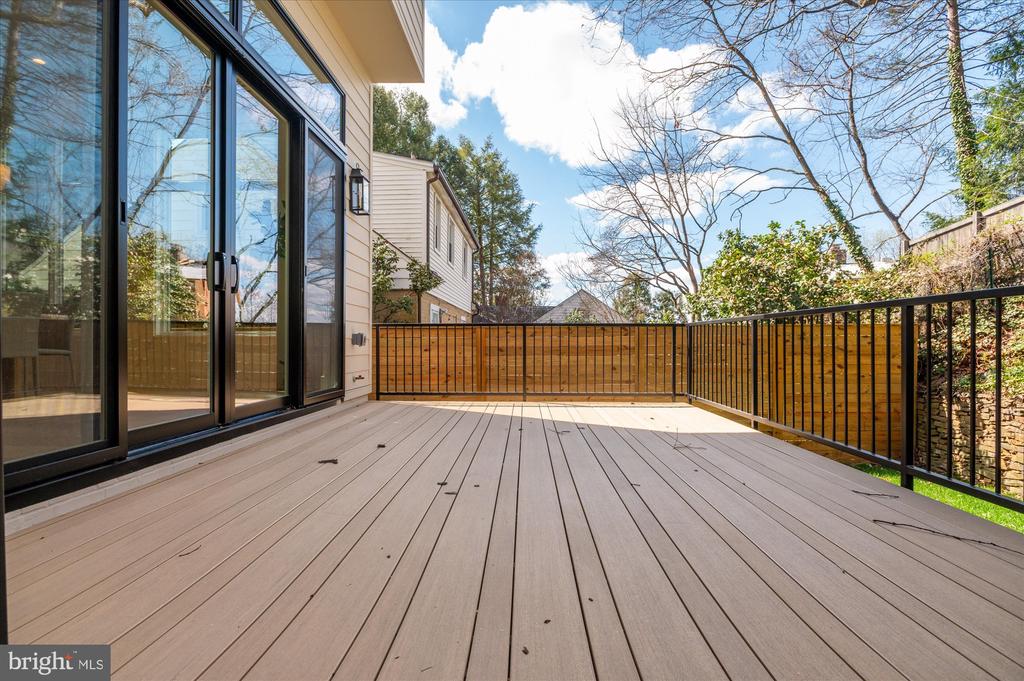
Located in a quiet cul-de-sac, this home features a one-car garage and is perfectly situated within walking distance of Palisades' charming restaurants, shops, the Capital Crescent Trail, and the C&O Canal. Despite its serene neighborhood setting, it's just a short drive to downtown DC, offering the perfect balance of tranquility and accessibility.

Share Property

Location

5011 FULTON STREET NW, WASHINGTON, DC 20016

Status

Sold

Date Sold

April 29, 2026
Joseph Bernstein

Joseph Bernstein

TITLE

Team Leader

LICENSE

628544

Eric Bernstein

Eric Bernstein

TITLE

REALTOR®

LICENSE

639723

Property Amenities

Interior
Fireplace Gas/Propane
Appliances Built-In Microwave, Built-In Range, Dishwasher, Disposal, Dryer, Microwave, Oven/Range - Gas, Range Hood, Refrigerator, Six Burner Stove, Stainless Steel Appliances, Washer, Water Heater
Flooring Hardwood
Total Bedrooms: 5
Half Bathrooms: 1
Full Bathrooms: 5
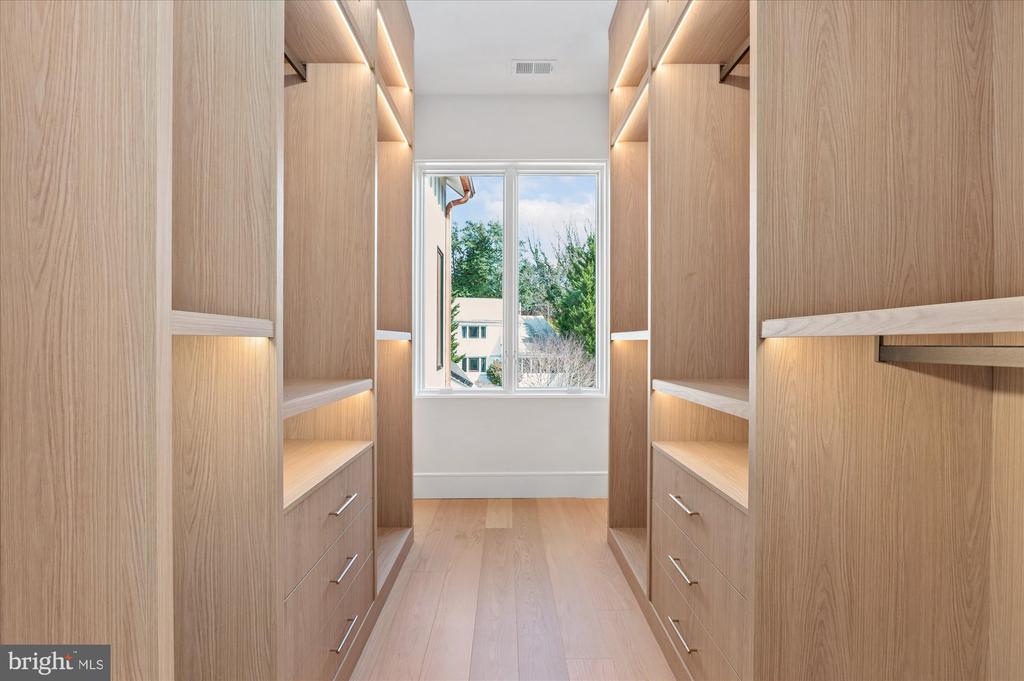
Other Interior Features Attic, Bathroom - Walk-In Shower, Breakfast Area, Built-Ins, Butlers Pantry, Ceiling Fan(s), Crown Moldings, Dining Area, Entry Level Bedroom, Floor Plan - Open, Kitchen - Gourmet, Recessed Lighting, Skylight(s), Walk-in Closet(s), Wood Floors
Area & Lot
Lot Area 5,663 Sq.Ft.
Living area 4,905 Sq.Ft.
MLS® ID DCDC2251584
Year Built 2026
High School JACKSON-REED
Middle School HARDY
Elementary School KEY
Architecture Styles Craftsman
Type Residential
Status Sold
Exterior
Stories 3
Air conditioning Central A/C
Heat type Central
Disability Features Other
Water Source Public
Garage Space 1.0
Sewer Public Sewer
Other Exterior Features Exterior Lighting, Flood Lights
Parking Attached Garage
Roof Asphalt
Finance
Sales Price $3,195,000
Real Estate Tax $9,434 yearly

Work With Us

Bernstein Homes's commitment to staying ahead of market trends and providing unparalleled service has earned them respect of clients alike, leading to strong and long-lasting relationships.