Leave a Message

Thank you for your message. We will be in touch with you shortly.

8126 KERRY LANE
8126 KERRY LANE
8126 KERRY LANE
8126 KERRY LANE
8126 KERRY LANE
8126 KERRY LANE
8126 KERRY LANE
8126 KERRY LANE
8126 KERRY LANE
8126 KERRY LANE
8126 KERRY LANE
8126 KERRY LANE
8126 KERRY LANE
8126 KERRY LANE
8126 KERRY LANE
8126 KERRY LANE
8126 KERRY LANE
8126 KERRY LANE
8126 KERRY LANE
8126 KERRY LANE
8126 KERRY LANE
8126 KERRY LANE
8126 KERRY LANE
8126 KERRY LANE
8126 KERRY LANE
8126 KERRY LANE
8126 KERRY LANE
8126 KERRY LANE
8126 KERRY LANE
8126 KERRY LANE
VIEW PHOTOS
Courtesy of Compass
$2,190,000

8126 KERRY LANE

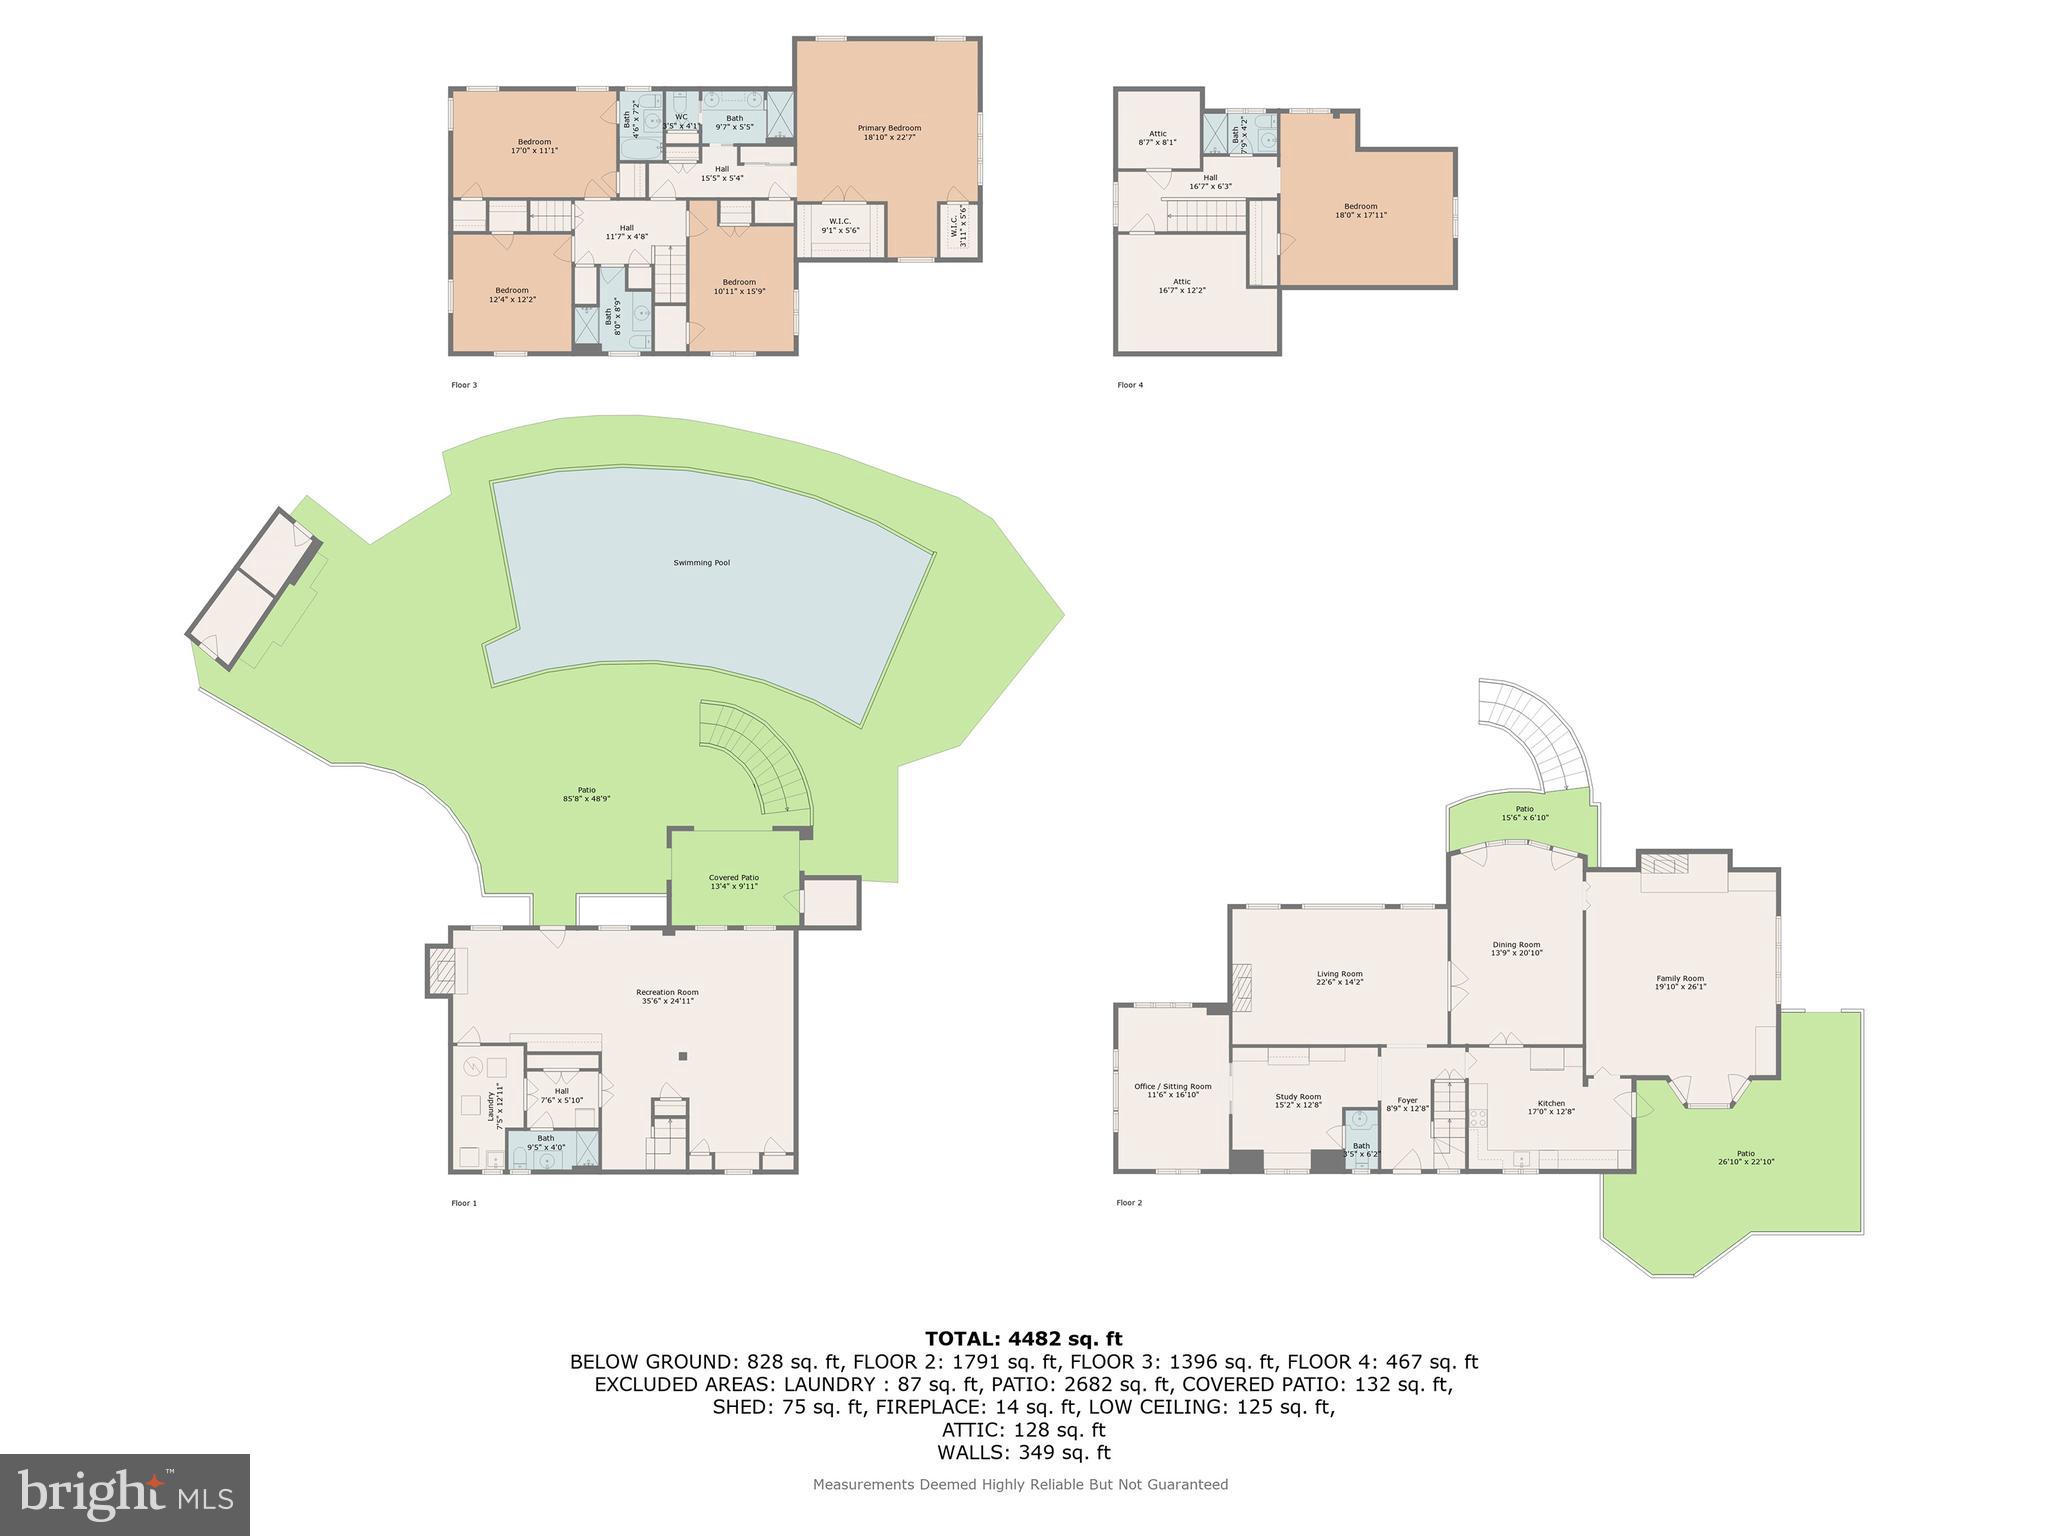
5 Beds 6 Baths 4,071 Sq.Ft. 0.27 Acres

Description

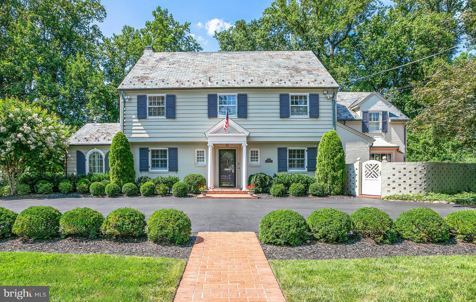
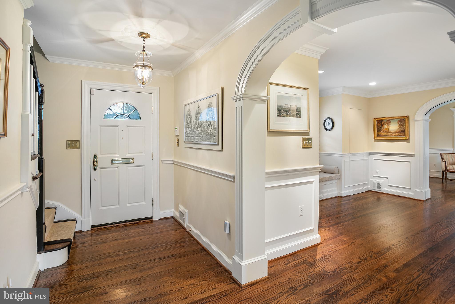
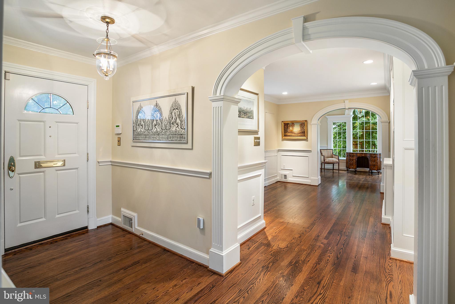
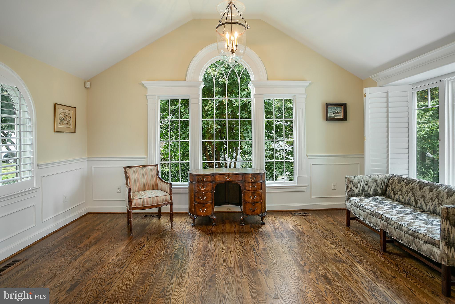
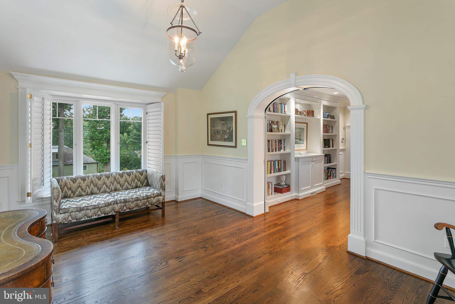
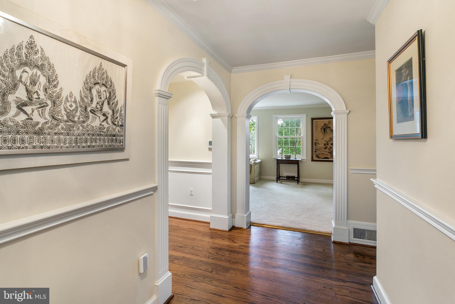
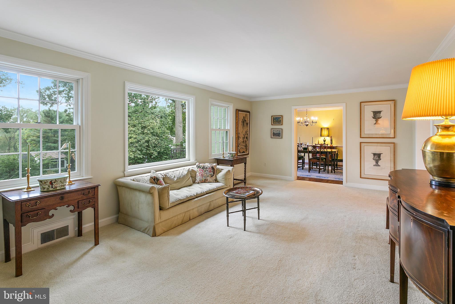
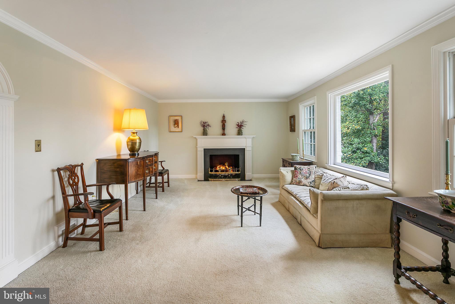
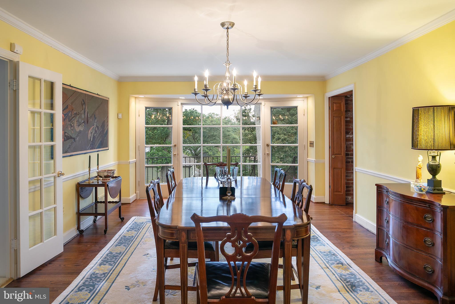
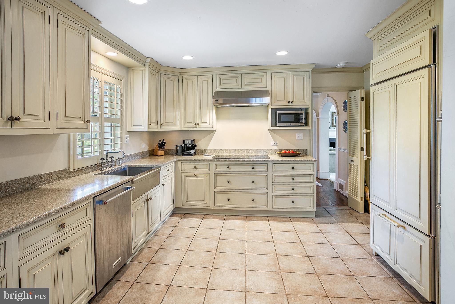
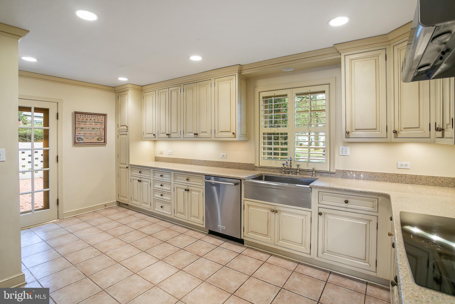
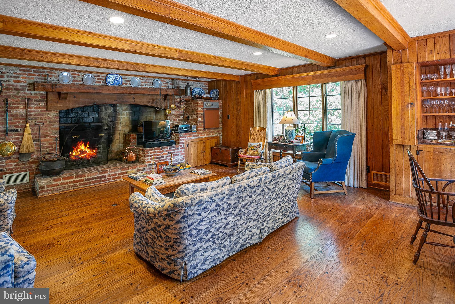
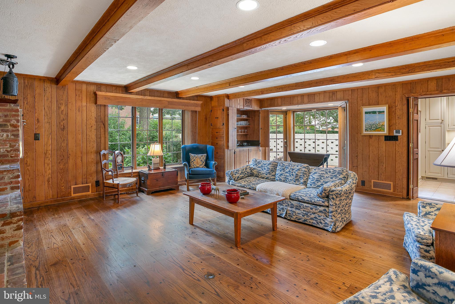
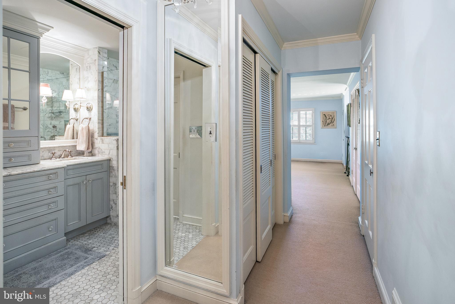
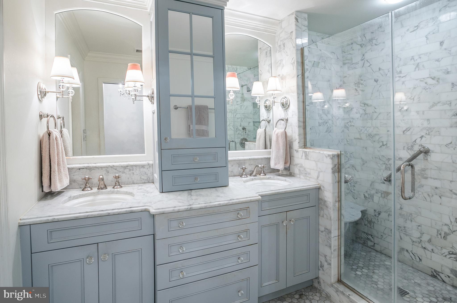
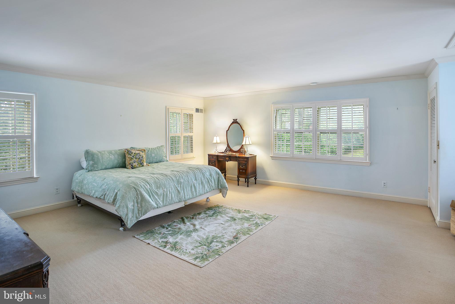
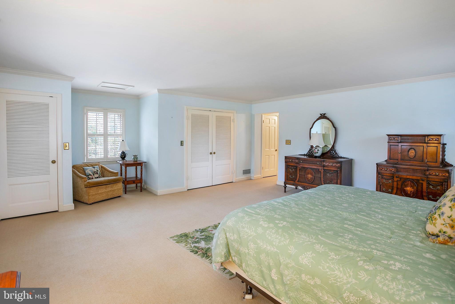
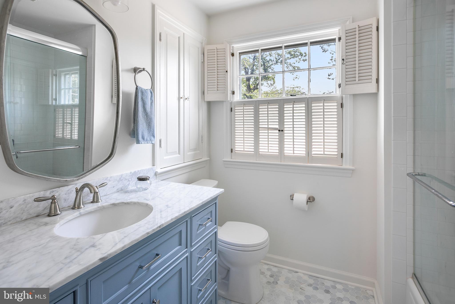
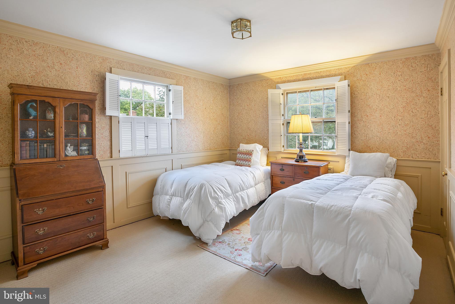
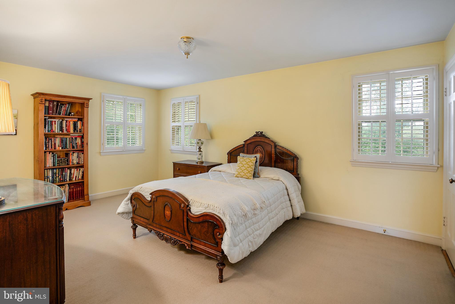
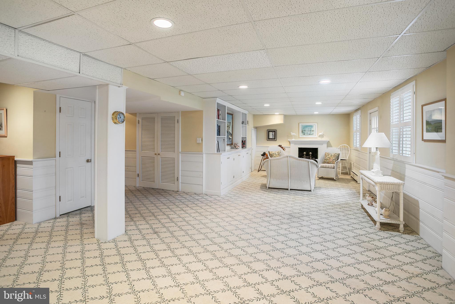
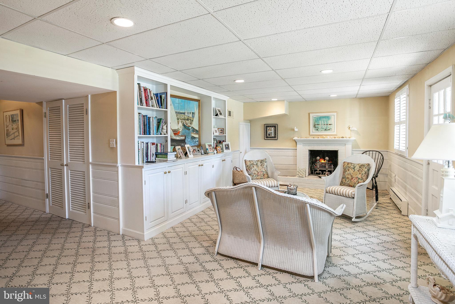
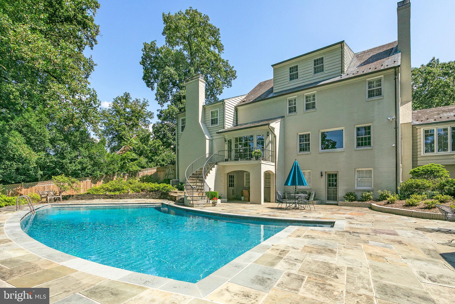
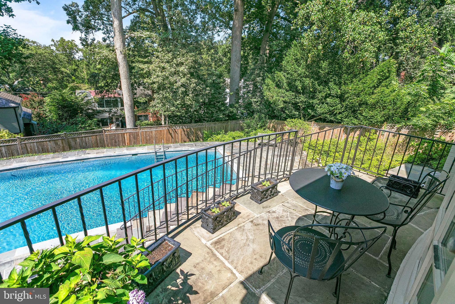
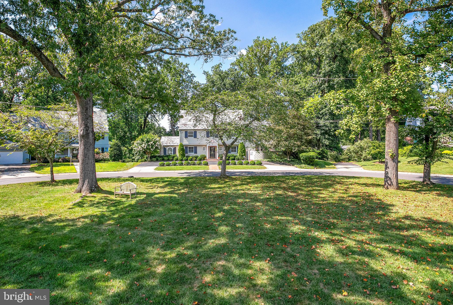
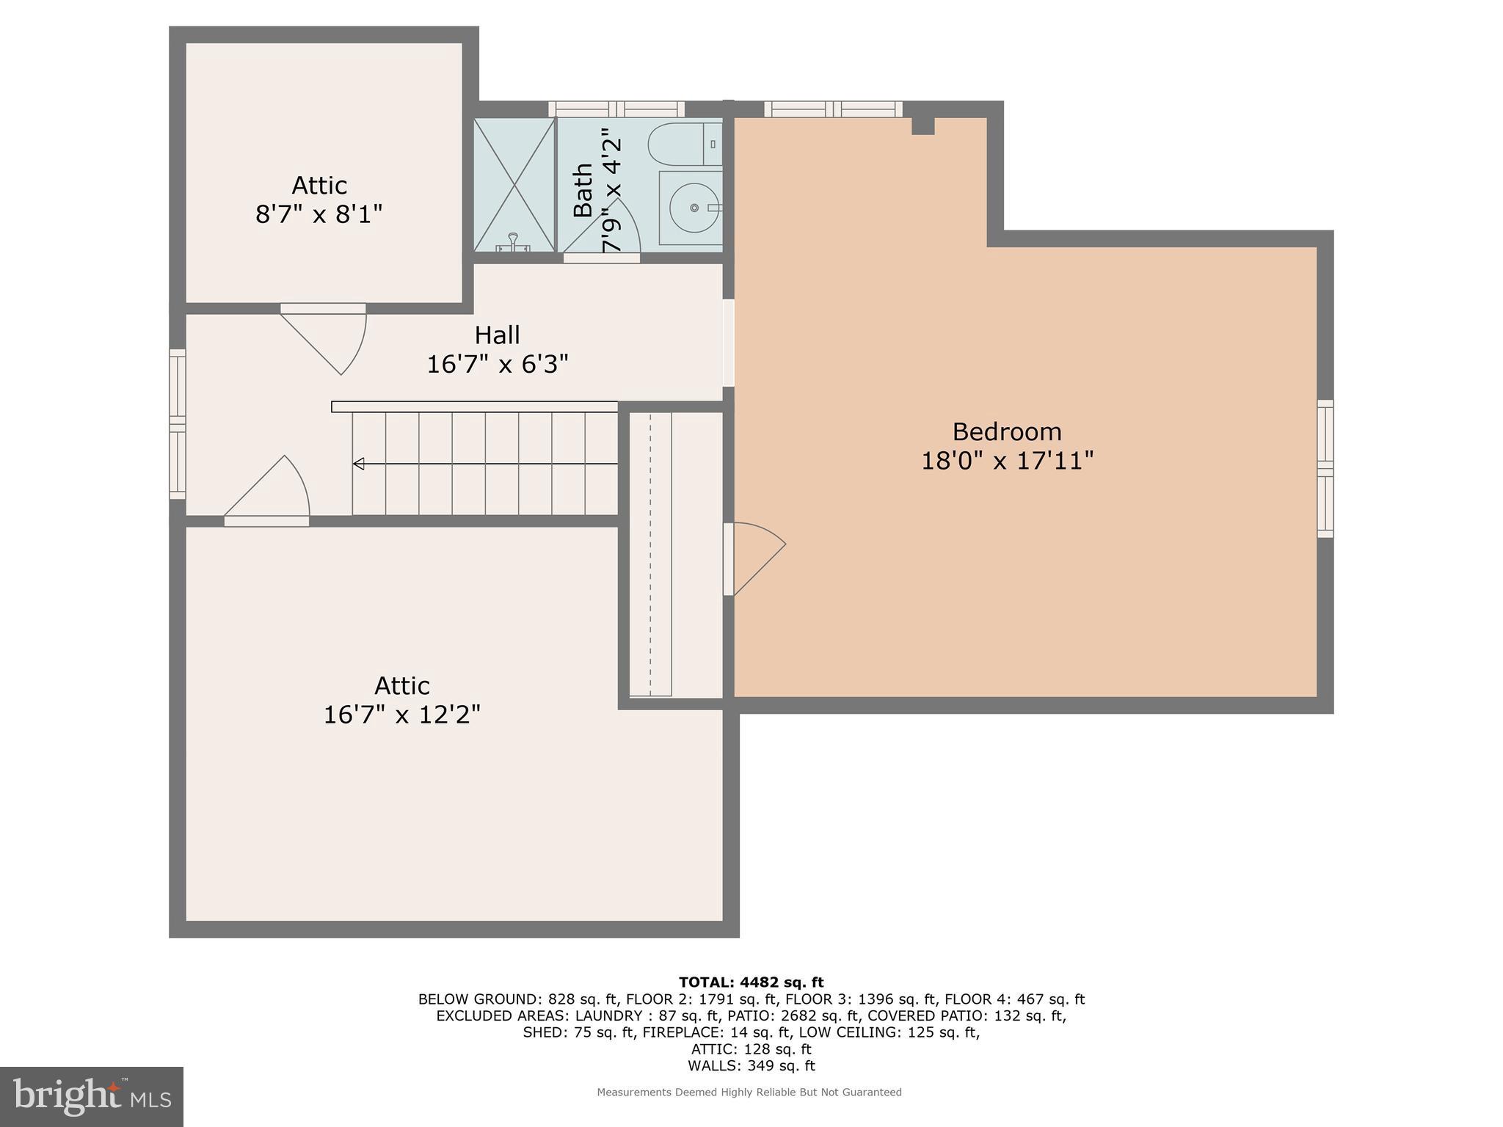
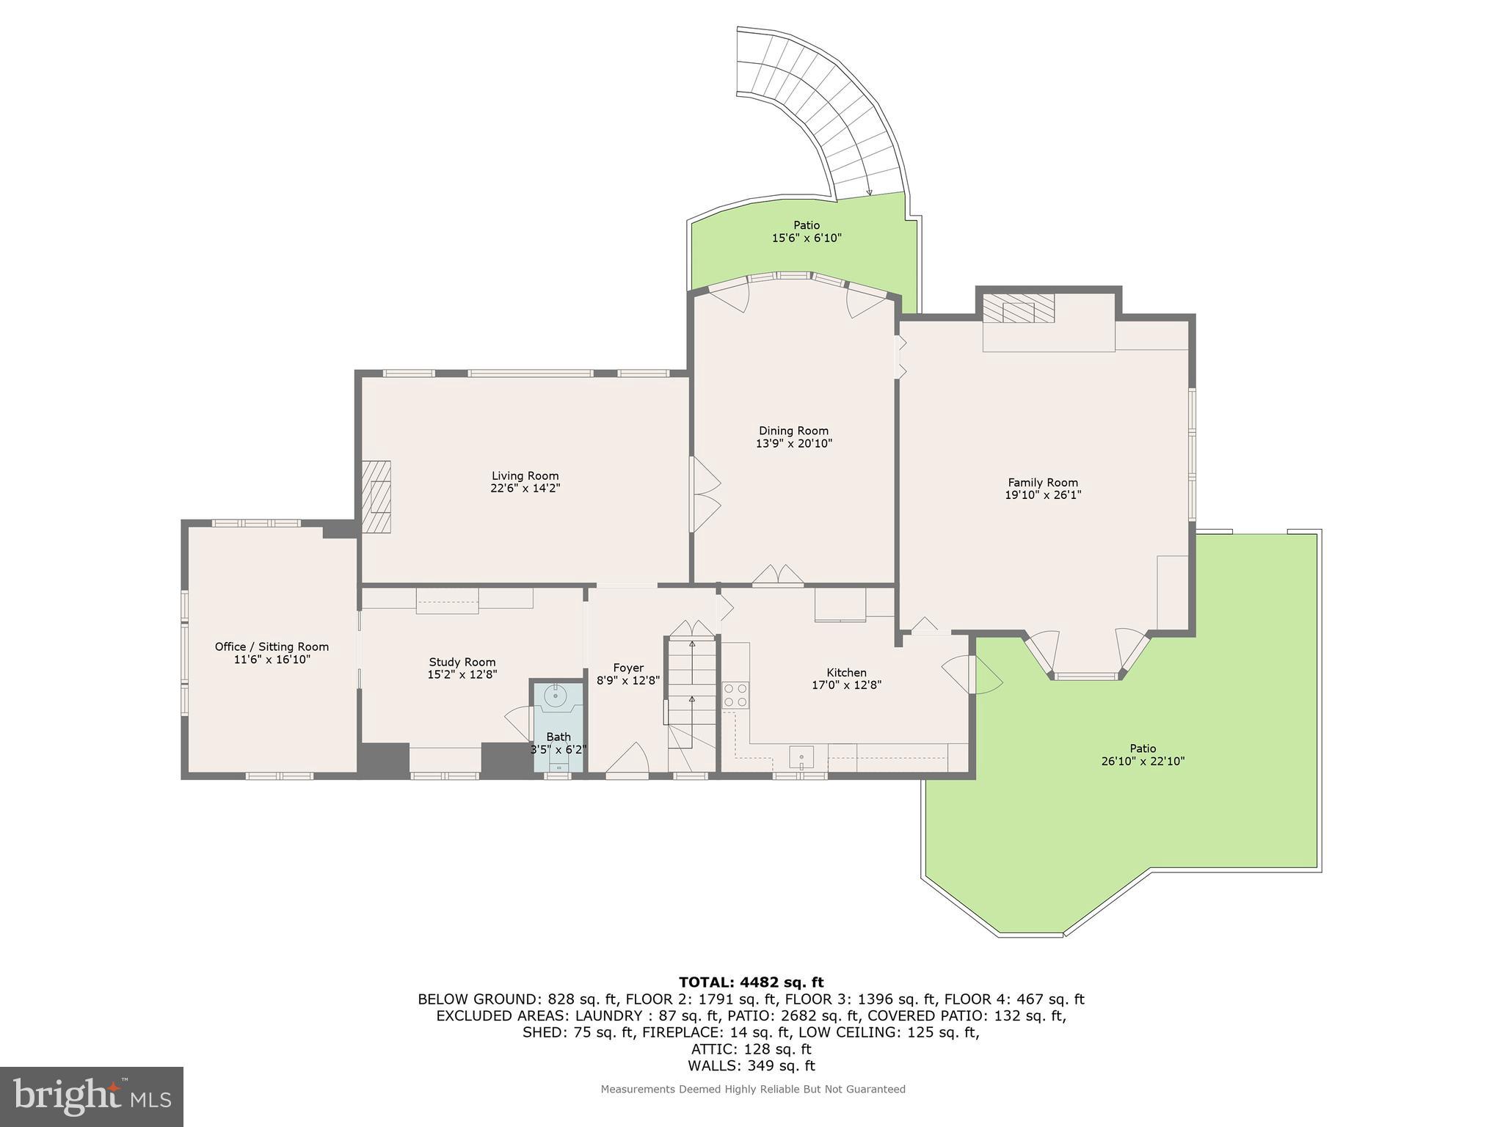
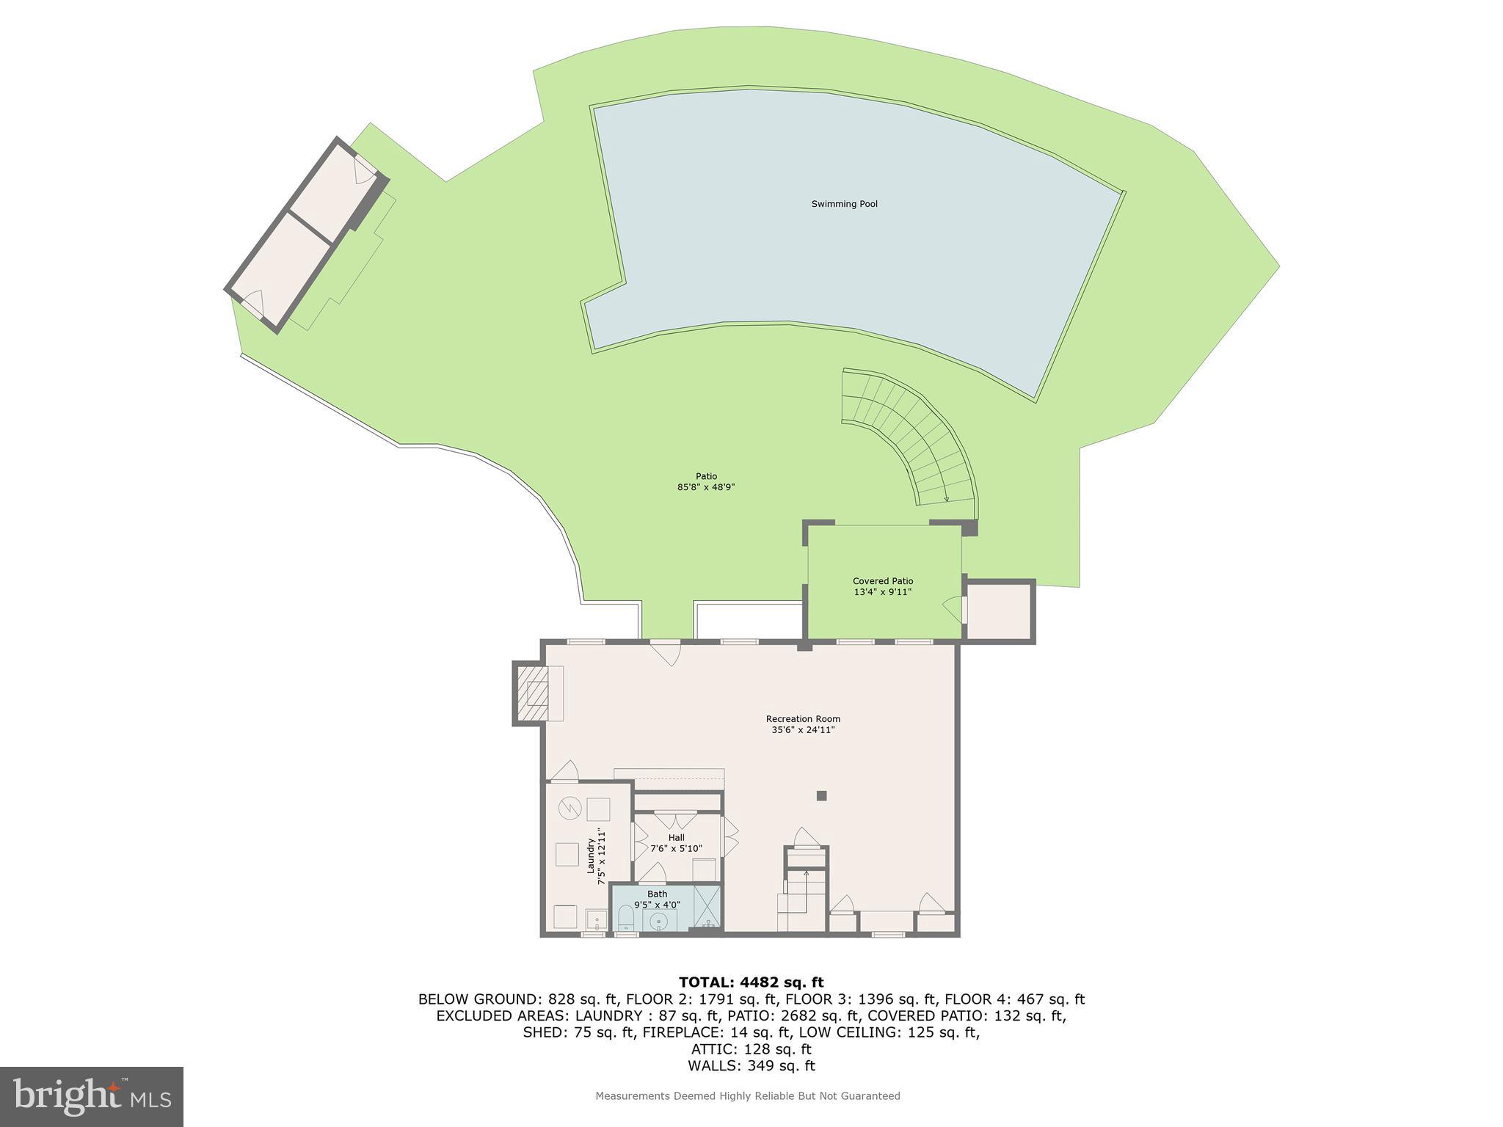
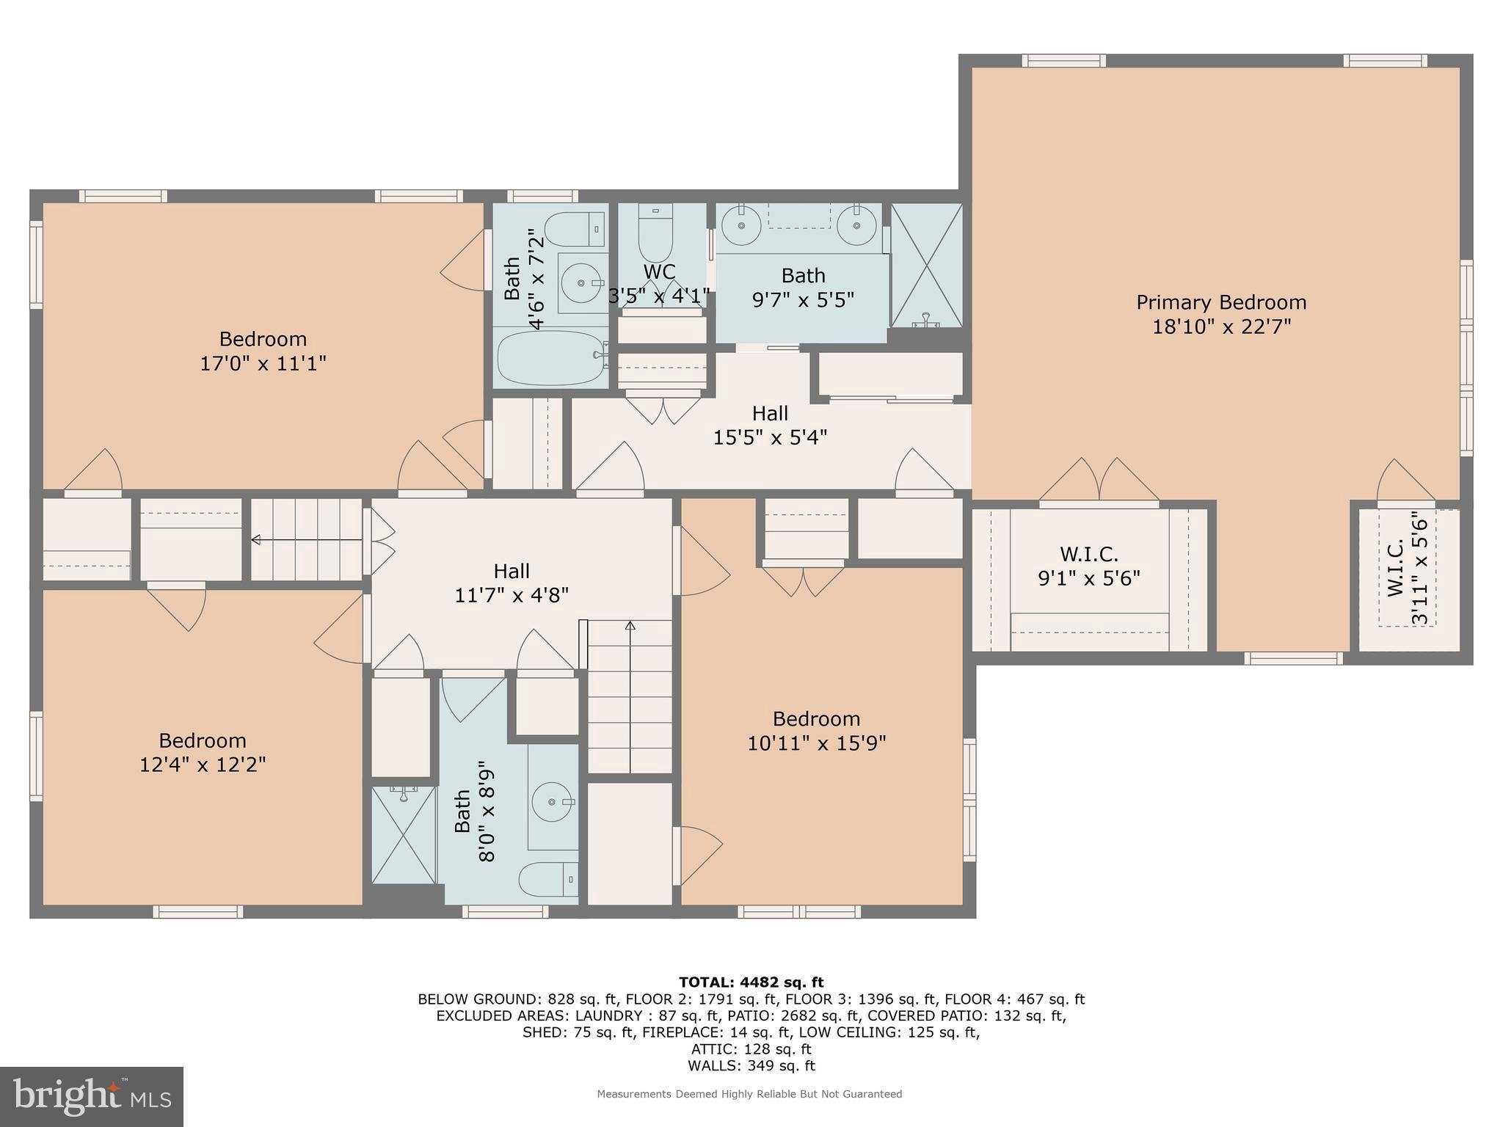
THE HAMLET! Picture perfect traditional 5 bedroom, 5.5 bath home located on a very quiet grass cul de sac in Chevy Chase. Meticulously maintained and beautifully renovated addition and baths by architect Anthony Wilder. Exquisite Crown moulding and chair rail throughout the sun room, library, dining room and living room. Flagstone Romeo and Juliet balcony with curved staircase leading down to the in ground pool and pool house. Five closets and primary bath in the light filled very large primary bedroom. This house has four stories with an above ground full basement which exits to the pool and pool house level.
A must see!

Share Property

Location

8126 KERRY LANE, CHEVY CHASE, MD 20815

Status

Sold

Date Sold

April 21, 2026
Susan Faries

Susan Faries

TITLE

Real Estate Agent

Joseph Bernstein

Joseph Bernstein

TITLE

Team Leader

LICENSE

628544

Property Amenities

Interior
Laundry room Basement
Appliances Cooktop, Dishwasher, Disposal, Dryer - Electric, Indoor Grill, Microwave, Oven - Double, Oven - Wall, Refrigerator, Washer, Water Heater
Total Bedrooms: 5
Half Bathrooms: 1
Full Bathrooms: 5
Other Interior Features Bar, Bathroom - Walk-In Shower, Breakfast Area, Built-Ins, Carpet, Chair Railings, Crown Moldings, Dining Area, Family Room Off Kitchen, Floor Plan - Traditional, Formal/Separate Dining Room, Walk-in Closet(s), Wet/Dry Bar, Wood Floors
Area & Lot
Total area 4,071 Sq.Ft.
Lot Area 0.27 Acres
Living area 4,071 Sq.Ft.
MLS® ID MDMC2198156
Year Built 1953
School District MONTGOMERY COUNTY PUBLIC SCHOOLS
Architecture Styles Traditional
Type Residential
Status Sold
Exterior
Stories 4
Pool Yes - Personal
Air conditioning Central A/C
Heat type Central
Disability Features 2 Access Exits, 36 wide Halls, Level Entry - Main
Water Source Public
Security Features Security System, Smoke Detector, Exterior Cameras
Sewer Public Sewer
Other Exterior Features Extensive Hardscape, Chimney Cap(s), Exterior Lighting, Flood Lights, Stone Retaining Walls, Secure Storage, Underground Lawn Sprinkler
Parking Driveway
Roof Slate
Finance
Sales Price $2,190,000
Real Estate Tax $16,573 yearly

Work With Us

Bernstein Homes's commitment to staying ahead of market trends and providing unparalleled service has earned them respect of clients alike, leading to strong and long-lasting relationships.